Real Estate Experts in DC, MD & VA

Details

Start of property details

Share this property:
1079 HIGH OAKS DRIVE
Forest, VA 24551
Jul 2026 SOLD
$1,199,900
$291 / Sqft
4
Beds
4
Baths
3
Garage
4,121
Sqft
0.81
Acres
MLS# VABV2000254
Sold Date: 2026-07-31

Property Description

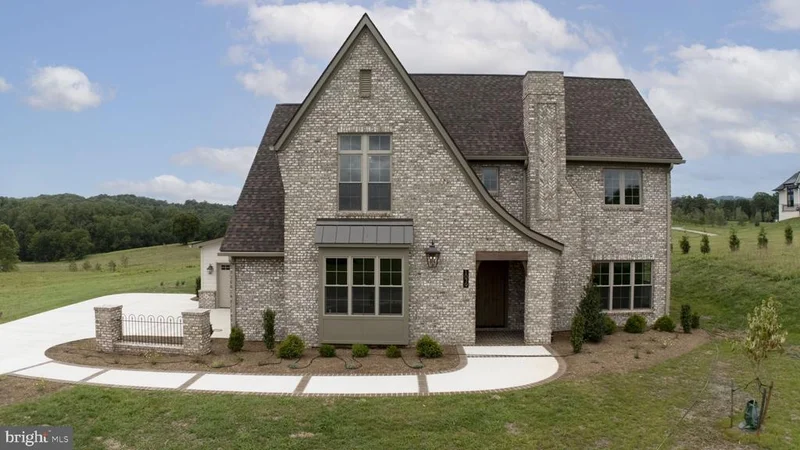
Welcome to 1079 High Oaks Drive! Nestled in the rolling landscape of Forest, Virginia, this Tudor Revival brings historic charm to life with a fresh, modern sensibility. Surrounded by 22 acres of common area green space, stream, walking trails, and stunning Blue Ridge Mountain views, it offers a retreat-like setting in a vibrant new community. This 4, 121 sq ft, four-bedroom, three-and-a-half bath home reflects a rare blend of traditional architecture and thoughtful livability—grand in presence, yet warm and personal. From the moment you arrive, the home’s stately character, timeless design, and contemporary comforts are unmistakable. Inside, floor-to-ceiling windows fill each room with natural light, showcasing fine details including coffered ceilings in the great room, elegant crown molding, and designer lighting. The main level balances everyday function with style: a gourmet kitchen with scullery flows into an inviting dining space, while a flexible front room is perfect for a home office, music room, or formal dining. The luxurious Primary Suite features a spa-like bath and expansive dressing room, thoughtfully located near the main-level laundry. With primary living spaces, bedrooms, and utilities all on one level, the design provides the convenience of single-level living without compromise. Upstairs, three additional bedrooms provide bright, private retreats for family or guests. A large conditioned storage room offers practical alternatives to a basement, easily adaptable as a bonus room for hobbies, play, or entertainment. This one-of-a-kind property combines elegance, comfort, and functionality within one of Forest’s most desirable neighborhoods. Thoughtfully designed and beautifully executed, it offers a rare opportunity to experience the very best of new construction while embracing timeless architectural character.

Property Highlights

Sold Price
$1,199,900
Property Type
Residential
Property Sub Type
Single Family Residence
Architectural Style
Tudor
Bedrooms
4
Total Bathrooms
4
Living Area
4,121
Price / Sqft
$291
Acres
0.81
Year Built
2026
Condition
Excellent
Cumulative Days on Market
229

Location

City/Township
FOREST
View
Pasture, Scenic Vista, Trees/Woods
Subdivision
KITSMONT
County
BEDFORD-VA
Zoning
R-1
Zoning Description
2 Single Family Res(1-19.99ac)

Property Details

Price
$1,199,900
Sold Price
$1,199,900
Condition
Excellent
Property Type
Residential
Property Sub Type
Single Family Residence

Building

Levels
2

Community

Local Schools

Elementary School
BOONSBORO
Middle School
FOREST
High School
JEFFERSON FOREST

Interior Features

Bedrooms and Bathrooms

Total Bathrooms
4
Full Bathrooms
3
1/2 Bathrooms
1
Bedrooms
4
Bedrooms on Main Level
1

Area and Spaces

Living Area
4,121
Above Grade Finished Area
4,121 Sqft

Appliances

Appliances
Built-In Microwave, Cooktop, Dishwasher, Disposal, Exhaust Fan, Oven - Wall, Range Hood, Six Burner Stove, Stainless Steel Appliances, Water Heater - Tankless

Interior Features

Interior Features
Attic, Bathroom - Soaking Tub, Bathroom - Stall Shower, Bathroom - Tub Shower, Bathroom - Walk-In Shower, Breakfast Area, Built-Ins, Butlers Pantry, Chair Railings, Crown Moldings, Curved Staircase, Entry Level Bedroom, Family Room Off Kitchen, Floor Plan - Open, Kitchen - Island, Kitchen - Gourmet, Pantry, Primary Bath(s), Recessed Lighting, Walk-in Closet(s), Wood Floors, Store/Office
Flooring
Wood
Accessibility Features
32"+ wide Doors, Accessible Switches/Outlets, Level Entry - Main
Window Features
Bay/Bow, Casement, Double Hung, Double Pane Windows, Energy Efficient, Screens, Vinyl Clad
Security Features
Carbon Monoxide Detectors, Smoke Detector
Fireplace Features
Corner, Gas/Propane, Mantel(s), Stone, Marble

Heating and Cooling

Heating Features
Heat Pump(s), Programmable Thermostat, Zoned, Heat Pump - Gas Back Up
Has Fireplace
Yes
Fireplaces
2

Building Details

Construction

Architectural Style
Tudor
Builders Model
The Tudor
Builder
Progress Street Builders
Year Built
2026
New Construction
Yes
Foundations
Crawl Space
Structure Design Type
Detached

Materials

Construction Materials
Frame, Stick Built, Other, Composition
Roof
Architectural Shingle

Terms

Terms

Ownership
Fee Simple
Cumulative Days on Market
229

Taxes

HOA

Has HOA
Yes
Association Fee
$504 /yr

Heating, Cooling & Utilities

Cooling Features
Central A/C, Zoned

Utilities

Utilities
Electric Available, Propane, Water Available, Under Ground
Sewer
Private Septic Tank
Water Source
Public

Lot

Acres
0.81
Lot Size Area Sq Ft
35,283.60
Lot Features
Backs - Open Common Area, Backs to Trees

Exterior Features

Exterior Features
Gutter System

Parking

Garage Capacity
3
Parking Features
Concrete Driveway
Listed by Lynchburgs Finest Team LLC. Sold by KENSIE JOHNSON, JOHN STEWART WALKER
Listing Data last updated 11/16/2026 07:20 pm
Get a Link to this Property: Copy To Clipboard
QR Code link to this property

Phone:
Connect with:

Payment Calculator

per month. fixed. % interest.
$
%
$
%
Principal & Interest
+ Home Insurance
+ Property Tax
+ HOA Fees
per month
Total interest paid over s will be:
All estimates and provided for informational purposes only. Actual amounts may vary. The output of the tool is not a loan offer or solicitation, nor is it financial or legal advice. Information, rates, programs and loan scenarios shown are for example only as of 17-Nov-2026 and are subject to change without notice. Interest rates provided by the St. Louis Federal Reserve Economic Data (FRED). All products are subject to credit and property approval. Not all products are available in all states or for all loan amounts. Other restrictions and limitations apply. Contact your preferred lender for the pricing associated with your specific transaction. Calculations are generated by Open Source mortgage calculation software tools using common mathematical formulas. All calculations should be independently verified.
Get Walk Score Content

Property History

35 days ago
Property information last updated
109 days ago
Date Sold
417 days ago
Status Active. This is the date the listing was placed on market.

Similar Properties