Real Estate Experts in DC, MD & VA

Details

Start of property details

Share this property:
4059 LOWRY RD.
Goode, VA 24556
ACTIVE UNDER CONTRACT
$1,179,000
$243 / Sqft
6
Beds
4
Baths
3
Garage
4,860
Sqft
3.29
Acres
MLS# VABV2000280
Cumulative Days on Market: 274 · Includes prior listings · Currently listed since 02/16/26 · Data provided by the MLS.

Property Description

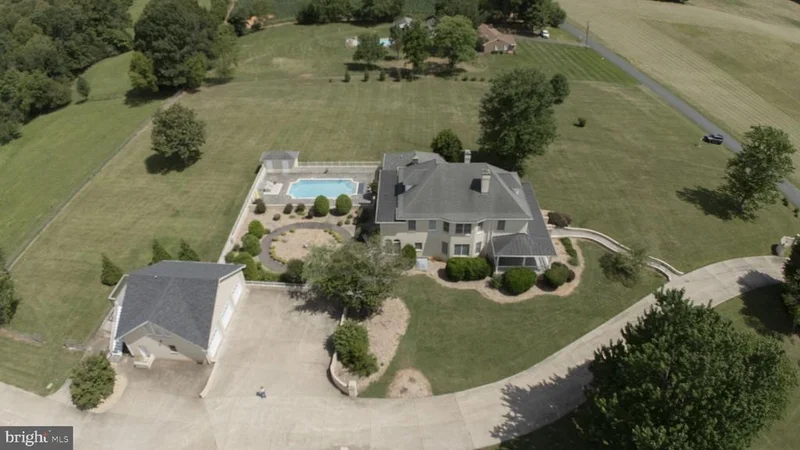
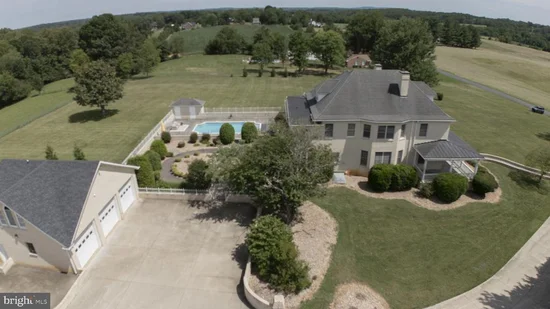
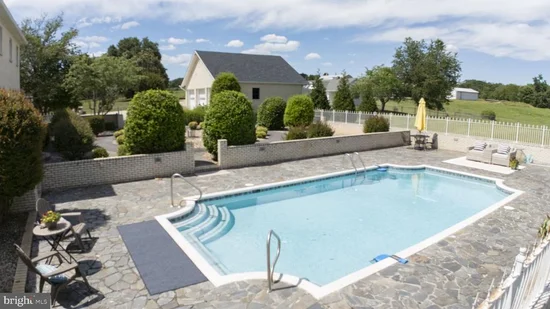
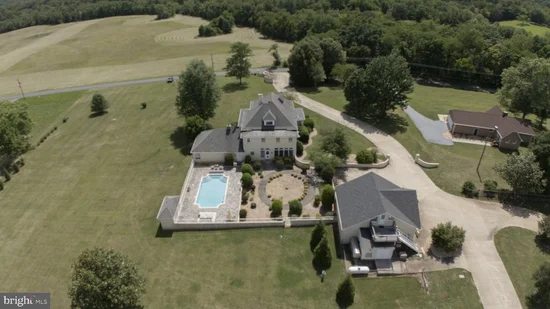
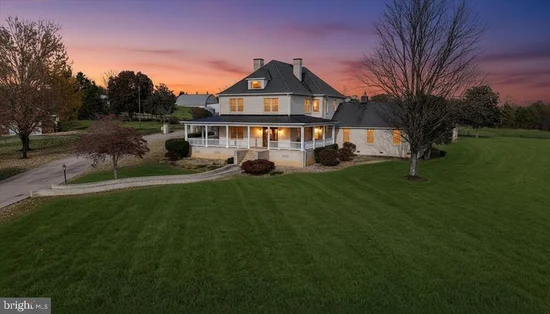
NEW PRICE! A Landmark Southern Charmer with Exceptional Space, Character and Outdoor Living. This gorgeous farmhouse, renovated in 1989, offers timeless character, expansive living space, and a beautiful setting designed to capture breathtaking sunsets over open fields. A welcoming wrap-around front porch provides the perfect place to relax and enjoy the peaceful views. The main residence features a deluxe main-level owner's suite with a spacious cedar-walled walk-in closet and direct access to the in-ground pool and pool comfort station. Oak hardwood flooring enhances the main staircase and rear staircases, while 10-foot ceilings on the main level, abundant natural light, and updated lighting create an inviting sense of scale and warmth throughout. The beautifully appointed kitchen offers new refrigerator, double wall ovens, dishwasher, and trash compactor, providing both style and functionality. Exquisite custom built-ins add timeless character and craftsmanship throughout the dining room, living room, family room, and kitchen. Upstairs, you'll find five spacious bedrooms, each enhanced by distinctive glass tilt-in transoms above the doors, with fireplaces adding charm and character. A fully finished loft provides additional flexible living space for a home office, recreation area, reading room, or guest retreat. The second-level laundry room adds convenience, while the owner's suite bath closet includes an additional washer / dryer hookup for added flexibility. The exterior features 50-year architectural shingles installed in 2009 on the main home and the cottage home, adding durability and long-term value. But the property doesn't stop at the main residence. A move-in-ready 2-bedroom, 1-bath cottage of approximately 1, 248 square feet offers excellent flexibility for guests, extended family, rental income, or a private retreat. Above the garage is approximately 755 square feet of additional finished living space, complete with a full bath, kitchenette, new refrigerator, and washer / dryer hookups. This versatile space could serve as a guest suite, studio, home office, entertainment area, or additional living quarters. From the wrap-around porch and spectacular sunsets to the private pool, expansive interior spaces, separate cottage, and finished space above the garage, this distinctive property offers a rare combination of character, versatility, and exceptional living options. A truly special property for those seeking space, privacy, charm, and room to accommodate the way you live today—and tomorrow.

Property Highlights

Property Type
Residential
Property Sub Type
Single Family Residence
Architectural Style
Farmhouse/National Folk
Bedrooms
6
Total Bathrooms
4
Living Area
4,860
Price / Sqft
$243
Acres
3.29
Year Built
1989
Condition
Excellent
Cumulative Days on Market
274

Location

City/Township
GOODE
Direction Faces
West
View
Pasture, Scenic Vista, Trees/Woods
Subdivision
NONE
County
BEDFORD-VA
Zoning
AV
Zoning Description
Agricultural Village Center District

Property Details

Price
$1,179,000
Condition
Excellent
Property Type
Residential
Property Sub Type
Single Family Residence

Building

Levels
3

Community

Local Schools

Elementary School
OTTER RIVER
Middle School
FOREST
High School
JEFFERSON FOREST

Interior Features

Bedrooms and Bathrooms

Total Bathrooms
4
Full Bathrooms
4
Bedrooms
6
Bedrooms on Main Level
1

Rooms and Basement

Has Basement
Yes
Basement Features
Outside Entrance, Unfinished

Area and Spaces

Living Area
4,860
Above Grade Finished Area
4,860 Sqft

Appliances

Appliances
Built-In Microwave, Central Vacuum, Compactor, Cooktop, Cooktop - Down Draft, Dishwasher, Disposal, Dryer - Front Loading, Exhaust Fan, Icemaker, Oven - Wall, Refrigerator, Trash Compactor, Washer - Front Loading, Washer/Dryer Stacked

Interior Features

Interior Features
Attic, Additional Stairway, Bathroom - Jetted Tub, Bathroom - Soaking Tub, Bathroom - Tub Shower, Breakfast Area, Built-Ins, Butlers Pantry, Cedar Closet(s), Ceiling Fan(s), Central Vacuum, Crown Moldings, Dining Area, Entry Level Bedroom, Floor Plan - Open, Floor Plan - Traditional, Formal/Separate Dining Room, Kitchen - Gourmet, Kitchen - Island, Pantry, Primary Bath(s), Recessed Lighting, Walk-in Closet(s), Wood Floors
Flooring
Hardwood, Ceramic Tile
Accessibility Features
32"+ wide Doors
Door Features
Six Panel, Insulated
Window Features
Double Hung, Casement, Wood Frame, Transom
Security Features
Smoke Detector
Electic
440 Volts
Fireplace Features
Gas/Propane, Heatilator, Mantel(s), Marble, Wood

Heating and Cooling

Heating Features
Heat Pump - Electric Back Up, Heat Pump(s), Zoned
Has Fireplace
Yes
Fireplaces
6

Building Details

Construction

Architectural Style
Farmhouse/National Folk
Year Built
1989
Foundations
Pillar/Post/Pier
Structure Design Type
Detached

Materials

Construction Materials
Brick
Roof
Architectural Shingle

Terms

Terms

Ownership
Fee Simple
Cumulative Days on Market
274

Taxes

Tax

Tax (Annual)
$3,309

Heating, Cooling & Utilities

Cooling Features
Ceiling Fan(s), Heat Pump(s)

Utilities

Utilities
Propane
Sewer
On Site Septic
Water Source
Well

Lot

Acres
3.29
Lot Size Area Sq Ft
143,312.40
Lot Features
Backs - Open Common Area, Front Yard, Adjoins - Open Space, Rear Yard, Side Yard(s), Trees/Wooded, Vegetation Planting

Exterior Features

Exterior Features
Flood Lights, Secure Storage, Sidewalks

Parking

Garage Capacity
3
Parking Features
Concrete Driveway, Private

Pool Features

Pool Features
In Ground, Concrete
Listed by Lynchburgs Finest Team LLC
Listing Data last updated 11/16/2026 07:00 pm
Get a Link to this Property: Copy To Clipboard
QR Code link to this property

Phone:
Connect with:

Payment Calculator

per month. fixed. % interest.
$
%
$
%
Principal & Interest
+ Home Insurance
+ Property Tax
+ HOA Fees
per month
Total interest paid over s will be:
All estimates and provided for informational purposes only. Actual amounts may vary. The output of the tool is not a loan offer or solicitation, nor is it financial or legal advice. Information, rates, programs and loan scenarios shown are for example only as of 17-Nov-2026 and are subject to change without notice. Interest rates provided by the St. Louis Federal Reserve Economic Data (FRED). All products are subject to credit and property approval. Not all products are available in all states or for all loan amounts. Other restrictions and limitations apply. Contact your preferred lender for the pricing associated with your specific transaction. Calculations are generated by Open Source mortgage calculation software tools using common mathematical formulas. All calculations should be independently verified.
Get Walk Score Content

Property History

5 days ago
Property information last updated
61 days ago
Date of last price change
273 days ago
Status Active. This is the date the listing was placed on market.
Cumulative Days on Market: 274 days (includes prior listings) · Currently listed since February 16, 2026. Data provided by the MLS.

Similar Properties