Real Estate Experts in DC, MD & VA

Details

Start of property details

Share this property:
2320 HAWKSHILL DRIVE
Jeffersonton, VA 22724
1 day ago
NEW
$689,999
Active
4
Beds
2
Baths
2
Garage
0.25
Acres
2024
Yr. Built
MLS# VACU2015064
Cumulative Days on Market: 7 · Includes prior listings · Currently listed since 09/27/26 · Data provided by the MLS.

Property Description

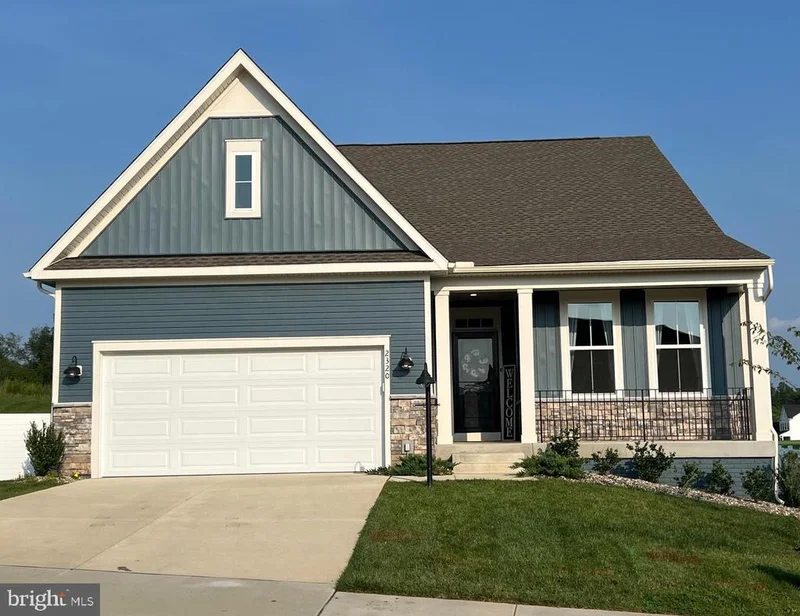
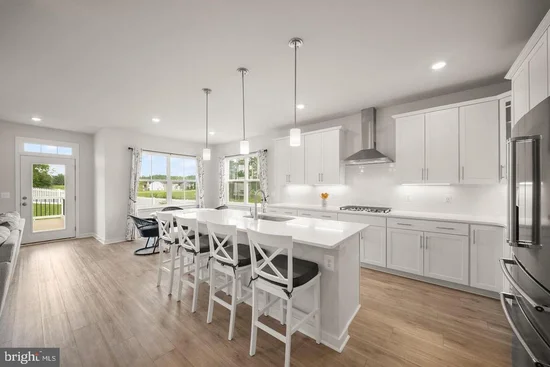
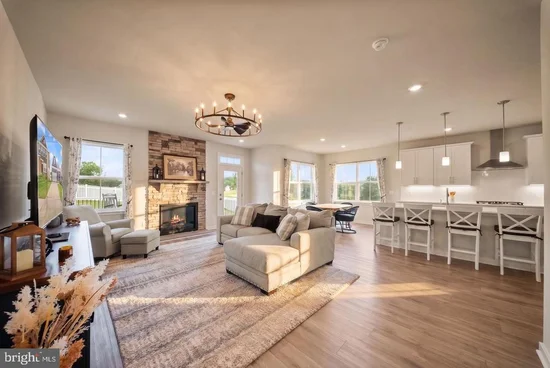
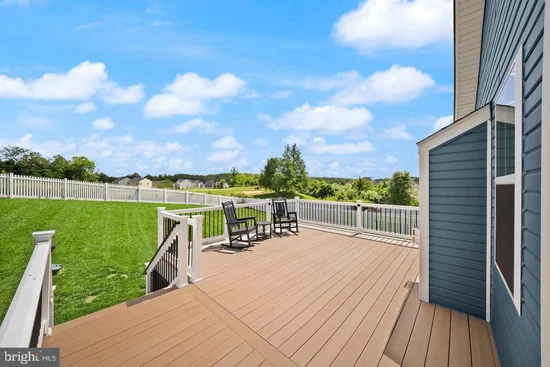
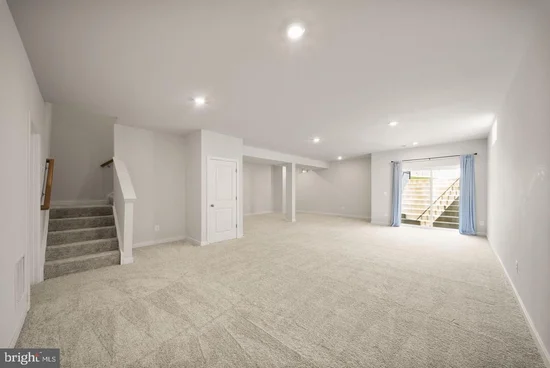
Main Level Primary Suite AND Golf Course Views!!!! Welcome to one of Stonehaven’s most sought-after models, beautifully appointed with nearly every upgrade offered by the builder. Ideally located between Warrenton and Culpeper, this Lexington model is situated in the newer section of the community on a quiet street and offers a welcoming front porch, stone façade, and a premium setting backing directly to the golf course. Offering nearly 3, 000 square feet of beautifully finished living space, this thoughtfully designed 4-bedroom, 3-full-bath home provides the convenience of main-level living with exceptional space and flexibility below. From the moment you step inside, you’ll appreciate the open, spacious floor plan and beautiful finishes throughout. The gourmet kitchen features elegant quartz countertops, stainless steel appliances, upgraded 42-inch white cabinetry with soft-close doors, and a generous island with ample seating. The kitchen flows seamlessly into the inviting great room, where a beautiful stone gas fireplace creates the perfect setting for cozy evenings, movie nights, or fireside conversation. The formal dining room adds an elegant touch and could easily serve as a home office, if desired. The main-level primary suite offers a peaceful retreat with a spacious bedroom and luxurious bath featuring dual vanities, a private water closet, walk-in shower, and generous walk-in closet. Two additional bedrooms, a full bath, large pantry, and laundry room are also conveniently located on the main level. Step outside to enjoy one of the home’s most special features—the outdoor living space. The nearly new rear deck is ideal for morning coffee, grilling, entertaining, or simply relaxing while taking in beautiful views of the 17th hole. The fenced backyard provides plenty of room for children and pets to play, while the open space beyond the yard creates an added sense of privacy and an exceptional backdrop. The spacious walk-up lower level expands the possibilities even further, featuring a finished recreation room, wet bar rough-in, fourth bedroom, and full bath. A generous unfinished area provides abundant storage and the opportunity for future expansion. Create a home gym, office, den, playroom, or whatever best suits your lifestyle. Thoughtfully upgraded, beautifully maintained, and truly move-in ready, this home offers the perfect combination of comfort, style, and location. Stonehaven provides convenient access to shopping, dining, and everyday amenities in both Warrenton and Culpeper, while offering the space, tranquility, and community atmosphere you’ve been looking for. Builder plans also include a future pool and community gathering space. If main-level living, golf course views, beautiful upgrades, and flexible living space are on your wish list, this is a home you won’t want to miss. Come see for yourself what makes this Stonehaven home so special!

Ask a Local Expert

Property Highlights

Property Type
Residential
Property Sub Type
Single Family Residence
Architectural Style
Ranch/Rambler
Bedrooms
4
Total Bathrooms
2
Living Area
2,913
Price / Sqft
$237
Acres
0.25
Year Built
2024
Condition
Excellent
Cumulative Days On Market
7

Location

City/Township
JEFFERSONTON
View
Golf Course, Trees/Woods
Subdivision
CLEVENGER CORNER VILLAGE
County
CULPEPER-VA
Zoning
PUD

Property Details

Price
$689,999
Condition
Excellent
Property Type
Residential
Property Sub Type
Single Family Residence

Building

Levels
2

Community

Local Schools

Elementary School
EMERALD HILL
Middle School
CULPEPER
High School
CULPEPER COUNTY

Interior Features

Bedrooms and Bathrooms

Total Bathrooms
2
Full Bathrooms
2
Bedrooms
4
Bedrooms on Main Level
3

Rooms and Basement

Has Basement
Yes
Basement Features
Walkout Stairs, Partially Finished, Sump Pump, Outside Entrance, Interior Access, Rear Entrance, Space For Rooms

Area and Spaces

Living Area
2,913
Above Grade Finished Area
1,873 Sqft
Below Grade Finished Area
1,040 Sqft

Appliances

Appliances
Built-In Microwave, Cooktop, Dishwasher, Disposal, Dryer, Dryer - Front Loading, Humidifier, Extra Refrigerator/Freezer, Icemaker, Microwave, Oven - Double, Oven - Self Cleaning, Oven - Wall, Range Hood, Refrigerator, Stainless Steel Appliances, Washer, Washer - Front Loading, Water Heater, Exhaust Fan

Interior Features

Interior Features
Bathroom - Stall Shower, Bathroom - Tub Shower, Bathroom - Walk-In Shower, Breakfast Area, Carpet, Ceiling Fan(s), Dining Area, Entry Level Bedroom, Family Room Off Kitchen, Floor Plan - Open, Formal/Separate Dining Room, Kitchen - Eat-In, Kitchen - Island, Pantry, Primary Bath(s), Recessed Lighting, Upgraded Countertops, Walk-in Closet(s), Window Treatments
Flooring
Ceramic Tile, Luxury Vinyl Plank, Carpet
Accessibility Features
None
Window Features
Double Hung
Fireplace Features
Gas/Propane

Heating and Cooling

Heating Features
Heat Pump(s)
Has Fireplace
Yes
Fireplaces
1

Building Details

Construction

Architectural Style
Ranch/Rambler
Builders Model
Lexington
Builder
Lennar
Year Built
2024
Foundations
Concrete Perimeter
Structure Design Type
Detached

Materials

Construction Materials
Stone, Vinyl Siding
Roof
Architectural Shingle

Terms

Terms

Ownership
Fee Simple
Cumulative Days On Market
7

Taxes

Tax

Tax (Annual)
$2,600

HOA

Has HOA
Yes
Association Fee
$75 /mo
Association Ammenities
Jog/Walk Path, Tot Lots/Playground
Association Fee Includes
Common Area Maintenance, Snow Removal, Trash

Heating, Cooling & Utilities

Cooling Features
Central A/C, Ceiling Fan(s)

Utilities

Utilities
Electric Available, Propane, Water Available
Sewer
Public Sewer
Water Source
Public

Lot

Acres
0.25
Lot Size Area Sq Ft
10,890
Lot Features
Backs - Open Common Area

Exterior Features

Patio And Porch Features
Deck, Porch
Fencing
Vinyl

Parking

Garage Capacity
2
Listed by LPT Realty, LLC
Listing Data last updated 09/27/2026 05:40 pm
Get a Link to this Property: Copy To Clipboard
QR Code link to this property

Phone:
Connect with:

Payment Calculator

per month. fixed. % interest.
$
%
$
%
Principal & Interest
+ Home Insurance
+ Property Tax
+ HOA Fees
per month
Total interest paid over s will be:
All estimates and provided for informational purposes only. Actual amounts may vary. The output of the tool is not a loan offer or solicitation, nor is it financial or legal advice. Information, rates, programs and loan scenarios shown are for example only as of 27-Sep-2026 and are subject to change without notice. Interest rates provided by the St. Louis Federal Reserve Economic Data (FRED). All products are subject to credit and property approval. Not all products are available in all states or for all loan amounts. Other restrictions and limitations apply. Contact your preferred lender for the pricing associated with your specific transaction. Calculations are generated by Open Source mortgage calculation software tools using common mathematical formulas. All calculations should be independently verified.
Get Walk Score Content

Property History

Today
Status Active. This is the most recent date the listing was placed on market.
Today
Property information last updated
Cumulative Days on Market: 7 days (includes prior listings) · Currently listed since September 27, 2026. Data provided by the MLS.

Similar Properties