Real Estate Experts in DC, MD & VA

Details

Start of property details

Share this property:
15028 PASSION LANE
Culpeper, VA 22701
today
NEW
$709,990
Active
3
Beds
3
Baths
2
Garage
0.14
Acres
2026
Yr. Built
MLS# VACU2015102
Cumulative Days on Market: Less than 1 · Includes prior listings · Currently listed since 09/25/26 · Data provided by the MLS.

Property Description

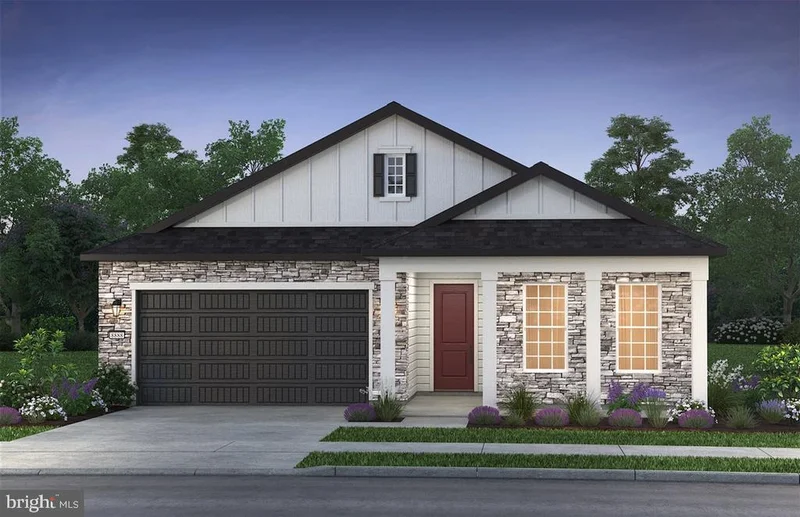
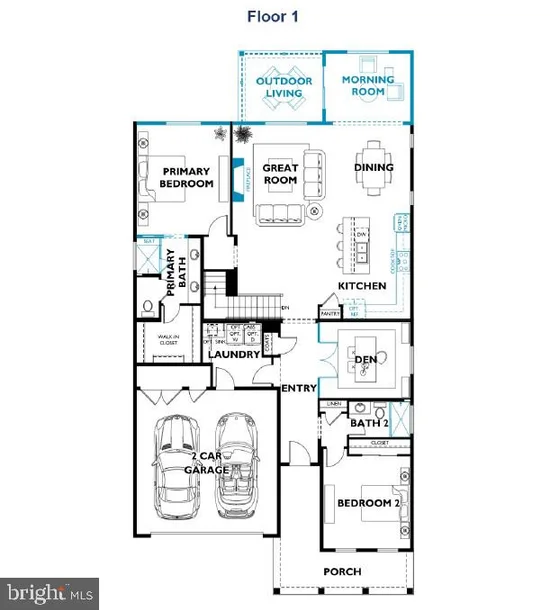
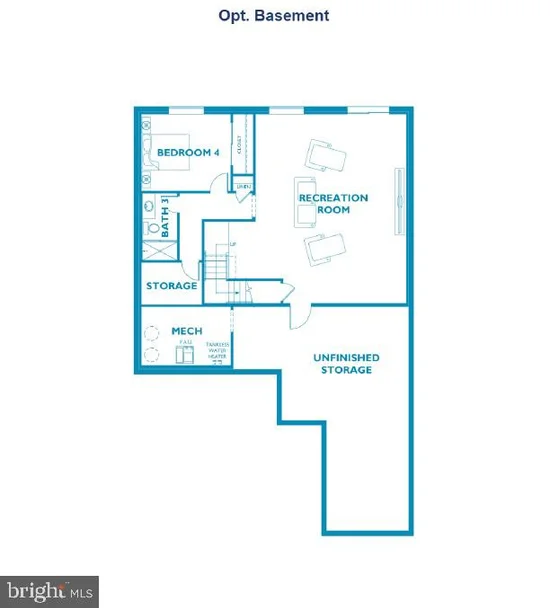
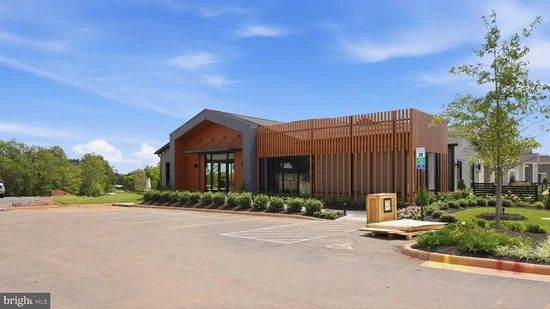
Welcome home to the ThreeOaks 55+ community with this gorgeous newly built Beacon model from Shea Homes featuring 3 bedrooms and 3 bathrooms on two levels including a finished walkout lower level. There are more than $243, 000 in builder upgrades and options in this amazing home that is ready to be yours for a quick move-in. Upgrades include the finished walkout lower level with rec room, morning room bumpout, French doors on the den, irrigation system for your yard, Smart Home package, KitchenAid appliance package, Cambria Brittanica Suede countertops, gas fireplace in the great room, and so much more! Discover this new 55+ community from Shea Homes with ThreeOaks, a Trilogy Boutique Community in Culpeper, VA with just the right sized community and amazing amenities including an outdoor resort style pool, pickleball and fitness lawn, gym, wellness and social club by BlueStar, and walking trails throughout the community. Visit today to learn more and find your new adventure!

Ask a Local Expert

Open House Announcements

Sep 26th
11:00am to 2:00pm
In person. Please join us!

Property Highlights

Property Type
Residential
Property Sub Type
Single Family Residence
Architectural Style
Craftsman
Bedrooms
3
Total Bathrooms
3
Living Area
3,012
Price / Sqft
$236
Acres
0.14
Year Built
2026
Condition
Excellent
Cumulative Days On Market
1

Location

City/Township
CULPEPER
Subdivision
THREEOAKS
County
CULPEPER-VA
Zoning
R1

Property Details

Price
$709,990
Condition
Excellent
Property Type
Residential
Property Sub Type
Single Family Residence

Building

Levels
2

Community

Senior Community
Yes

Interior Features

Bedrooms and Bathrooms

Total Bathrooms
3
Full Bathrooms
3
Bedrooms
3
Bedrooms on Main Level
2

Rooms and Basement

Has Basement
Yes
Basement Features
Walkout Level, Fully Finished

Area and Spaces

Living Area
3,012
Above Grade Finished Area
1,961 Sqft
Below Grade Finished Area
1,051 Sqft

Appliances

Appliances
Stainless Steel Appliances

Interior Features

Accessibility Features
None

Heating and Cooling

Heating Features
Forced Air
Has Fireplace
Yes
Fireplaces
1

Building Details

Construction

Architectural Style
Craftsman
Builders Model
Beacon
Builder
Shea Homes
Year Built
2026
New Construction
Yes
Foundations
Concrete Perimeter
Structure Design Type
Detached

Materials

Construction Materials
Mixed

Terms

Terms

Ownership
Fee Simple
Cumulative Days On Market
1

Taxes

HOA

Has HOA
Yes
Association Fee
$200 /mo
Association Ammenities
Bar/Lounge, Club House, Common Grounds, Exercise Room, Fitness Center, Jog/Walk Path, Pickleball Courts, Pool - Outdoor, Recreational Center, Retirement Community, Swimming Pool, Tennis Courts
Association Fee Includes
Common Area Maintenance, Lawn Maintenance, Recreation Facility, Trash, Snow Removal

Heating, Cooling & Utilities

Cooling Features
Central A/C

Utilities

Sewer
Public Sewer
Water Source
Public

Lot

Acres
0.14
Lot Size Area Sq Ft
6,060.04

Parking

Garage Capacity
2
Listed by Keller Williams Realty
Listing Data last updated 09/25/2026 09:00 pm
Get a Link to this Property: Copy To Clipboard
QR Code link to this property

Phone:
Connect with:

Payment Calculator

per month. fixed. % interest.
$
%
$
%
Principal & Interest
+ Home Insurance
+ Property Tax
+ HOA Fees
per month
Total interest paid over s will be:
All estimates and provided for informational purposes only. Actual amounts may vary. The output of the tool is not a loan offer or solicitation, nor is it financial or legal advice. Information, rates, programs and loan scenarios shown are for example only as of 26-Sep-2026 and are subject to change without notice. Interest rates provided by the St. Louis Federal Reserve Economic Data (FRED). All products are subject to credit and property approval. Not all products are available in all states or for all loan amounts. Other restrictions and limitations apply. Contact your preferred lender for the pricing associated with your specific transaction. Calculations are generated by Open Source mortgage calculation software tools using common mathematical formulas. All calculations should be independently verified.
Get Walk Score Content

Property History

Today
Property information last updated
Today
Status Active. This is the most recent date the listing was placed on market.
Cumulative Days on Market: Less than 1 days (includes prior listings) · Currently listed since September 25, 2026. Data provided by the MLS.

Similar Properties