Real Estate Experts in DC, MD & VA

Details

Start of property details

Share this property:
1928 SUNSET LANE
Culpeper, VA 22701
today NEW · Active
$689,999
4
Beds
4
Baths
2
Garage
0.29
Acres
2026
Yr. Built
MLS# VACU2015314
Cumulative Days on Market: 1 · Includes prior listings · Currently listed since 10/21/26 · Data provided by the MLS.

Property Description

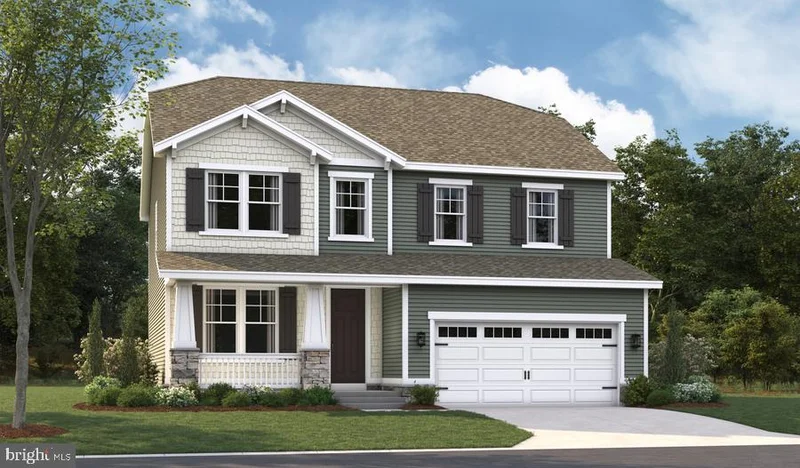
This Hemingway by Richmond American Homes is move-in ready! Greet your guests on an inviting covered porch, then let the French doors into the private study speak for themselves! A spacious great room awaits, complete with a gourmet kitchen featuring a large curved island, quartz countertops, stainless-steel appliances, and a walk-in pantry, an adjacent sunroom and a powder room to round out the main level. The upper level features a versatile loft, a primary bedroom complete with a luxurious oversized shower with rain shower head, and walk-in closet, three secondary bedrooms, a full bath, and a convenient laundry room. The lower level boasts a recreation room and finished bathroom, with space for a bedroom and den! Come see what living on a golf course is all about by having the Country Club of Culpeper within walking distance and the Powell Wellness Center and Downtown Culpeper just a short drive away! Call today to come see your new home! Our Model is open but visitors are encouraged to call ahead to be guaranteed a dedicated appointment! See you soon!

Property Highlights

Property Type
Residential
Property Sub Type
Single Family Residence
Architectural Style
Craftsman, Traditional
Bedrooms
4
Total Bathrooms
4
Living Area
3,487
Price / Sqft
$198
Acres
0.29
Year Built
2026
Cumulative Days on Market
1

Location

City/Township
CULPEPER
Subdivision
THE GREENS
County
CULPEPER-VA
Zoning
RESIDENTIAL

Property Details

Price
$689,999
Property Type
Residential
Property Sub Type
Single Family Residence

Building

Levels
3

Community

Local Schools

Elementary School
CALL SCHOOL BOARD
Middle School
CALL SCHOOL BOARD
High School
CALL SCHOOL BOARD

Interior Features

Bedrooms and Bathrooms

Total Bathrooms
4
Full Bathrooms
3
1/2 Bathrooms
1
Bedrooms
4

Rooms and Basement

Has Basement
Yes
Basement Features
Daylight, Full, Improved, Interior Access, Partially Finished, Space For Rooms, Sump Pump, Walkout Stairs, Windows

Area and Spaces

Living Area
3,487
Above Grade Finished Area
2,715 Sqft
Below Grade Finished Area
772 Sqft

Appliances

Appliances
Cooktop, Dishwasher, Disposal, Dryer - Electric, Icemaker, Oven - Single, Oven - Wall, Oven/Range - Electric, Range Hood, Refrigerator, Stainless Steel Appliances, Washer/Dryer Hookups Only, Water Dispenser

Interior Features

Interior Features
Bathroom - Tub Shower, Bathroom - Walk-In Shower, Family Room Off Kitchen, Kitchen - Gourmet, Kitchen - Island, Pantry, Primary Bath(s), Recessed Lighting, Upgraded Countertops, Walk-in Closet(s)
Flooring
Carpet, Ceramic Tile, Luxury Vinyl Plank
Accessibility Features
None
Door Features
French Doors, Insulated, Six Panel, Sliding Glass
Window Features
Energy Efficient, ENERGY STAR Qualified, Insulated, Low-E, Screens
Fireplace Features
Electric, Stone

Heating and Cooling

Heating Features
90% Forced Air, Energy Star Heating System, Forced Air, Heat Pump - Electric Back Up, Heat Pump(s), Zoned
Has Fireplace
Yes
Fireplaces
1

Building Details

Construction

Architectural Style
Craftsman, Traditional
Builders Model
Hemingway
Builder
Richmond American Homes
Year Built
2026
New Construction
Yes
Foundations
Concrete Perimeter
Structure Design Type
Detached

Materials

Construction Materials
Stick Built, Stone, Vinyl Siding
Roof
Architectural Shingle, Asphalt, Shingle

Terms

Terms

Ownership
Fee Simple
Cumulative Days on Market
1

Taxes

HOA

Has HOA
Yes
Association Fee
$74 /mo
Association Ammenities
None
Association Fee Includes
Common Area Maintenance, Reserve Funds, Road Maintenance, Snow Removal, Trash

Heating, Cooling & Utilities

Cooling Features
Central A/C, Energy Star Cooling System, Fresh Air Recovery System, Heat Pump(s), Programmable Thermostat, Zoned

Utilities

Sewer
Public Sewer
Water Source
Public

Lot

Acres
0.29
Lot Size Area Sq Ft
12,721.09
Lot Features
Corner, Rear Yard, Side Yard(s)

Exterior Features

Exterior Features
Sidewalks, Street Lights
Patio And Porch Features
Patio

Parking

Garage Capacity
2
Parking Features
Concrete Driveway
Listed by LPT Realty, LLC
Listing Data last updated 10/21/2026 09:20 pm
Get a Link to this Property: Copy To Clipboard
QR Code link to this property

Phone:
Connect with:

Payment Calculator

per month. fixed. % interest.
$
%
$
%
Principal & Interest
+ Home Insurance
+ Property Tax
+ HOA Fees
per month
Total interest paid over s will be:
All estimates and provided for informational purposes only. Actual amounts may vary. The output of the tool is not a loan offer or solicitation, nor is it financial or legal advice. Information, rates, programs and loan scenarios shown are for example only as of 22-Oct-2026 and are subject to change without notice. Interest rates provided by the St. Louis Federal Reserve Economic Data (FRED). All products are subject to credit and property approval. Not all products are available in all states or for all loan amounts. Other restrictions and limitations apply. Contact your preferred lender for the pricing associated with your specific transaction. Calculations are generated by Open Source mortgage calculation software tools using common mathematical formulas. All calculations should be independently verified.
Get Walk Score Content

Property History

Today
Status Active. This is the most recent date the listing was placed on market.
Today
Property information last updated
Cumulative Days on Market: 1 day (includes prior listings) · Currently listed since October 21, 2026. Data provided by the MLS.

Similar Properties