Real Estate Experts in DC, MD & VA

Details

Start of property details

Share this property:
8519 GOLANSVILLE ROAD
Ruther Glen, VA 22546
10 days ago NEW · Active
$639,900
$348 / Sqft
3
Beds
3
Baths
1,840
Sqft
15.72
Acres
1982
Yr. Built
MLS# VACV2011310
Cumulative Days on Market: 16 · Includes prior listings · Currently listed since 11/06/26 · Data provided by the MLS.

Property Description

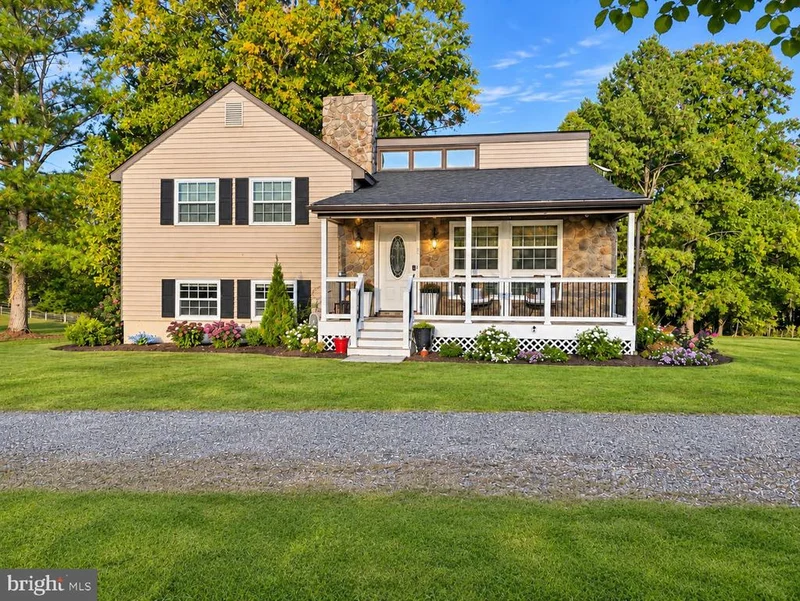
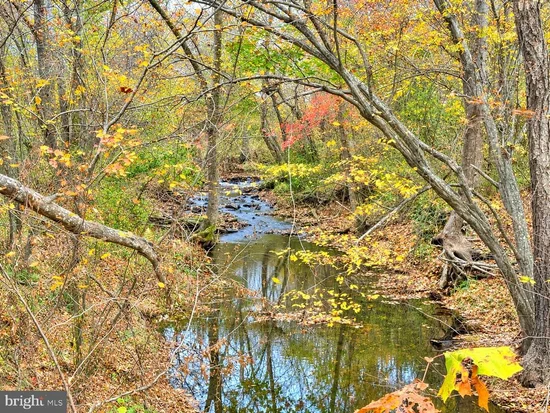
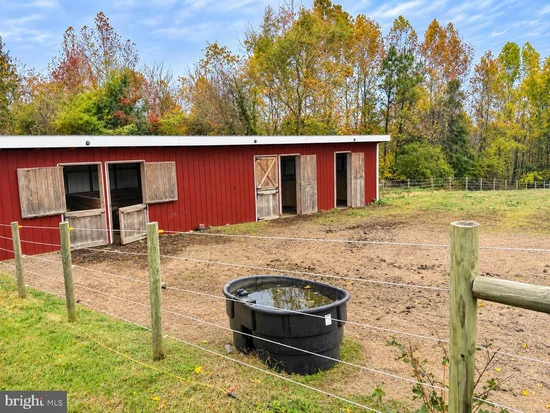
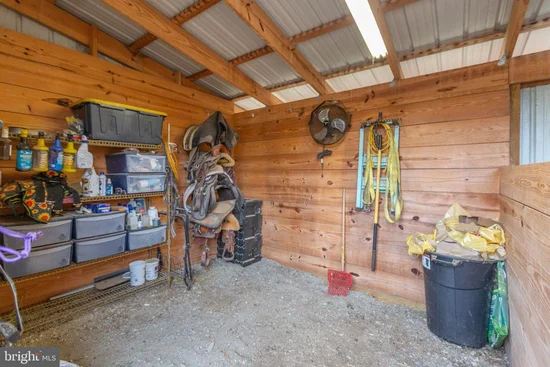
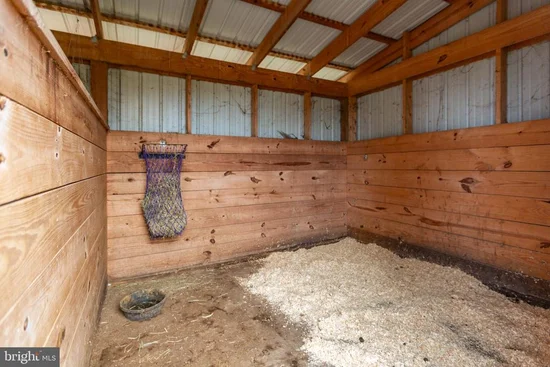
Nestled on a sprawling 15.72-acre equestrian homestead, this exquisite traditional home seamlessly blends luxury with the tranquility of nature. This property promises to elevate your lifestyle while offering a warm and inviting atmosphere. Step inside to discover a thoughtfully designed interior featuring three spacious bedrooms and three full bathrooms (two have been completely remodeled). The heart of the home boasts an eat-in kitchen adorned with upgraded granite countertops, stainless steel appliances, and a charming island perfect for culinary creations. The breakfast area invites morning sunlight, while the hardwood floors add a touch of elegance, warmth and comfort. The primary bath features a luxurious walk-in shower, ensuring a serene retreat after a long day. Gather around the cozy gas fireplace in the family room area, where coziness and comfort abound. The home is equipped with modern conveniences, including a built-in microwave, dishwasher, and laundry facilities, making daily living effortless. Outside, the property is a true haven for horse enthusiasts, featuring stables, horse trails and atv trails, and ample space for riding. The outbuildings, including Stable / Barn and a run-in shed, provide practical solutions for all your equestrian needs. The exterior is equally captivating, with a circular driveway that welcomes you home. Enjoy the serenity of your surroundings from the new, expansive main deck (16x20), private deck off the primary bedroom suite (6x10), lower level patio, or front porch, where you can unwind while taking in the picturesque views of the pasture, trees, or nature and wildlife. Enjoy a stroll across your private oasis by meandering your way down to the trickling sounds of Stevens Mill Run Creek that runs through a portion of this large property. The partly wooded lot offers a perfect blend of open space and natural beauty, ideal for outdoor activities or simply enjoying the peaceful ambiance. With water access to the creek, you can indulge in leisurely afternoons by the water, creating cherished memories in this idyllic setting. The property also features hunting opportunities, making it a versatile retreat for outdoor enthusiasts. This exceptional property is not just a home; it's a lifestyle. Experience the perfect harmony of luxury, nature, and equestrian amenities, all while enjoying the comforts of modern living. Embrace the opportunity to make this stunning estate your own, where every day feels like a getaway. Appointment required due to animals and electric fencing around Stables.

Property Highlights

Property Type
Farm
Architectural Style
Traditional
Bedrooms
3
Total Bathrooms
3
Living Area
1,840
Price / Sqft
$348
Acres
15.72
Year Built
1982
Cumulative Days on Market
16

Location

City/Township
RUTHER GLEN
View
Pasture, Street, Trees/Woods
Subdivision
NONE AVAILABLE
County
CAROLINE-VA
Zoning
RP

Lake/Waterfront Information

Water Body Name
Stevens Mill Run Creek

Property Details

Price
$639,900
Property Type
Farm

Building

Levels
3

Community

Local Schools

Middle School
CAROLINE
High School
CAROLINE

Interior Features

Bedrooms and Bathrooms

Total Bathrooms
3
Full Bathrooms
3
Bedrooms
3

Rooms and Basement

Has Basement
Yes
Basement Features
Other

Area and Spaces

Living Area
1,840
Above Grade Finished Area
1,840 Sqft

Appliances

Appliances
Built-In Microwave, Dishwasher, Dryer, Icemaker, Refrigerator, Stainless Steel Appliances, Stove, Washer

Interior Features

Interior Features
Bathroom - Walk-In Shower, Breakfast Area, Built-Ins, Ceiling Fan(s), Kitchen - Eat-In, Kitchen - Island, Kitchen - Table Space, Primary Bath(s), Upgraded Countertops, Wood Floors
Flooring
Hardwood, Tile/Brick, Laminate Plank
Accessibility Features
None
Security Features
Exterior Cameras, Security System
Fireplace Features
Gas/Propane

Heating and Cooling

Heating Features
Heat Pump(s)
Has Fireplace
Yes
Fireplaces
1

Building Details

Construction

Architectural Style
Traditional
Year Built
1982
Foundations
Concrete Perimeter, Crawl Space
Structure Design Type
Detached

Materials

Construction Materials
Stone, Vinyl Siding
Roof
Architectural Shingle

Terms

Terms

Ownership
Fee Simple
Inclusions
Propane heater
Cumulative Days on Market
16

Taxes

Tax

Tax (Annual)
$2,185

Heating, Cooling & Utilities

Cooling Features
Central A/C, Ceiling Fan(s), Heat Pump(s)

Utilities

Utilities
Propane
Sewer
On Site Septic
Water Source
Well

Lot

Acres
15.72
Lot Size Area Sq Ft
684,759
Lot Features
Backs to Trees, Cleared, Front Yard, Hunting Available, Partly Wooded, Road Frontage, Side Yard(s), Stream/Creek, Trees/Wooded
Road Surface
Paved

Exterior Features

Exterior Features
Outbuilding(s), Other
Farm Features
Hunting, Shed(s), Feed Barn
Farm Operation
Horse, Pasture
Patio And Porch Features
Deck, Patio, Porch
Fencing
Electric, Partially, Other
For Horses
Yes
Horse Amenities
Horse Trails, Horses Allowed, Stables

Parking

Parking Features
Circular Driveway
Listed by Berkshire Hathaway HomeServices PenFed Realty
Listing Data last updated 11/16/2026 07:00 pm
Get a Link to this Property: Copy To Clipboard
QR Code link to this property

Phone:
Connect with:

Payment Calculator

per month. fixed. % interest.
$
%
$
%
Principal & Interest
+ Home Insurance
+ Property Tax
+ HOA Fees
per month
Total interest paid over s will be:
All estimates and provided for informational purposes only. Actual amounts may vary. The output of the tool is not a loan offer or solicitation, nor is it financial or legal advice. Information, rates, programs and loan scenarios shown are for example only as of 17-Nov-2026 and are subject to change without notice. Interest rates provided by the St. Louis Federal Reserve Economic Data (FRED). All products are subject to credit and property approval. Not all products are available in all states or for all loan amounts. Other restrictions and limitations apply. Contact your preferred lender for the pricing associated with your specific transaction. Calculations are generated by Open Source mortgage calculation software tools using common mathematical formulas. All calculations should be independently verified.
Get Walk Score Content

Property History

5 days ago
Property information last updated
10 days ago
Status Active. This is the date the listing was placed on market.
Cumulative Days on Market: 16 days (includes prior listings) · Currently listed since November 6, 2026. Data provided by the MLS.

Similar Properties