Real Estate Experts in DC, MD & VA

Details

Start of property details

Share this property:
LOT 1 LEES MILL ROAD
Warrenton, VA 20186
today
NEW
$1,189,900
Active
4
Beds
4
Baths
2
Garage
4.97
Acres
MLS# VAFQ2023952
Cumulative Days on Market: Less than 1 · Includes prior listings · Currently listed since 09/12/26 · Data provided by the MLS.

Property Description

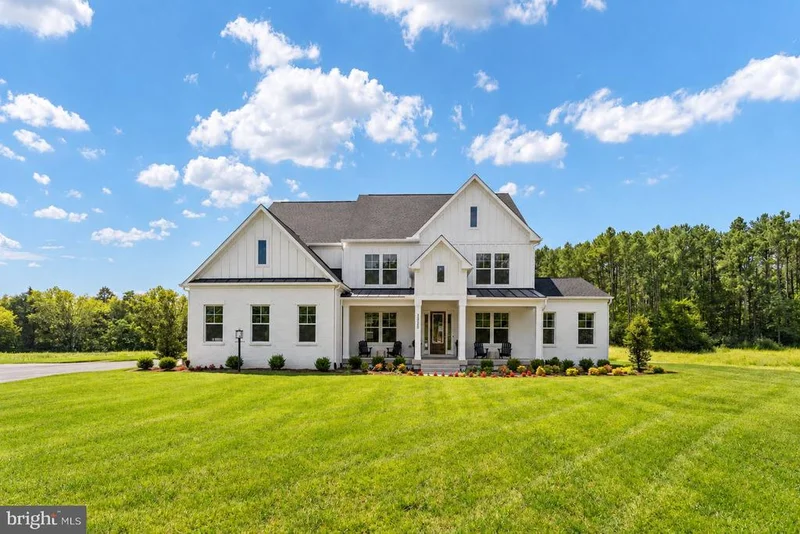
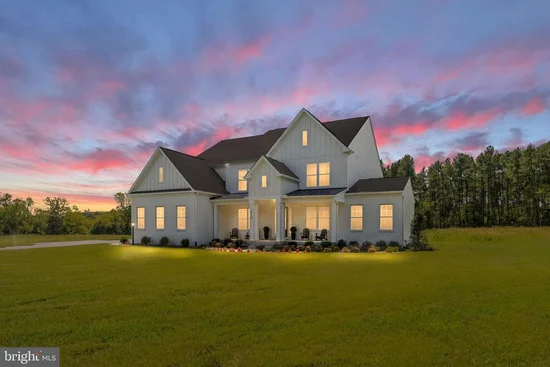
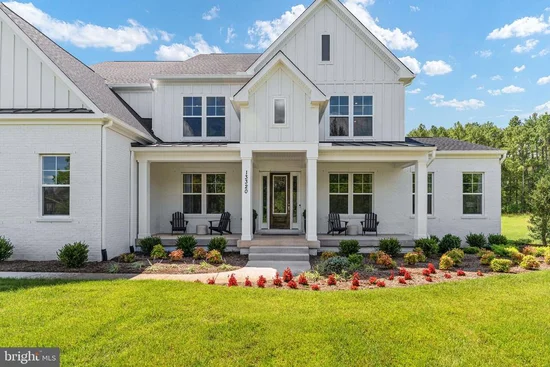
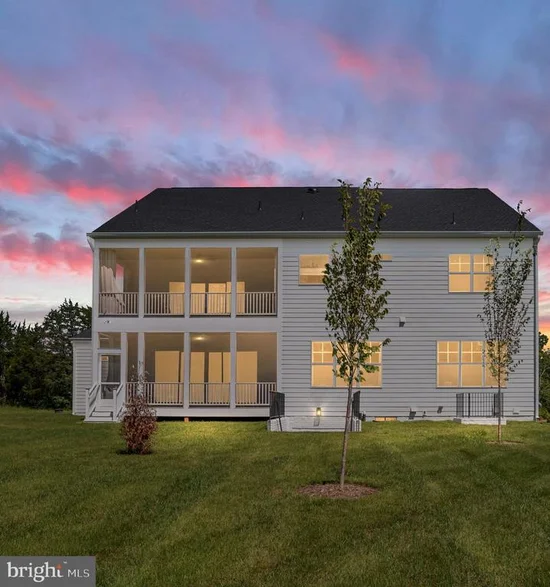
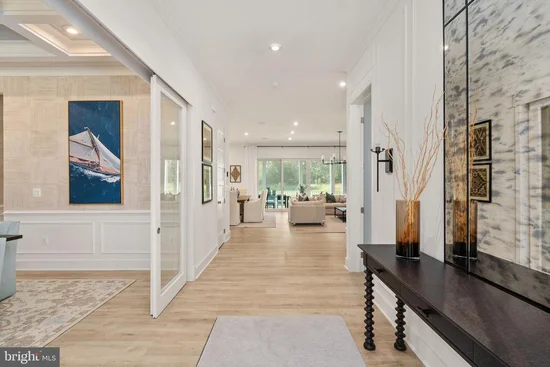
* * TO-BE-BUILT NEW CONSTRUCTION! * * Welcome to Opal Ridge, a brand-new extraordinary estate community where luxury, privacy, and breathtaking countryside views converge in the heart of Warrenton. Featuring expansive 5-acre homesites and beautifully crafted homes by Atlantic Builders. Enjoy breathtaking views, unparalleled tranquility, and the freedom to create a private retreat tailored to your lifestyle, all while remaining conveniently close to dining, boutique shopping, wineries, and everyday conveniences. Opal Ridge presents a truly exceptional opportunity to experience elevated estate living in one of Fauquier County's most desirable settings. -The Amberly is the pinnacle of luxury living and the largest, most prestigious home in our collection. Offering over 4, 800 square feet of exquisitely designed living space, with the opportunity to expand beyond 7, 000 square feet, this stunning estate home blends grand scale, timeless elegance, and exceptional comfort. Thoughtfully crafted for grand entertaining and everyday sophistication, the Amberly features expansive living spaces, a gourmet kitchen, and a covered outdoor retreat. The crown jewel is the magnificent 375-square-foot owner’s suite, complete with a private covered sleeping porch, a spa-inspired bath, and a monumental two-section walk-in closet worthy of a custom luxury estate. With ensuite secondary bedrooms, flexible living spaces, and optional multi-generational accommodations, the Amberly offers an extraordinary lifestyle of distinction and refinement. * * PLEASE NOTE: THE LIST PRICE REFLECTS THE BASE PRICE ONLY! Final pricing will be determined by the buyer’s personalized interior selections and upgrades chosen at the design studio. Home designs, features, and prices are subject to change without notice. Renderings and photos shown may feature optional features that are not included in the base house. One of several thoughtfully designed floorplans available within this community. Photos shown are of the Model Home and represent sample floor plan options that can be built. For details on available floor plans, lot compatibility, and community features and upgrades, please schedule an appointment with our Community Sales Manager.

Ask a Local Expert

Property Highlights

Property Type
Residential
Property Sub Type
Single Family Residence
Architectural Style
Farmhouse/National Folk, Craftsman
Bedrooms
4
Total Bathrooms
4
Living Area
4,845
Price / Sqft
$246
Acres
4.97
Condition
Excellent
Cumulative Days On Market
1

Location

City/Township
WARRENTON
View
Trees/Woods
Subdivision
NONE AVAILABLE
County
FAUQUIER-VA
Zoning
RESIDENTIAL

Property Details

Price
$1,189,900
Condition
Excellent
Property Type
Residential
Property Sub Type
Single Family Residence

Building

Levels
3

Community

Local Schools

Elementary School
M. M. PIERCE
Middle School
CEDAR LEE
High School
LIBERTY

Interior Features

Bedrooms and Bathrooms

Total Bathrooms
4
Full Bathrooms
3
1/2 Bathrooms
1
Bedrooms
4

Rooms and Basement

Has Basement
Yes
Basement Features
Combination, Daylight, Partial, Drainage System, Outside Entrance, Rear Entrance, Walkout Level, Windows

Area and Spaces

Living Area
4,845
Above Grade Finished Area
4,845 Sqft

Appliances

Appliances
Built-In Microwave, Cooktop, Dishwasher, Disposal, Refrigerator, Stainless Steel Appliances, Water Dispenser

Interior Features

Interior Features
Attic, Combination Kitchen/Living, Bathroom - Walk-In Shower, Breakfast Area, Dining Area, Efficiency, Family Room Off Kitchen, Floor Plan - Open, Kitchen - Gourmet, Kitchen - Island, Pantry, Walk-in Closet(s), Recessed Lighting, Carpet, Kitchen - Table Space, Primary Bath(s)
Flooring
Carpet, Luxury Vinyl Plank, Ceramic Tile
Accessibility Features
None
Door Features
Sliding Glass
Window Features
ENERGY STAR Qualified, Low-E, Screens
Security Features
Carbon Monoxide Detectors, Security System, Smoke Detector

Heating and Cooling

Heating Features
Heat Pump(s), Programmable Thermostat

Building Details

Construction

Architectural Style
Farmhouse/National Folk, Craftsman
Builders Model
AMBERLY
Builder
ATLANTIC BUILDERS
New Construction
Yes
Foundations
Concrete Perimeter
Structure Design Type
Detached

Materials

Construction Materials
Advanced Framing, Batts Insulation, Blown In Insulation, Concrete, Low Voc Insulation, Low VOC Products/Finishes, Rough-In Plumbing, Spray Foam Insulation
Roof
Architectural Shingle

Terms

Terms

Ownership
Fee Simple
Cumulative Days On Market
1

Heating, Cooling & Utilities

Cooling Features
Central A/C, Energy Star Cooling System, Programmable Thermostat

Utilities

Utilities
Cable TV Available, Electric Available, Phone Available, Water Available
Sewer
Private Septic Tank
Water Source
Private, Well

Lot

Acres
4.97
Lot Size Area Sq Ft
216,493

Exterior Features

Exterior Features
Exterior Lighting

Parking

Garage Capacity
2
Listed by Coldwell Banker Elite
Listing Data last updated 09/12/2026 11:40 pm
Get a Link to this Property: Copy To Clipboard
QR Code link to this property

Phone:
Connect with:

Payment Calculator

per month. fixed. % interest.
$
%
$
%
Principal & Interest
+ Home Insurance
+ Property Tax
+ HOA Fees
per month
Total interest paid over s will be:
All estimates and provided for informational purposes only. Actual amounts may vary. The output of the tool is not a loan offer or solicitation, nor is it financial or legal advice. Information, rates, programs and loan scenarios shown are for example only as of 13-Sep-2026 and are subject to change without notice. Interest rates provided by the St. Louis Federal Reserve Economic Data (FRED). All products are subject to credit and property approval. Not all products are available in all states or for all loan amounts. Other restrictions and limitations apply. Contact your preferred lender for the pricing associated with your specific transaction. Calculations are generated by Open Source mortgage calculation software tools using common mathematical formulas. All calculations should be independently verified.
Get Walk Score Content

Property History

Today
Property information last updated
Today
Status Active. This is the most recent date the listing was placed on market.
Cumulative Days on Market: Less than 1 days (includes prior listings) · Currently listed since September 12, 2026. Data provided by the MLS.

Similar Properties