Real Estate Experts in DC, MD & VA

Details

Start of property details

Share this property:
7795 WARRENTON CHASE DRIVE
Warrenton, VA 20187
1 day ago
NEW
$924,900
Active
4
Beds
5
Baths
3
Garage
0.58
Acres
2018
Yr. Built
MLS# VAFQ2024086
Cumulative Days on Market: Less than 1 · Includes prior listings · Currently listed since 09/22/26 · Data provided by the MLS.

Property Description

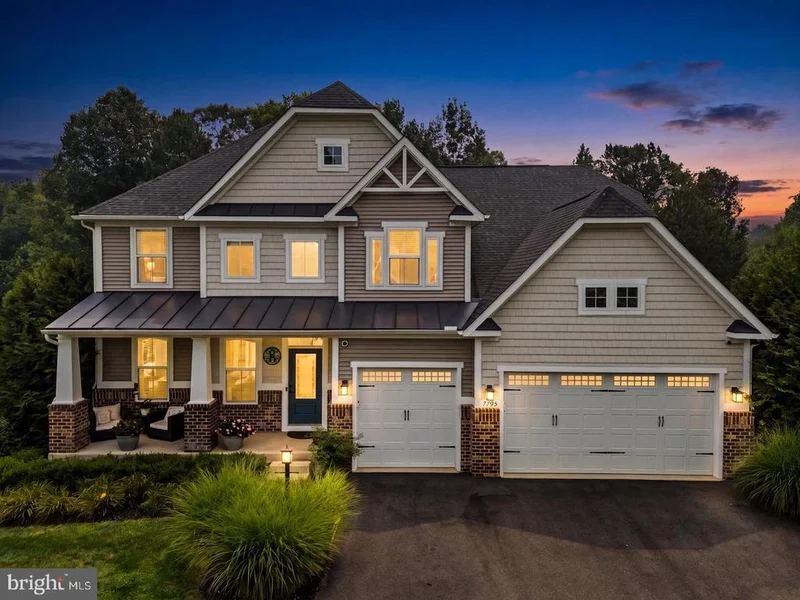
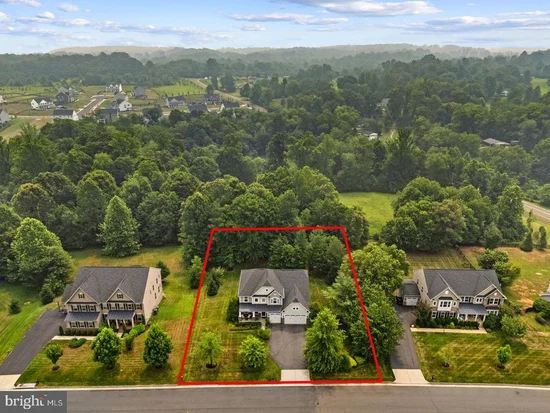
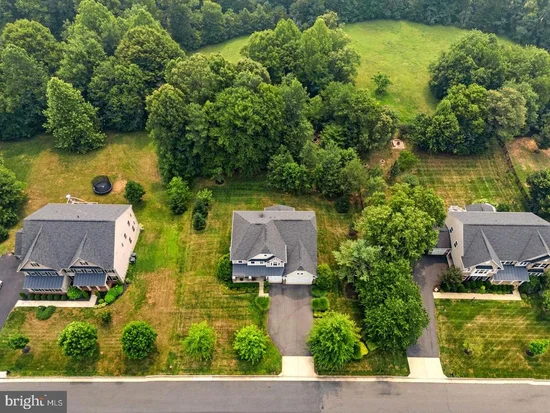
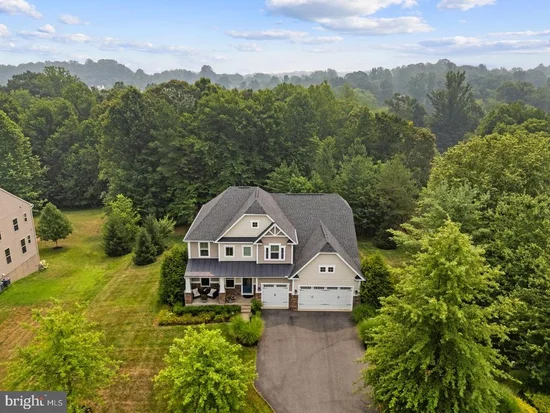
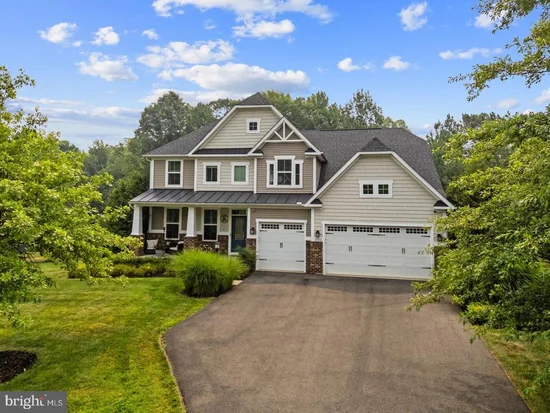
Welcome to this exceptional colonial in sought-after Warrenton Chase, originally selected as the Ryan Homes model and meticulously maintained by its owners. Situated on a private, tree-lined lot of just over half an acre, this beautiful home offers over 4, 000 finished square feet of thoughtfully designed living space! The inviting main level features gleaming hardwood floors, a private home office, and an elegant formal dining room accented by a coffered ceiling. The heart of the home is the expansive kitchen, complete with abundant cabinetry, a large center island, granite countertops, gas cooking, double ovens, and a spacious morning room bump-out that fills the space with natural light. The kitchen opens seamlessly to the living areas, creating the perfect setting for everyday living and entertaining. A convenient half bath completes the main level. Upstairs, the spacious primary suite offers a tray ceiling, two walk-in closets, and an en-suite bath featuring dual vanities and a large walk-in shower. Three additional generously sized bedrooms provide plenty of space for family and guests, including one bedroom with its own private attached bath. Two of the additional bedrooms are connected by a convenient Jack-and-Jill style bath, offering both privacy and functionality. The finished walkout lower level expands your living space with a large recreation room, a versatile den ideal for a home gym, hobby room, or guest space, and a full bathroom. Step outside to enjoy the peaceful backyard that backs onto mature trees. Tucked into the wooded portion of the property is a private fire pit area, creating the perfect spot to unwind and enjoy evenings outdoors. Additional highlights include an irrigation system, a three-car front-load garage, and exceptional curb appeal. Ideally located just minutes from shopping, dining, and everyday conveniences in Warrenton, with quick access to Route 29 for an easy commute. This is a rare opportunity to own one of the community's original model homes, combining quality craftsmanship, spacious living, and a beautiful private setting! * 30-year shingle roof, Microwave replaced 7 / 2025, Washer replaced 9 / 2025, Dryer May 2026, Dishwasher / refrigerator replaced in 2022.

Ask a Local Expert

Property Highlights

Property Type
Residential
Property Sub Type
Single Family Residence
Architectural Style
Colonial
Bedrooms
4
Total Bathrooms
5
Living Area
4,202
Price / Sqft
$220
Acres
0.58
Year Built
2018
Condition
Excellent
Cumulative Days On Market
1

Location

City/Township
WARRENTON
View
Trees/Woods
Subdivision
WARRENTON CHASE
County
FAUQUIER-VA
Zoning
R1

Property Details

Price
$924,900
Condition
Excellent
Property Type
Residential
Property Sub Type
Single Family Residence

Building

Levels
3

Community

Local Schools

Elementary School
P.B. SMITH
Middle School
WARRENTON
High School
KETTLE RUN

Interior Features

Bedrooms and Bathrooms

Total Bathrooms
5
Full Bathrooms
4
1/2 Bathrooms
1
Bedrooms
4

Rooms and Basement

Has Basement
Yes
Basement Features
Daylight, Partial, Fully Finished, Outside Entrance

Area and Spaces

Living Area
4,202
Above Grade Finished Area
3,093 Sqft
Below Grade Finished Area
1,109 Sqft

Appliances

Appliances
Cooktop, Dishwasher, Disposal, Icemaker, Refrigerator, Oven - Double, Built-In Microwave, Dryer, Stainless Steel Appliances, Washer, Water Heater

Interior Features

Interior Features
Attic, Family Room Off Kitchen, Kitchen - Gourmet, Breakfast Area, Combination Kitchen/Dining, Combination Kitchen/Living, Kitchen - Island, Kitchen - Eat-In, Crown Moldings, Primary Bath(s), Wood Floors, Upgraded Countertops, Recessed Lighting, Floor Plan - Open, Bathroom - Walk-In Shower, Carpet, Ceiling Fan(s), Dining Area, Formal/Separate Dining Room, Pantry, Sprinkler System, Walk-in Closet(s), Kitchen - Table Space, Window Treatments
Flooring
Hardwood, Ceramic Tile, Carpet
Accessibility Features
None
Security Features
Electric Alarm

Heating and Cooling

Heating Features
Forced Air, Programmable Thermostat

Building Details

Construction

Architectural Style
Colonial
Builders Model
LANDON
Builder
RYAN HOMES
Year Built
2018
Foundations
Permanent
Structure Design Type
Detached

Materials

Construction Materials
Combination, Brick, Vinyl Siding
Roof
Shingle

Terms

Terms

Ownership
Fee Simple
Cumulative Days On Market
1

Taxes

Tax

Tax (Annual)
$6,729

HOA

Has HOA
Yes
Association Fee
$140 /mo
Association Ammenities
Pool - Outdoor, Tennis Courts, Tot Lots/Playground, Jog/Walk Path
Association Fee Includes
Common Area Maintenance, Trash, Snow Removal

Heating, Cooling & Utilities

Cooling Features
Central A/C, Programmable Thermostat

Utilities

Utilities
Cable TV Available
Sewer
Public Sewer
Water Source
Public

Lot

Acres
0.58
Lot Size Area Sq Ft
25,264.80
Lot Features
Backs to Trees, Private

Exterior Features

Exterior Features
Lawn Sprinkler
Patio And Porch Features
Deck

Parking

Garage Capacity
3
Parking Features
Asphalt Driveway
Listed by Piedmont Fine Properties
Listing Data last updated 09/22/2026 05:40 pm
Get a Link to this Property: Copy To Clipboard
QR Code link to this property

Phone:
Connect with:

Payment Calculator

per month. fixed. % interest.
$
%
$
%
Principal & Interest
+ Home Insurance
+ Property Tax
+ HOA Fees
per month
Total interest paid over s will be:
All estimates and provided for informational purposes only. Actual amounts may vary. The output of the tool is not a loan offer or solicitation, nor is it financial or legal advice. Information, rates, programs and loan scenarios shown are for example only as of 22-Sep-2026 and are subject to change without notice. Interest rates provided by the St. Louis Federal Reserve Economic Data (FRED). All products are subject to credit and property approval. Not all products are available in all states or for all loan amounts. Other restrictions and limitations apply. Contact your preferred lender for the pricing associated with your specific transaction. Calculations are generated by Open Source mortgage calculation software tools using common mathematical formulas. All calculations should be independently verified.
Get Walk Score Content

Property History

Today
Property information last updated
Today
Status Active. This is the most recent date the listing was placed on market.
Cumulative Days on Market: Less than 1 days (includes prior listings) · Currently listed since September 22, 2026. Data provided by the MLS.

Similar Properties