Real Estate Experts in DC, MD & VA

Details

Start of property details

Share this property:
5811 HIGH BLUFF COURT
Burke, VA 22015
Sep 2026 SOLD
$560,000
Sold Price
3
Beds
3
Baths
0.07
Acres
1983
Yr. Built
MLS# VAFX2274210
Sold Date: 2026-09-30

Property Description

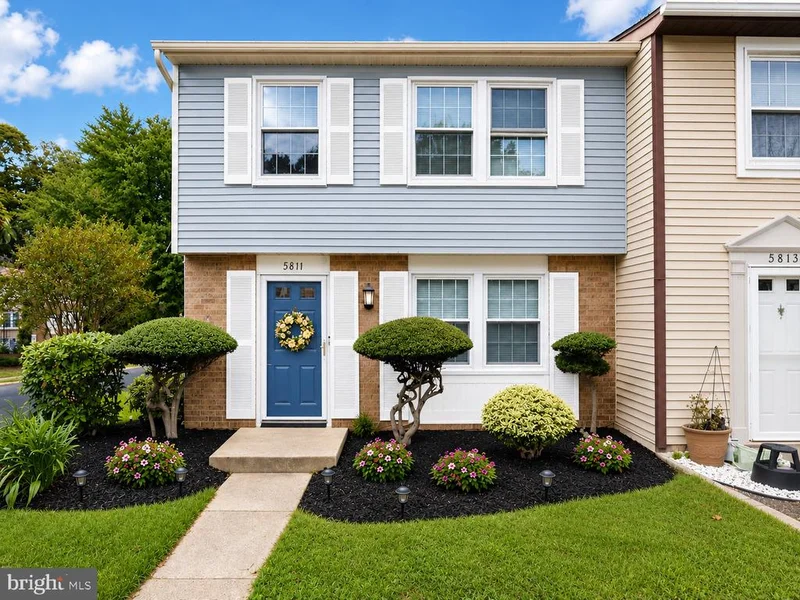
A Truly Special Burke Home This is the one you've been waiting for! Tucked away in serene Burke Village, you will find this end-unit townhome at the top of the hill, well-landscaped, with designer deck in a fully-fenced backyard taking in both sunshine and shade on beautiful-weather days. Thoughtfully upgraded and cleverly designed, from the moment you step inside, you’ll feel the warmth, intention, and love poured into every inch of this home. Upon arrival, you'll be greeted by a hot pink Betty Magnolia that blossoms three times a year - in spring, summer, and late fall, a well-manicured lawn and custom landscaping. Step inside to find the kitchen remodeled (2020) with white Fabuwood cabinets, Toasted Almond granite countertops and stainless steel appliances. New Lifeproof Shadow Hickory flooring throughout the main level. Just off the kitchen, an upgraded sliding barn door leads to a spacious laundry room and unbelievable pantry! Upstairs features 3 bedrooms and 2 bathrooms newly carpeted, and additional thoughtful above-stair storage in the primary bedroom. For those working from home, the third bedroom makes a peaceful office space overlooking the beautiful redbud tree. Head out back to the expansive rear deck (2022), built with integrated seating and overlooking a fully-fenced and landscaped yard. A recently upgraded shed (2024) with insulation provides additional storage. Notable Features and Upgrades Include: - Updated Kitchen (2020) – $33K renovation with custom cabinetry and granite countertops - Samsung Stainless Steel Appliances (2018–2020) - Deck and Landscaping (2022) – $11, 000 total investment - Recessed Lighting – Kitchen (2020) and Living Room (2021) – $3, 500 - Copper Plumbing Upgrade (2017) – $5, 600 - Anderson Back Door with Drop-Down Screen (2022) - Custom Open Entryway Closet – Maximizes functional space - Multiple Storage Areas – Under-stair, water heater room, above-stair closet - Lifeproof Vinyl Flooring (2022, 2026 – Main Level) - Upper-level carpet (2026) - Fresh paint (2026) Major Systems: - Water Heater (2022) - HVAC Overhaul (2016 – New Heat Pump, Electrical Lines + System Optimization) - Roof (2013) Additional Highlights: - Fenced yard with mature landscaping - New shed roof and insulation (2024) - New screens and front window repairs (2025) - Gutter and flashing work completed (2025) - SimpliSafe Security System (2025) - All appliances, attic ladder (stored in shed), and living room TV (optional), and window treatments (optional) convey Prime Burke Location: Residents love the tennis courts and the convenience of the walking paths, one leading right to the VRE! Other nearby outdoor attractions include local parks and community lakes. Just under a mile to the Burke VRE Station and its popular farmers' market. Excellent grocery, dining and shopping options nearby, including H-Mart, Lidl, Panisa Thai, Spartans, Tous Les Jour, Ross and more.

Property Highlights

Sold Price
560000
Property Type
Residential
Property Sub Type
Townhouse
Architectural Style
Colonial
Bedrooms
3
Total Bathrooms
3
Living Area
1,220
Price / Sqft
$459
Acres
0.07
Year Built
1983
Condition
Excellent
Cumulative Days on Market
8

Location

City/Township
BURKE
View
Garden/Lawn, Trees/Woods
Subdivision
BURKE VILLAGE
County
FAIRFAX-VA
Zoning
151

Property Details

Price
$560,000
Sold Price
560000
Condition
Excellent
Property Type
Residential
Property Sub Type
Townhouse

Building

Levels
2

Community

Local Schools

Elementary School
WHITE OAKS
Middle School
LAKE BRADDOCK SECONDARY SCHOOL
High School
LAKE BRADDOCK

Interior Features

Bedrooms and Bathrooms

Total Bathrooms
3
Full Bathrooms
2
1/2 Bathrooms
1
Bedrooms
3

Area and Spaces

Living Area
1,220
Above Grade Finished Area
1,220 Sqft

Appliances

Appliances
Stainless Steel Appliances, Built-In Microwave, Dishwasher, Disposal, Dryer - Electric, Dryer, Dryer - Front Loading, Oven/Range - Electric, Refrigerator, Washer, Washer - Front Loading, Water Heater

Interior Features

Interior Features
Attic, Breakfast Area, Built-Ins, Carpet, Ceiling Fan(s), Combination Kitchen/Dining, Dining Area, Pantry, Upgraded Countertops, Window Treatments
Flooring
Luxury Vinyl Plank, Carpet
Accessibility Features
32"+ wide Doors

Heating and Cooling

Heating Features
Heat Pump(s)

Building Details

Construction

Architectural Style
Colonial
Year Built
1983
Foundations
Slab
Structure Design Type
End of Row/Townhouse

Materials

Construction Materials
Brick, Vinyl Siding

Terms

Terms

Ownership
Fee Simple
Cumulative Days on Market
8

Taxes

Tax

Tax (Annual)
$5,783

HOA

Has HOA
Yes
Association Fee
$147 /mo
Association Ammenities
Tennis Courts, Tot Lots/Playground, Jog/Walk Path, Common Grounds
Association Fee Includes
Common Area Maintenance, Management, Road Maintenance, Snow Removal, Trash

Heating, Cooling & Utilities

Cooling Features
Heat Pump(s), Central A/C

Utilities

Utilities
Electric Available, Sewer Available, Water Available
Sewer
Public Sewer
Water Source
Public

Lot

Acres
0.07
Lot Size Area Sq Ft
3,042
Lot Features
Backs - Open Common Area, Cul-de-sac, Landscaping, Trees/Wooded
Road Surface
Paved

Exterior Features

Exterior Features
Sidewalks
Patio And Porch Features
Deck
Fencing
Fully, Rear, Wood

Parking

Parking Features
Assigned, Free
Listed by Compass. Sold by Nicole M McCullar, KW Metro Center
Listing Data last updated 10/15/2026 10:00 pm
Get a Link to this Property: Copy To Clipboard
QR Code link to this property

Phone:
Connect with:

Payment Calculator

per month. fixed. % interest.
$
%
$
%
Principal & Interest
+ Home Insurance
+ Property Tax
+ HOA Fees
per month
Total interest paid over s will be:
All estimates and provided for informational purposes only. Actual amounts may vary. The output of the tool is not a loan offer or solicitation, nor is it financial or legal advice. Information, rates, programs and loan scenarios shown are for example only as of 16-Oct-2026 and are subject to change without notice. Interest rates provided by the St. Louis Federal Reserve Economic Data (FRED). All products are subject to credit and property approval. Not all products are available in all states or for all loan amounts. Other restrictions and limitations apply. Contact your preferred lender for the pricing associated with your specific transaction. Calculations are generated by Open Source mortgage calculation software tools using common mathematical formulas. All calculations should be independently verified.
Get Walk Score Content

Property History

3 days ago
Property information last updated
16 days ago
Date Sold
50 days ago
Status Active. This is the date the listing was placed on market.

Similar Properties