Real Estate Experts in DC, MD & VA

Details

Start of property details

Share this property:
9424 GOSHEN LANE
Burke, VA 22015
9 days ago
NEW
$628,875
Active
3
Beds
4
Baths
0.05
Acres
1972
Yr. Built
MLS# VAFX2322604
Cumulative Days on Market: 10 · Includes prior listings · Currently listed since 09/22/26 · Data provided by the MLS.

Property Description

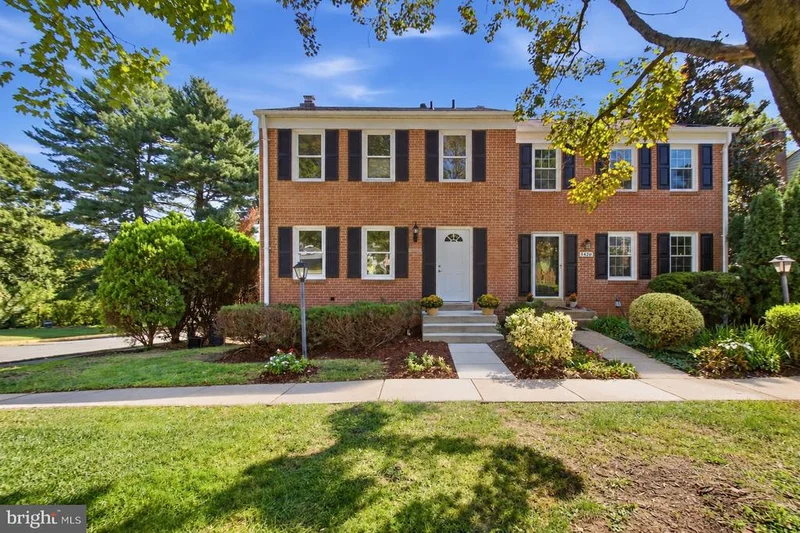
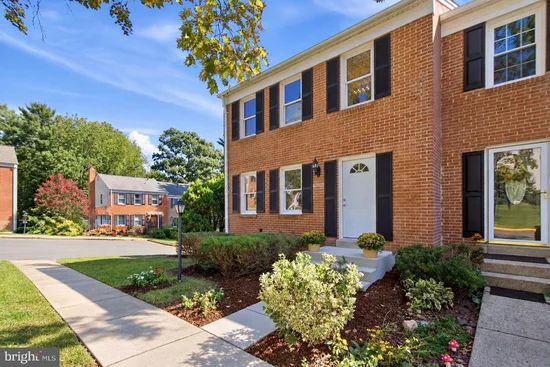
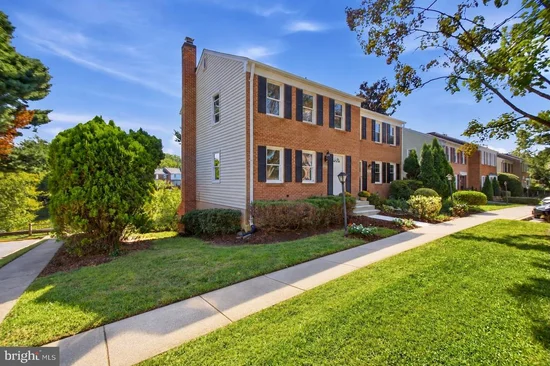
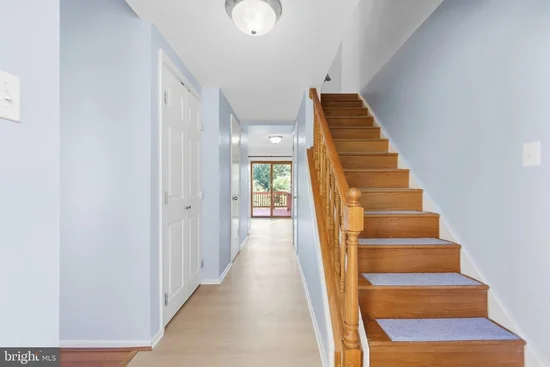
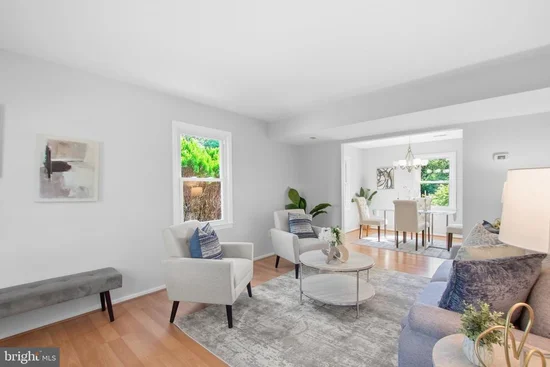
Your morning coffee just got a serious upgrade. Welcome to 9424 Goshen Lane, this rare end-unit duplex offers a front-row seat to the best of Lake Braddock living. Situated just steps from the water’s edge, this home offers a full view of the lake in all its wonder. From the graceful local wildlife to the breathtaking, vibrant shift of the changing seasons, your backyard is a front-row seat to nature's finest show. Inside, the home features three bedrooms and three full baths, offering plenty of room to relax after a day spent enjoying the neighborhood’s amenities. The community is packed with ways to stay active, including two sparkling pools, tennis and basketball courts, tot lots and the opportunity to take your kayak or canoe out on the water. Scenic paths wind around the lake, perfect for a jog or a leisurely stroll to take in the local wildlife.

Ask a Local Expert

Open House Announcements

Oct 3rd
1:00pm to 4:00pm
In person. Please join us!
Oct 4th
2:00pm to 4:00pm
In person. Please join us!

Property Highlights

Property Type
Residential
Property Sub Type
Townhouse
Architectural Style
Traditional
Bedrooms
3
Total Bathrooms
4
Living Area
1,668
Price / Sqft
$377
Acres
0.05
Year Built
1972
Cumulative Days On Market
10

Location

City/Township
BURKE
View
Lake
Subdivision
LAKE BRADDOCK
County
FAIRFAX-VA
Zoning
303

Lake/Waterfront Information

Water Body Name
Lake Braddock

Property Details

Price
$628,875
Property Type
Residential
Property Sub Type
Townhouse

Building

Levels
3

Community

Local Schools

Elementary School
KINGS PARK
Middle School
LAKE BRADDOCK SECONDARY SCHOOL
High School
LAKE BRADDOCK

Interior Features

Bedrooms and Bathrooms

Total Bathrooms
4
Full Bathrooms
3
1/2 Bathrooms
1
Bedrooms
3

Rooms and Basement

Has Basement
Yes
Basement Features
Fully Finished, Walkout Level, Daylight, Full

Area and Spaces

Living Area
1,668
Above Grade Finished Area
1,232 Sqft
Below Grade Finished Area
436 Sqft

Appliances

Appliances
Built-In Microwave, Dishwasher, Disposal, Stove, Dryer, Washer, Water Heater

Interior Features

Interior Features
Bathroom - Tub Shower, Dining Area, Primary Bath(s), Bathroom - Walk-In Shower, Built-Ins
Accessibility Features
None
Fireplace Features
Wood

Heating and Cooling

Heating Features
Forced Air
Has Fireplace
Yes
Fireplaces
1

Building Details

Construction

Architectural Style
Traditional
Year Built
1972
Foundations
Slab
Structure Design Type
End of Row/Townhouse

Materials

Construction Materials
Brick, Vinyl Siding
Roof
Composite

Terms

Terms

Ownership
Fee Simple
Cumulative Days On Market
10

Taxes

Tax

Tax (Annual)
$6,788

HOA

Has HOA
Yes
Association Fee
$107 /mo
Association Ammenities
Basketball Courts, Boat Ramp, Club House, Common Grounds, Jog/Walk Path, Pool - Outdoor, Tennis Courts, Tot Lots/Playground, Water/Lake Privileges
Association Fee Includes
Pool(s)

Heating, Cooling & Utilities

Cooling Features
Central A/C

Utilities

Sewer
Public Septic
Water Source
Public

Lot

Acres
0.05
Lot Size Area Sq Ft
2,345

Exterior Features

Patio And Porch Features
Deck

Parking

Parking Features
Assigned
Listed by Compass
Listing Data last updated 10/01/2026 08:00 pm
Get a Link to this Property: Copy To Clipboard
QR Code link to this property

Phone:
Connect with:

Payment Calculator

per month. fixed. % interest.
$
%
$
%
Principal & Interest
+ Home Insurance
+ Property Tax
+ HOA Fees
per month
Total interest paid over s will be:
All estimates and provided for informational purposes only. Actual amounts may vary. The output of the tool is not a loan offer or solicitation, nor is it financial or legal advice. Information, rates, programs and loan scenarios shown are for example only as of 2-Oct-2026 and are subject to change without notice. Interest rates provided by the St. Louis Federal Reserve Economic Data (FRED). All products are subject to credit and property approval. Not all products are available in all states or for all loan amounts. Other restrictions and limitations apply. Contact your preferred lender for the pricing associated with your specific transaction. Calculations are generated by Open Source mortgage calculation software tools using common mathematical formulas. All calculations should be independently verified.
Get Walk Score Content

Property History

Today
Property information last updated
9 days ago
Status Active. This is the most recent date the listing was placed on market.
Cumulative Days on Market: 10 days (includes prior listings) · Currently listed since September 22, 2026. Data provided by the MLS.

Similar Properties