Real Estate Experts in DC, MD & VA

Details

Start of property details

Share this property:
1302 SCOTTS RUN ROAD
McLean, VA 22102
1 day ago
NEW
$2,600,000
Active
7
Beds
7
Baths
3
Garage
0.97
Acres
2013
Yr. Built
MLS# VAFX2331860
Cumulative Days on Market: Less than 1 · Includes prior listings · Currently listed since 10/05/26 · Data provided by the MLS.

Property Description

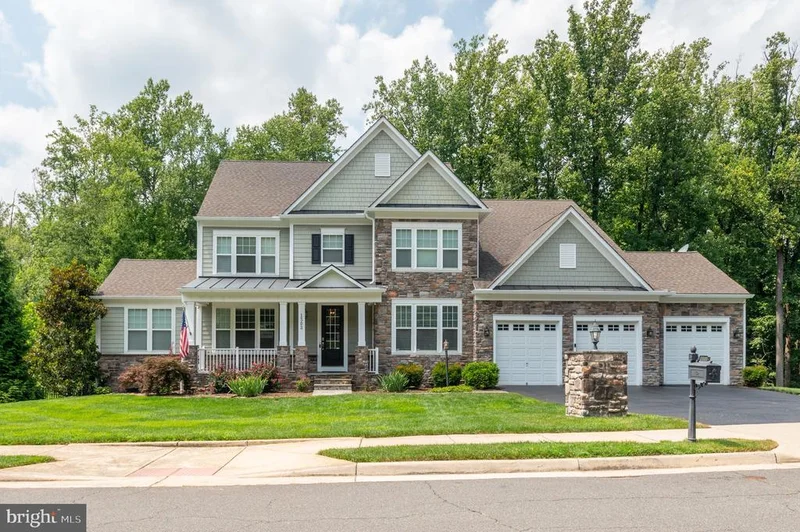
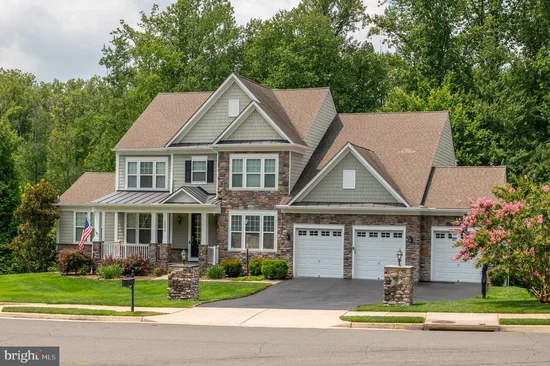
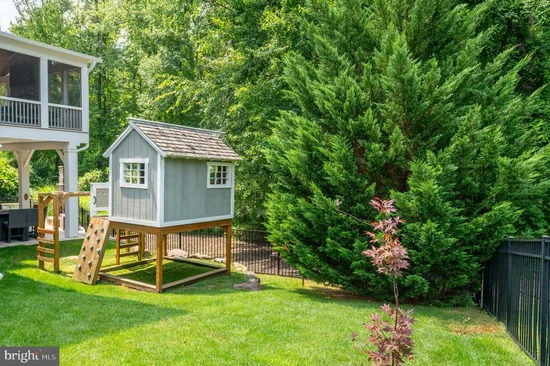
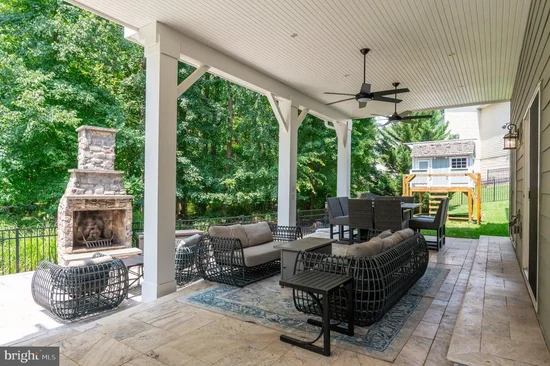
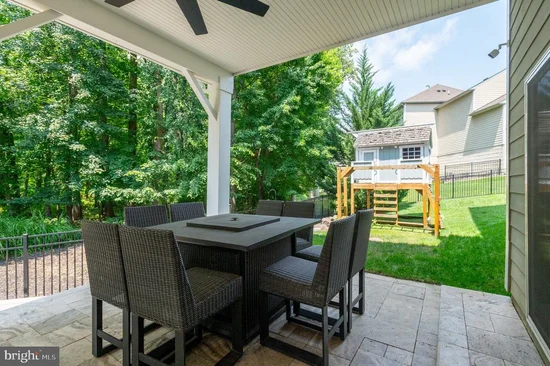
Beautiful Stanley Martin custom-quality home on nearly an acre in the Preserve at Scotts Run in McLean. This high-end Sutton model with main level guest suite, includes tons of upgrades with 6, 000 square feet of living space across four finished levels. Featuring 7 bedrooms, 6.5 bathrooms, and a 3-car garage, the home perfectly combines comfort and space with an outstanding location just minutes from I-495, Tysons Corner, and downtown Washington DC. Entering into the main level foyer, with separate living and dining spaces, the center hall brings you to the welcoming family room, with a gas fireplace and a wall of windows overlooking the tree-lined back yard. The spacious eat-in kitchen with direct access to the deck, has tons of cabinets, granite countertops, stainless steel appliances, and a large center island with breakfast bar and additional cabinet storage. A well-designed mud room leads to the 3-car garage, featuring high ceilings for bike and rack storage systems and additional storage area. A beautiful main level office, with custom built-ins, a main level guest suite and powder room complete this level. On the second level, the spacious primary suite features a private sitting room, an ensuite bathroom with dual vanities, soaking tub and separate shower, and a large wrap-around closet customized by California Closets. Three additional bedrooms - one with an ensuite bathroom, plus two connected by a Jack-and-Jill bath, and a large laundry room complete this level. The loft level has a fifth bedroom, a full bathroom, and a large open area - ideal for a teen suite, nanny suite or a home office. The fully-finished walk-out lower level has super high ceilings and tons of oversized windows to maximize the natural light. The lower level features the 7th bedroom, a full bathroom, and two large storage rooms. The spacious rec room area offers direct access to the fully-fenced back yard with a covered slate patio, heated spa and wood burning fireplace. Langley High School pyramid. Public water and sewer.

Ask a Local Expert

Open House Announcements

Oct 10th
2:00pm to 4:00pm
In person. Please join us!

Property Highlights

Property Type
Residential
Property Sub Type
Single Family Residence
Architectural Style
Colonial
Bedrooms
7
Total Bathrooms
7
Living Area
5,831
Price / Sqft
$446
Acres
0.97
Year Built
2013
Cumulative Days On Market
1

Location

City/Township
MCLEAN
Subdivision
PRESERVE AT SCOTTS RUN
County
FAIRFAX-VA
Zoning
110

Property Details

Price
$2,600,000
Property Type
Residential
Property Sub Type
Single Family Residence

Building

Levels
4

Community

Local Schools

Elementary School
CHURCHILL ROAD
Middle School
COOPER
High School
LANGLEY

Interior Features

Bedrooms and Bathrooms

Total Bathrooms
7
Full Bathrooms
6
1/2 Bathrooms
1
Bedrooms
7
Bedrooms on Main Level
1

Rooms and Basement

Has Basement
Yes
Basement Features
Outside Entrance, Rear Entrance, Walkout Level, Full, Fully Finished

Area and Spaces

Living Area
5,831
Above Grade Finished Area
4,513 Sqft
Below Grade Finished Area
1,318 Sqft

Appliances

Appliances
Built-In Microwave, Central Vacuum, Cooktop, Cooktop - Down Draft, Dishwasher, Disposal, Dryer, Exhaust Fan, Oven - Double, Refrigerator, Stainless Steel Appliances, Washer, Water Heater

Interior Features

Interior Features
Breakfast Area, Carpet, Entry Level Bedroom, Family Room Off Kitchen, Floor Plan - Open, Floor Plan - Traditional, Kitchen - Gourmet, Kitchen - Table Space, Kitchen - Island, Primary Bath(s), Recessed Lighting, Walk-in Closet(s), Window Treatments, Wood Floors
Flooring
Hardwood, Carpet, Ceramic Tile
Accessibility Features
None
Security Features
Exterior Cameras, Security System

Heating and Cooling

Heating Features
Forced Air
Has Fireplace
Yes
Fireplaces
2

Building Details

Construction

Architectural Style
Colonial
Builders Model
Sutton
Builder
Stanley Martin
Year Built
2013
Foundations
Other
Structure Design Type
Detached

Materials

Construction Materials
Stone, Hardi Plank Type
Roof
Architectural Shingle

Terms

Terms

Ownership
Fee Simple
Cumulative Days On Market
1

Taxes

Tax

Tax (Annual)
$10,316.93

HOA

Has HOA
Yes
Association Fee
$129.67 /mo
Association Fee Includes
Common Area Maintenance, Snow Removal, Trash

Heating, Cooling & Utilities

Cooling Features
Central A/C

Utilities

Sewer
Public Sewer
Water Source
Public

Lot

Acres
0.97
Lot Size Area Sq Ft
42,044
Lot Features
Backs to Trees

Exterior Features

Exterior Features
Hot Tub
Patio And Porch Features
Deck, Porch, Screened, Patio
Fencing
Rear

Parking

Garage Capacity
3
Parking Features
Paved Driveway
Listed by Compass
Listing Data last updated 10/05/2026 06:20 pm
Get a Link to this Property: Copy To Clipboard
QR Code link to this property

Phone:
Connect with:

Payment Calculator

per month. fixed. % interest.
$
%
$
%
Principal & Interest
+ Home Insurance
+ Property Tax
+ HOA Fees
per month
Total interest paid over s will be:
All estimates and provided for informational purposes only. Actual amounts may vary. The output of the tool is not a loan offer or solicitation, nor is it financial or legal advice. Information, rates, programs and loan scenarios shown are for example only as of 5-Oct-2026 and are subject to change without notice. Interest rates provided by the St. Louis Federal Reserve Economic Data (FRED). All products are subject to credit and property approval. Not all products are available in all states or for all loan amounts. Other restrictions and limitations apply. Contact your preferred lender for the pricing associated with your specific transaction. Calculations are generated by Open Source mortgage calculation software tools using common mathematical formulas. All calculations should be independently verified.
Get Walk Score Content

Property History

Today
Property information last updated
Today
Status Active. This is the most recent date the listing was placed on market.
Cumulative Days on Market: Less than 1 days (includes prior listings) · Currently listed since October 5, 2026. Data provided by the MLS.

Similar Properties