Real Estate Experts in DC, MD & VA

Details

Start of property details

Share this property:
10116 CHESTNUT WOOD LANE
Burke, VA 22015
6 days ago
NEW
$649,900
Active
4
Beds
4
Baths
0.05
Acres
1978
Yr. Built
MLS# VAFX2334282
Cumulative Days on Market: 7 · Includes prior listings · Currently listed since 09/25/26 · Data provided by the MLS.

Property Description

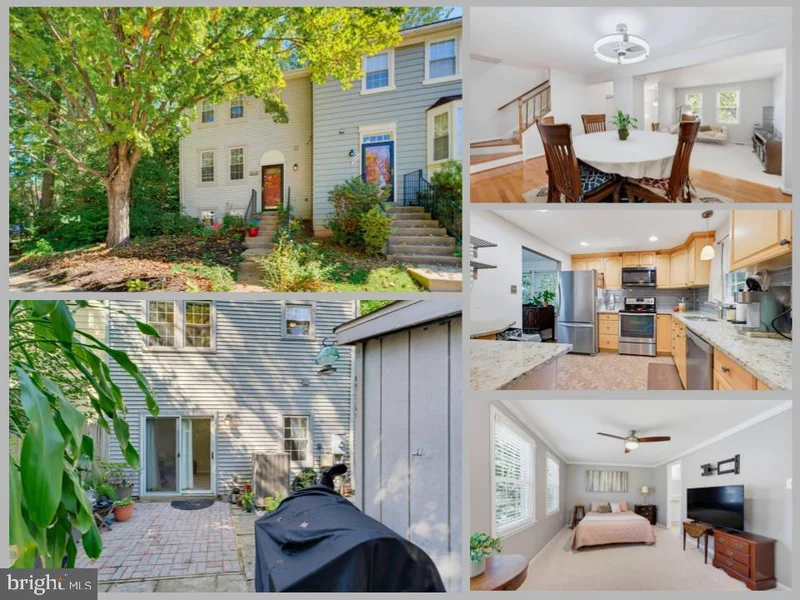
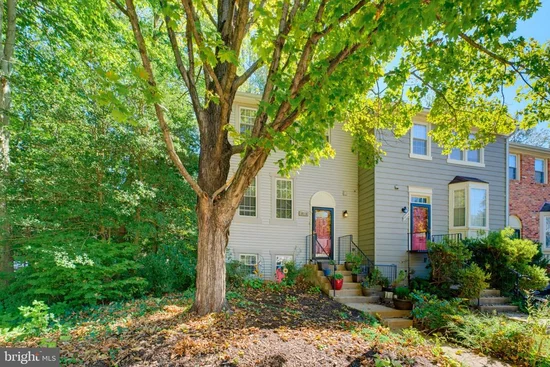
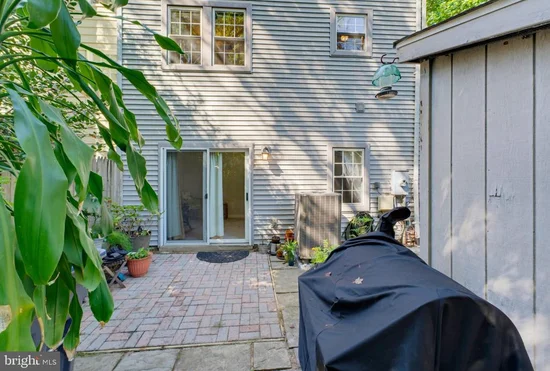
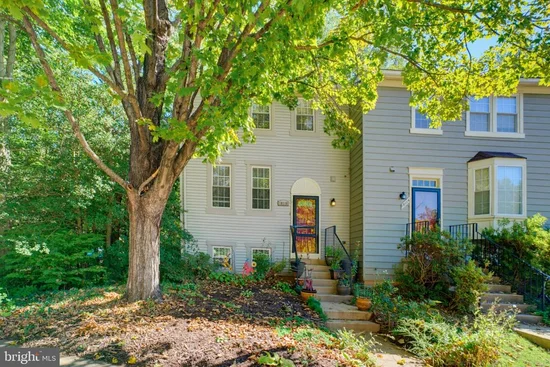
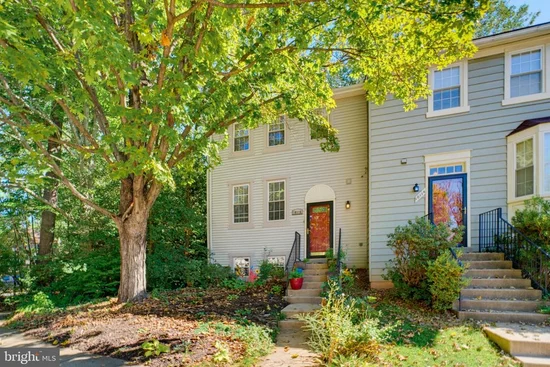
Photos coming Fri afternoon!! Light-filled, spacious, and ideally located in the heart of Burke Centre! This end-unit townhome offers the rare advantage of three sides of windows, filling the home with natural light. Beautiful hardwood floors flow throughout the main level, where the inviting living room opens seamlessly to the dining room—an ideal setting for entertaining. The updated kitchen features granite countertops, stainless steel appliances, and a central island with additional seating and prep space. A sunny breakfast area overlooks the trees, creating a peaceful spot to start the day. Upstairs, the generously sized primary bedroom features a private ensuite bath, while two additional bedrooms and a full hall bath provide plenty of space for family, guests, or a home office. The finished lower level expands the living space with a spacious family room centered around a wood-burning fireplace and a walkout to the patio and fenced yard. A fourth bedroom and additional full bath offer excellent flexibility for guests, a home office, gym, or media space. All of this in the highly sought-after Terra Centre ES / Robinson Secondary school pyramid and surrounded by the incredible amenities of Burke Centre Conservancy, including multiple pools, playgrounds, walking trails, tennis and basketball courts, and more. Come see how easily this home can fit the way you live—schedule your tour today!

Ask a Local Expert

Property Highlights

Property Type
Residential
Property Sub Type
Townhouse
Architectural Style
Colonial
Bedrooms
4
Total Bathrooms
4
Living Area
2,170
Price / Sqft
$299
Acres
0.05
Year Built
1978
Cumulative Days On Market
4

Location

City/Township
BURKE
View
Trees/Woods
Subdivision
BURKE CENTRE
County
FAIRFAX-VA
Zoning
370

Property Details

Price
$649,900
Property Type
Residential
Property Sub Type
Townhouse

Building

Levels
3

Community

Local Schools

Elementary School
TERRA CENTRE
Middle School
ROBINSON SECONDARY SCHOOL
High School
ROBINSON SECONDARY SCHOOL

Interior Features

Bedrooms and Bathrooms

Total Bathrooms
4
Full Bathrooms
3
1/2 Bathrooms
1
Bedrooms
4

Rooms and Basement

Has Basement
Yes
Basement Features
Walkout Level

Area and Spaces

Living Area
2,170
Above Grade Finished Area
1,470 Sqft
Below Grade Finished Area
700 Sqft

Appliances

Appliances
Built-In Microwave, Dryer, Washer, Dishwasher, Disposal, Refrigerator, Icemaker, Stove

Interior Features

Interior Features
Ceiling Fan(s), Window Treatments, Bathroom - Tub Shower, Bathroom - Walk-In Shower, Breakfast Area, Dining Area, Family Room Off Kitchen, Kitchen - Island, Primary Bath(s), Upgraded Countertops, Wood Floors
Accessibility Features
None
Fireplace Features
Wood

Heating and Cooling

Heating Features
Heat Pump(s)
Has Fireplace
Yes
Fireplaces
1

Building Details

Construction

Architectural Style
Colonial
Builders Model
MODEL 4D
Year Built
1978
Foundations
Other
Structure Design Type
End of Row/Townhouse

Materials

Construction Materials
Vinyl Siding

Terms

Terms

Ownership
Fee Simple
Cumulative Days On Market
4

Taxes

Tax

Tax (Annual)
$6,990

HOA

Has HOA
Yes
Association Fee
$84 /mo
Association Ammenities
Community Center, Swimming Pool, Tot Lots/Playground, Common Grounds, Jog/Walk Path, Meeting Room, Party Room, Soccer Field, Tennis Courts
Association Fee Includes
Common Area Maintenance, Pool(s), Snow Removal, Trash

Heating, Cooling & Utilities

Cooling Features
Central A/C

Utilities

Sewer
Public Sewer
Water Source
Public

Lot

Acres
0.05
Lot Size Area Sq Ft
2,226
Lot Features
Backs to Trees

Exterior Features

Patio And Porch Features
Patio

Parking

Parking Features
Assigned
Listed by eXp Realty LLC
Listing Data last updated 10/01/2026 08:00 pm
Get a Link to this Property: Copy To Clipboard
QR Code link to this property

Phone:
Connect with:

Payment Calculator

per month. fixed. % interest.
$
%
$
%
Principal & Interest
+ Home Insurance
+ Property Tax
+ HOA Fees
per month
Total interest paid over s will be:
All estimates and provided for informational purposes only. Actual amounts may vary. The output of the tool is not a loan offer or solicitation, nor is it financial or legal advice. Information, rates, programs and loan scenarios shown are for example only as of 2-Oct-2026 and are subject to change without notice. Interest rates provided by the St. Louis Federal Reserve Economic Data (FRED). All products are subject to credit and property approval. Not all products are available in all states or for all loan amounts. Other restrictions and limitations apply. Contact your preferred lender for the pricing associated with your specific transaction. Calculations are generated by Open Source mortgage calculation software tools using common mathematical formulas. All calculations should be independently verified.
Get Walk Score Content

Property History

3 days ago
Property information last updated
6 days ago
Status Active. This is the date the listing was placed on market.
Cumulative Days on Market: 7 days (includes prior listings) · Currently listed since September 25, 2026. Data provided by the MLS.

Similar Properties