Real Estate Experts in DC, MD & VA

Details

Start of property details

Share this property:
11404 GREEN MOOR LANE
Oakton, VA 22124
1 day ago
NEW
$1,695,000
Active
5
Beds
5
Baths
2
Garage
0.48
Acres
1994
Yr. Built
MLS# VAFX2335740
Cumulative Days on Market: Less than 1 · Includes prior listings · Currently listed since 09/22/26 · Data provided by the MLS.

Property Description

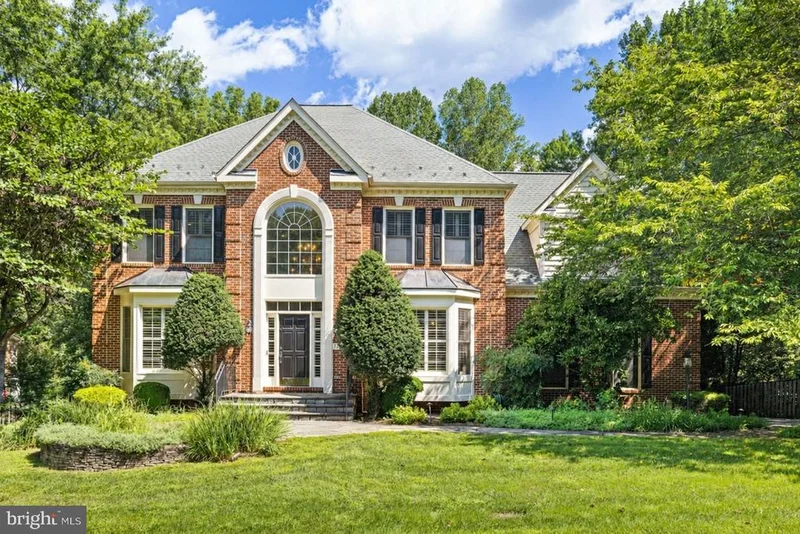
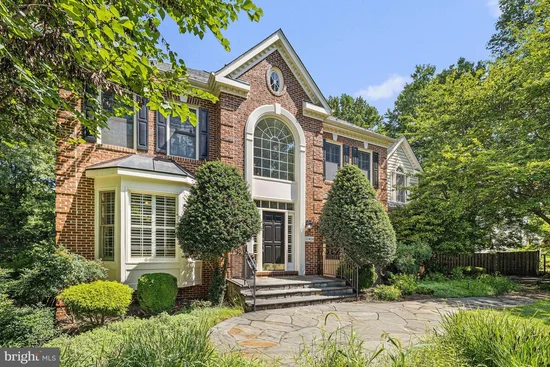
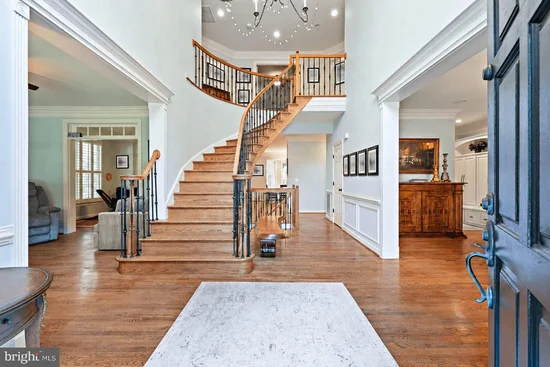
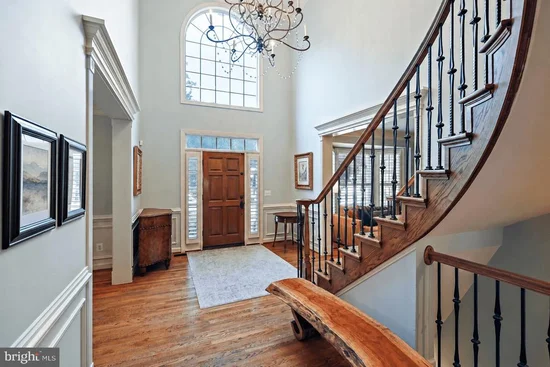
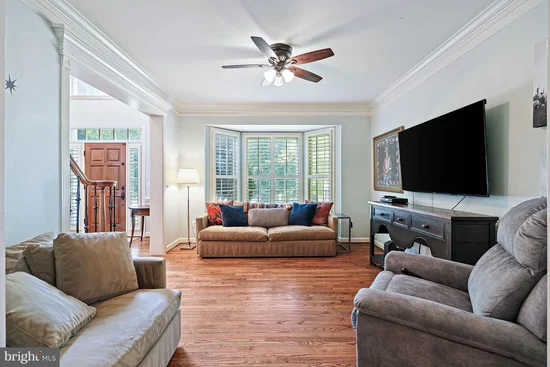
Set against a lush, landscaped backdrop in Oakton and located within the Madison High School pyramid, 11404 Green Moor Lane is a five-bedroom, four-and-a-half-bath residence offering more than 5, 100 square feet across three thoughtfully designed levels. Timeless architecture, beautifully proportioned interiors, and a seamless connection to the outdoors define a home designed for both entertaining and everyday living. A dramatic two-story foyer creates an impressive introduction, framed by a soaring Palladian window and curved staircase with iron balusters. Hardwood floors, detailed millwork, and plantation shutters carry throughout the interiors, while formal living and dining rooms provide well-defined spaces for gathering. A private office completes the front of the home with a dedicated setting for work or study. At the center of the main level, the kitchen, breakfast room, and family room come together in a natural progression of light-filled spaces. Full-height cabinetry provides abundant storage and pairs with granite countertops, a contrasting center island, and stainless steel JennAir appliances. A built-in desk and pantry add further functionality. The breakfast room features a bay window and custom built-in bench seating, while the adjoining family room is anchored by a stacked-stone wood-burning fireplace, solid beam mantel, and custom built-ins. French doors open directly to the deck, extending the living space outdoors. A custom-outfitted mudroom provides an organized transition to the two-car garage. Upstairs, the primary suite offers a spacious bedroom, separate sitting room, generous walk-in closets, and a beautifully appointed bath with dual granite-topped vanities. An oversized walk-in shower with dual showerheads, body sprays, and built-in benches completes the retreat. Three additional bedrooms include a spacious bedroom with vaulted ceilings and two walk-in closets and another with a private en-suite bath. The walkout lower level adds another dimension to the home, with a large recreation room, custom built-ins, a laundry room, and direct access to the stone patio. A full wet bar with custom cabinetry, granite countertops, display shelving, and raised seating creates a dedicated space for entertaining. A fifth bedroom, full bath, game area, finished storage room, and bonus room add flexibility for guests, fitness, hobbies, or additional workspace. Outside your private oasis awaits you. A deck with pergola overlooks the beautifully landscaped backyard, with stairs connecting to the grassy lawn and expansive stone patio below. Mature trees and established landscaping create a private setting with multiple spaces to dine, gather, and enjoy the outdoors. Conveniently located near Difficult Run Stream Valley Park, the W and OD Trail, Downtown Vienna, Fair Oaks, and major commuter routes including I-66, Route 7, and the Dulles Toll Road, the home offers easy access to both Dulles International and Reagan National airports.

Ask a Local Expert

Open House Announcements

Sep 26th
1:00pm to 3:00pm
In person. Please join us!
Sep 27th
2:00pm to 4:00pm
In person. Please join us!

Property Highlights

Property Type
Residential
Property Sub Type
Single Family Residence
Architectural Style
Colonial
Bedrooms
5
Total Bathrooms
5
Living Area
5,187
Price / Sqft
$327
Acres
0.48
Year Built
1994
Cumulative Days On Market
1

Location

City/Township
OAKTON
View
Trees/Woods
Subdivision
HUNT VALLEY ESTATES
County
FAIRFAX-VA
Zoning
111

Property Details

Price
$1,695,000
Property Type
Residential
Property Sub Type
Single Family Residence

Building

Levels
3

Community

Local Schools

Elementary School
FLINT HILL
Middle School
THOREAU
High School
MADISON

Interior Features

Bedrooms and Bathrooms

Total Bathrooms
5
Full Bathrooms
4
1/2 Bathrooms
1
Bedrooms
5

Rooms and Basement

Has Basement
Yes
Basement Features
Rear Entrance, Daylight, Full, Fully Finished, Heated, Improved, Outside Entrance, Walkout Level

Area and Spaces

Living Area
5,187
Above Grade Finished Area
3,681 Sqft
Below Grade Finished Area
1,506 Sqft

Appliances

Appliances
Cooktop, Dishwasher, Disposal, Dryer, Exhaust Fan, Humidifier, Icemaker, Microwave, Oven - Wall, Oven - Double, Refrigerator, Washer, Built-In Microwave, Dryer - Front Loading

Interior Features

Interior Features
Family Room Off Kitchen, Kitchen - Gourmet, Kitchen - Island, Dining Area, Kitchen - Eat-In, Breakfast Area, Built-Ins, Chair Railings, Crown Moldings, Curved Staircase, Upgraded Countertops, Primary Bath(s), Window Treatments, Wet/Dry Bar, Wood Floors, Floor Plan - Open, Bar, Bathroom - Tub Shower, Bathroom - Walk-In Shower, Butlers Pantry, Ceiling Fan(s), Kitchenette, Pantry, Recessed Lighting, Walk-in Closet(s)
Flooring
Wood, Ceramic Tile
Accessibility Features
None
Door Features
French Doors
Window Features
Bay/Bow, Double Hung, Casement, Palladian
Fireplace Features
Mantel(s), Screen

Heating and Cooling

Heating Features
Forced Air, Heat Pump(s)
Has Fireplace
Yes
Fireplaces
1

Building Details

Construction

Architectural Style
Colonial
Year Built
1994
Foundations
Slab
Structure Design Type
Detached

Materials

Construction Materials
Brick, Brick Front, Vinyl Siding
Roof
Shingle, Asphalt

Terms

Terms

Ownership
Fee Simple
Inclusions
As-is: Alarm System, Intercom, Trampoline
Cumulative Days On Market
1

Taxes

Tax

Tax (Annual)
$15,717

Heating, Cooling & Utilities

Cooling Features
Central A/C, Ceiling Fan(s), Heat Pump(s)

Utilities

Sewer
Septic Exists, Septic < # of BR
Water Source
Public

Lot

Acres
0.48
Lot Size Area Sq Ft
20,908.80

Exterior Features

Patio And Porch Features
Deck, Patio

Parking

Garage Capacity
2
Parking Features
Paved Driveway
Listed by Serhant
Listing Data last updated 09/22/2026 05:40 pm
Get a Link to this Property: Copy To Clipboard
QR Code link to this property

Phone:
Connect with:

Payment Calculator

per month. fixed. % interest.
$
%
$
%
Principal & Interest
+ Home Insurance
+ Property Tax
+ HOA Fees
per month
Total interest paid over s will be:
All estimates and provided for informational purposes only. Actual amounts may vary. The output of the tool is not a loan offer or solicitation, nor is it financial or legal advice. Information, rates, programs and loan scenarios shown are for example only as of 22-Sep-2026 and are subject to change without notice. Interest rates provided by the St. Louis Federal Reserve Economic Data (FRED). All products are subject to credit and property approval. Not all products are available in all states or for all loan amounts. Other restrictions and limitations apply. Contact your preferred lender for the pricing associated with your specific transaction. Calculations are generated by Open Source mortgage calculation software tools using common mathematical formulas. All calculations should be independently verified.
Get Walk Score Content

Property History

Today
Status Active. This is the most recent date the listing was placed on market.
Today
Property information last updated
Cumulative Days on Market: Less than 1 days (includes prior listings) · Currently listed since September 22, 2026. Data provided by the MLS.

Similar Properties