Real Estate Experts in DC, MD & VA

Details

Start of property details

Share this property:
5303 GREENOUGH
Burke, VA 22015
FOR SALE · Active
$745,000
$455 / Sqft
3
Beds
2
Baths
1,636
Sqft
0.21
Acres
1972
Yr. Built
MLS# VAFX2337836
Cumulative Days on Market: 11 · Includes prior listings · Currently listed since 11/01/26 · Data provided by the MLS.

Property Description

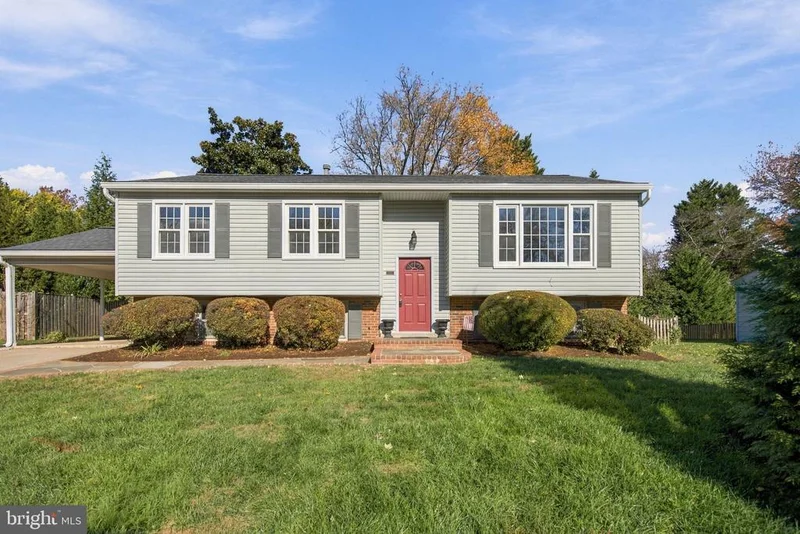
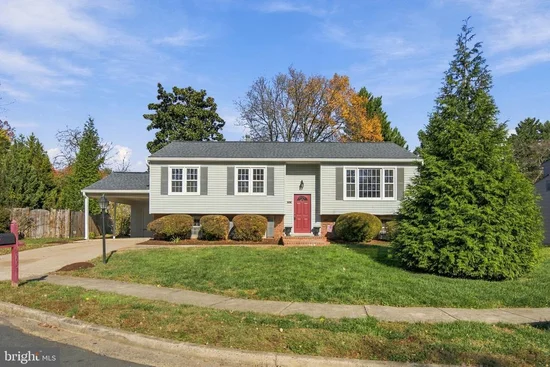
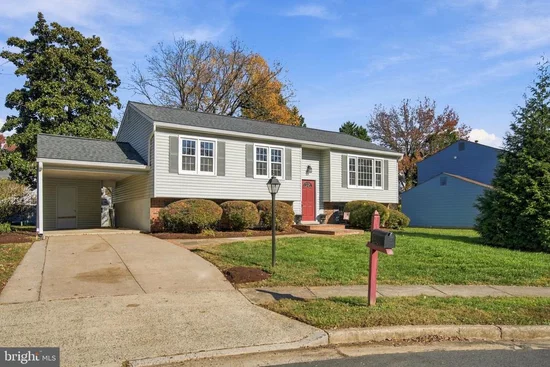
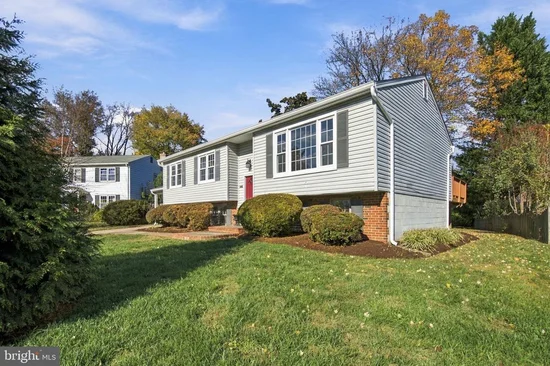
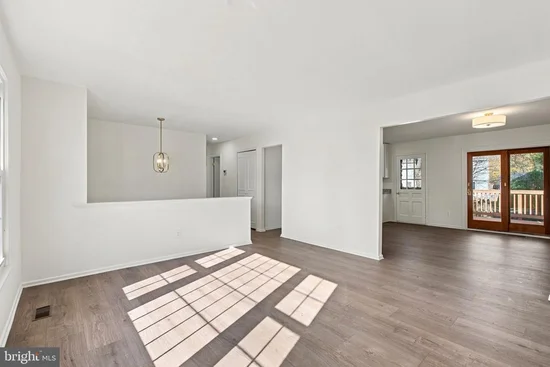
Updated Home with Remodeled Kitchen, Newer Roof (2024-includes new soffits, gutters, and downspouts), and Room to Grow in the Basement. New LVP flooring runs throughout this home in a warm modern wood tone. The kitchen has been remodeled and expanded, with white cabinetry, granite counters, all new appliances, and recessed lighting. The primary bedroom overlooks the large rear yard and has a newly remodeled en-suite bathroom. Downstairs, the basement is partially finished and already has bathroom rough-ins in place, with a large storage area that could be finished for a 4th bedroom. The large deck and very generous yard provide plenty of space for entertaining and is easily accessible from the dining room and kitchen. The water heater was replaced in 2022. HVAC is approximately 12 years old and includes AirKnight PX5 air purification. Easy access to Monticello Park, which includes a dog park and a large playground. Lake Braddock Park and Greenfield Park are equally accessible, as well as Lake Braddock with its walking trail. Easy access to commuter routes as well as local dining, shopping, and entertainment venues. Contact us to schedule a showing.

Property Highlights

Property Type
Residential
Property Sub Type
Single Family Residence
Architectural Style
Split Foyer
Bedrooms
3
Total Bathrooms
2
Living Area
1,636
Price / Sqft
$455
Acres
0.21
Year Built
1972
Condition
Excellent
Cumulative Days on Market
11

Location

City/Township
BURKE
Subdivision
LAKE BRADDOCK
County
FAIRFAX-VA
Zoning
303

Property Details

Price
$745,000
Condition
Excellent
Property Type
Residential
Property Sub Type
Single Family Residence

Building

Levels
2

Interior Features

Bedrooms and Bathrooms

Total Bathrooms
2
Full Bathrooms
2
Bedrooms
3
Bedrooms on Main Level
3

Rooms and Basement

Has Basement
Yes
Basement Features
Daylight, Full, Interior Access, Partially Finished

Area and Spaces

Living Area
1,636
Above Grade Finished Area
1,216 Sqft
Below Grade Finished Area
420 Sqft

Appliances

Appliances
Built-In Microwave, Dishwasher, Disposal, Dryer, Refrigerator, Icemaker, Stove, Washer

Interior Features

Interior Features
Air Filter System, Window Treatments
Flooring
Luxury Vinyl Plank
Accessibility Features
None

Heating and Cooling

Heating Features
Forced Air

Building Details

Construction

Architectural Style
Split Foyer
Year Built
1972
Foundations
Concrete Perimeter
Structure Design Type
Detached

Materials

Construction Materials
Vinyl Siding
Roof
Architectural Shingle

Terms

Terms

Ownership
Fee Simple
Cumulative Days on Market
11

Taxes

Tax

Tax (Annual)
$8,674

HOA

Has HOA
Yes
Association Fee
$106 /mo

Heating, Cooling & Utilities

Cooling Features
Central A/C

Utilities

Sewer
Public Sewer
Water Source
Public

Lot

Acres
0.21
Lot Size Area Sq Ft
9,266

Parking

Parking Features
Asphalt Driveway
Listed by Samson Properties
Listing Data last updated 11/15/2026 07:00 pm
Get a Link to this Property: Copy To Clipboard
QR Code link to this property

Phone:
Connect with:

Payment Calculator

per month. fixed. % interest.
$
%
$
%
Principal & Interest
+ Home Insurance
+ Property Tax
+ HOA Fees
per month
Total interest paid over s will be:
All estimates and provided for informational purposes only. Actual amounts may vary. The output of the tool is not a loan offer or solicitation, nor is it financial or legal advice. Information, rates, programs and loan scenarios shown are for example only as of 16-Nov-2026 and are subject to change without notice. Interest rates provided by the St. Louis Federal Reserve Economic Data (FRED). All products are subject to credit and property approval. Not all products are available in all states or for all loan amounts. Other restrictions and limitations apply. Contact your preferred lender for the pricing associated with your specific transaction. Calculations are generated by Open Source mortgage calculation software tools using common mathematical formulas. All calculations should be independently verified.
Get Walk Score Content

Property History

Today
Property information last updated
14 days ago
Status Active. This is the date the listing was placed on market.
Cumulative Days on Market: 11 days (includes prior listings) · Currently listed since November 1, 2026. Data provided by the MLS.

Similar Properties