Real Estate Experts in DC, MD & VA

Details

Start of property details

Share this property:
7845 OLD DOMINION DRIVE
McLean, VA 22102
COMING
SOON
$1,995,000
Coming Soon
5
Beds
5
Baths
2
Garage
1
Acres
1977
Yr. Built
MLS# VAFX2338438
Cumulative Days on Market: Less than 1 · Includes prior listings · Currently listed since 10/02/26 · Data provided by the MLS.

Property Description

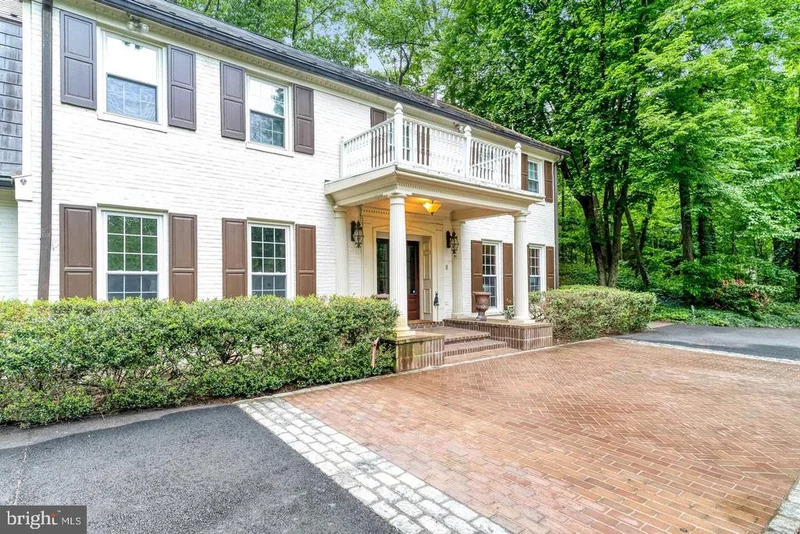
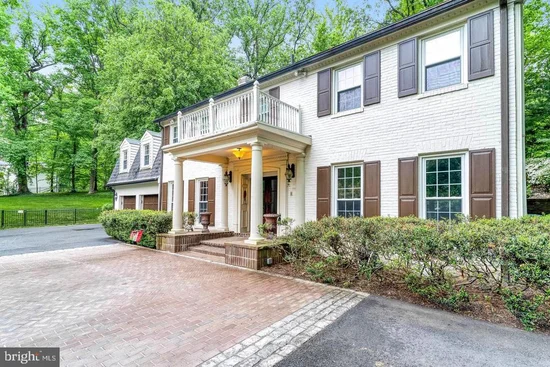
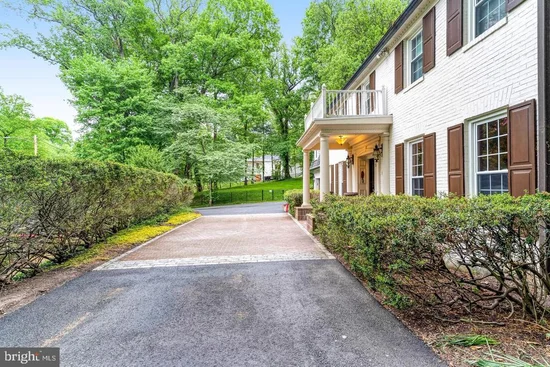
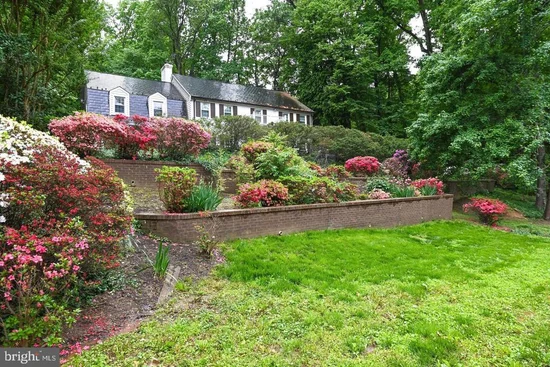
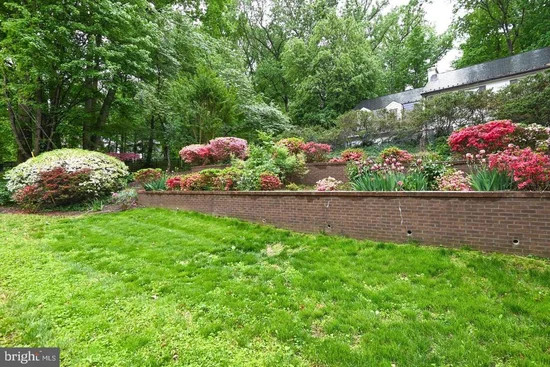
This lovely, 5-bedroom center-hall colonial welcomes you with a circular drive, tucked away on a private, tree-lined 1-acre lot. Just minutes from downtown McLean, Tysons, top schools, and key commuter routes, this quiet retreat is perfect for everyday living and elegant entertaining. Mature trees and lush landscaping enhance the outdoor spaces while creating a natural sense of privacy, offering a true retreat from he everyday. This beautifully appointed transitional home has been updated with modern conveniences, including energy-efficient windows and doors, stainless appliances, and hardwood floors, plus four large bedrooms and a deluxe Primary Suite with dual walk-in closets and a luxuriously appointed primary bath, all on the spacious upper level. Two additional full bathrooms, plus plenty of closets and a back staircase, complete the upper level. The main entrance off the circular driveway opens to an elegant foyer that flows into formal living and dining rooms. A large picture window in the formal dining room frames beautiful views of the gardens and extensive hardscaping. The renovated kitchen opens seamlessly to the family room, highlighted by a wood-burning fireplace, perfect for everyday living. Doors frame lovely views and open to the English gardens. The main level also features a convenient half bath, a stylish bar area with a wine fridge, and a laundry room. The finished lower level offers flexible living- ideal as a rec room or au-pair / guest suite-complete with a bar area and a full bath. The rear yard hosts year-round gatherings featuring a wood-burning fireplace with TV viewing and a spacious dining setting, perfect for al fresco barbecuing or a gourmet dinner under the stars. Langley Pyramid. School bus stop at the driveway. Walkable to several Fairfax County trailheads, including access to Springhill Rec Center (.5 miles) and Springhill Elementary School (.6 miles). No HOA. This special offering is ready to welcome you home!

Ask a Local Expert

Open House Announcements

Oct 10th
2:00pm to 4:00pm
In person. Please join us!
Oct 11th
2:00pm to 4:00pm
In person. Please join us!

Property Highlights

Property Type
Residential
Property Sub Type
Single Family Residence
Architectural Style
Colonial
Bedrooms
5
Total Bathrooms
5
Living Area
4,658
Price / Sqft
$428
Acres
1
Year Built
1977
Condition
Very Good

Location

City/Township
MCLEAN
View
Garden/Lawn, Trees/Woods
Subdivision
JEWELL KIRBY KEROHER
County
FAIRFAX-VA
Zoning
110

Property Details

Price
$1,995,000
Condition
Very Good
Property Type
Residential
Property Sub Type
Single Family Residence

Building

Levels
3

Community

Local Schools

Elementary School
SPRING HILL
Middle School
COOPER
High School
LANGLEY

Interior Features

Bedrooms and Bathrooms

Total Bathrooms
5
Full Bathrooms
4
1/2 Bathrooms
1
Bedrooms
5

Rooms and Basement

Has Basement
Yes
Basement Features
Daylight, Partial, Full, Connecting Stairway, Improved, Sump Pump, Water Proofing System

Area and Spaces

Living Area
4,658
Above Grade Finished Area
3,550 Sqft
Below Grade Finished Area
1,108 Sqft

Appliances

Appliances
Dishwasher, Cooktop, Dryer - Electric, Dryer - Front Loading, ENERGY STAR Clothes Washer, ENERGY STAR Dishwasher, ENERGY STAR Refrigerator, Oven - Double, Stainless Steel Appliances, Washer - Front Loading, Water Conditioner - Owned, Water Heater, Built-In Microwave, Exhaust Fan, Extra Refrigerator/Freezer, Icemaker, Refrigerator

Interior Features

Interior Features
Attic, Additional Stairway, Family Room Off Kitchen, Formal/Separate Dining Room, Walk-in Closet(s), Wine Storage, Wood Floors, Bathroom - Soaking Tub, Bathroom - Tub Shower, Bathroom - Walk-In Shower, Chair Railings, Crown Moldings, Dining Area, Double/Dual Staircase, Floor Plan - Traditional, Kitchen - Gourmet, Pantry, Primary Bath(s), Recessed Lighting, Skylight(s), Sprinkler System, Upgraded Countertops, Stove - Wood, Window Treatments, Bar, Breakfast Area, Butlers Pantry, Built-Ins, Ceiling Fan(s), Store/Office, Water Treat System, Wet/Dry Bar
Flooring
Hardwood
Accessibility Features
None
Door Features
Double Entry, Sliding Glass
Window Features
Bay/Bow, Skylights
Security Features
Exterior Cameras, Security System, Smoke Detector
Fireplace Features
Insert, Brick, Mantel(s)

Heating and Cooling

Heating Features
Heat Pump - Oil Back Up, Central, Heat Pump(s), Programmable Thermostat
Has Fireplace
Yes
Fireplaces
2

Building Details

Construction

Architectural Style
Colonial
Year Built
1977
Foundations
Active Radon Mitigation, Slab, Crawl Space
Structure Design Type
Detached

Materials

Construction Materials
Brick Front, Vinyl Siding
Roof
Metal

Terms

Terms

Ownership
Fee Simple
Inclusions
Shed, Firewood Enclosure, Outside TV and cover

Taxes

Tax

Tax (Annual)
$21,429

Heating, Cooling & Utilities

Cooling Features
Central A/C

Utilities

Sewer
On Site Septic
Water Source
Well

Lot

Acres
1
Lot Size Area Sq Ft
43,573
Lot Features
Backs - Parkland, Backs to Trees, Front Yard, Landscaping, Partly Wooded, Rear Yard, Side Yard(s), Trees/Wooded, Premium, Private
Road Surface
Paved

Exterior Features

Exterior Features
Chimney Cap(s), Extensive Hardscape, Exterior Lighting, Flood Lights, Gutter System, Stone Retaining Walls, Underground Lawn Sprinkler
Patio And Porch Features
Patio, Porch
Fencing
Rear, Wrought Iron

Parking

Garage Capacity
2
Parking Features
Asphalt Driveway, Circular Driveway, Private
Listed by Long & Foster Real Estate, Inc.
Listing Data last updated 10/02/2026 10:00 pm
Get a Link to this Property: Copy To Clipboard
QR Code link to this property

Phone:
Connect with:

Payment Calculator

per month. fixed. % interest.
$
%
$
%
Principal & Interest
+ Home Insurance
+ Property Tax
+ HOA Fees
per month
Total interest paid over s will be:
All estimates and provided for informational purposes only. Actual amounts may vary. The output of the tool is not a loan offer or solicitation, nor is it financial or legal advice. Information, rates, programs and loan scenarios shown are for example only as of 3-Oct-2026 and are subject to change without notice. Interest rates provided by the St. Louis Federal Reserve Economic Data (FRED). All products are subject to credit and property approval. Not all products are available in all states or for all loan amounts. Other restrictions and limitations apply. Contact your preferred lender for the pricing associated with your specific transaction. Calculations are generated by Open Source mortgage calculation software tools using common mathematical formulas. All calculations should be independently verified.
Get Walk Score Content

Property History

Today
Property information last updated
Today
Status Active. This is the date the listing was placed on market.
Cumulative Days on Market: Less than 1 days (includes prior listings) · Currently listed since October 2, 2026. Data provided by the MLS.

Similar Properties