Real Estate Experts in DC, MD & VA

Details

Start of property details

Share this property:
1514 SHENANDOAH ROAD
Alexandria, VA 22308
today
NEW
$875,000
Active
3
Beds
2
Baths
0.22
Acres
1950
Yr. Built
MLS# VAFX2339202
Cumulative Days on Market: 2 · Includes prior listings · Currently listed since 09/20/26 · Data provided by the MLS.

Property Description

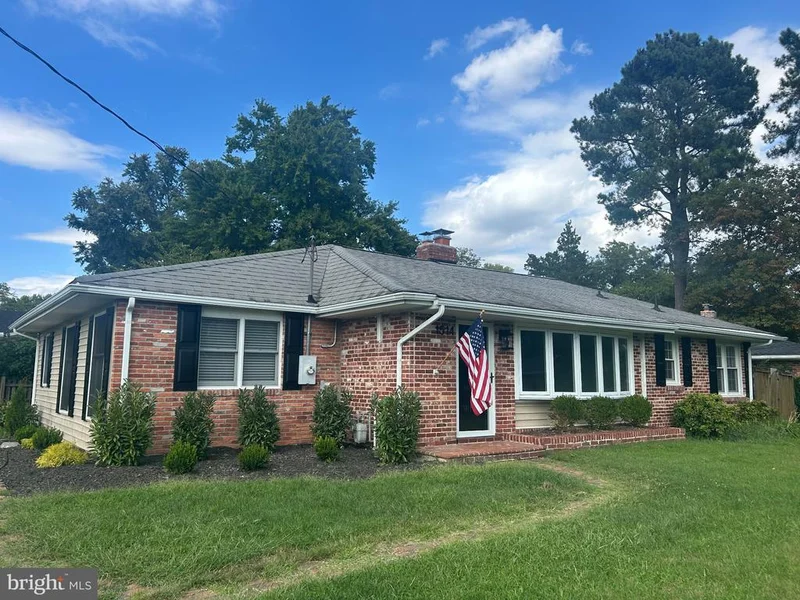
Fully Renovated Single-Level Home Exudes Character and Charm — Modern Upgrades, Exceptional Location. Move-in ready and thoughtfully designed, this stunning residence boasts a designer kitchen, effortless flow, and unbeatable access to everything the neighborhood has to offer. This single-level, fully renovated home radiates character and charm, blending timeless architectural details with modern amenities. Sun-drenched rooms, inviting finishes, and thoughtful design touches create a warm, welcoming atmosphere that feels like home from the moment you arrive. At the heart of the home lies a brand-new kitchen, thoughtfully designed for both style and function. This culinary space boasts sleek quartz countertops, custom cabinetry, and stainless-steel appliances, making meal preparation a joy. A spacious peninsula with bar seating invites casual dining and conversation, while the open layout ensures effortless flow to the adjoining living and dining areas. The sun-drenched living room invites you in with warm natural light, and the rustic charm is perfect for cozy evenings at home. The primary suite, complete with vaulted ceilings, a walk-in closet, and an en-suite bathroom, features an expansive shower, designer tile, and a stunning new vanity. Two additional bedrooms and a fully remodeled bathroom complete the well-appointed floor plan. Refinished hardwood floors, fresh interior paint, and recessed lighting flow throughout, creating a home that feels bright, polished, and move-in ready. Step outside to an expansive front yard and a private backyard with a deck — ideal for morning coffee or evening gatherings. And the location? Simply unbeatable! Restaurants and shops are just two blocks away, yet the neighborhood remains quiet and welcoming. The views of the courtyard and garden / lawn create a serene backdrop, perfect for relaxation. Convenience is key, with easy access to transportation options, including a bus stop and metro station just a short walk away, and the airport located less than 10 miles from your doorstep. The community pool, complete with fenced and in-ground features, provides a refreshing escape during warm summer days. With ample parking available on the driveway and on-street, this home is not only a haven of comfort but also a practical choice for modern living. Experience the charm and warmth of this inviting residence, where every detail has been curated for your enjoyment. This is more than just a house; it's a place to create lasting memories.You're a short drive to Waynewood Elementary, one mile from the Parkway, trail and river. Renovation completed July 30th by a design specialist with a portfolio of beautifully reimagined properties so prepare to be genuinely impressed when you walk through the door.

Ask a Local Expert

Open House Announcements

Sep 21st
8:00am to 4:00pm
In person. Please join us!
Sep 27th
8:00am to 4:00pm
In person. Please join us!

Property Highlights

Property Type
Residential
Property Sub Type
Single Family Residence
Architectural Style
Ranch/Rambler
Bedrooms
3
Total Bathrooms
2
Living Area
1,547
Price / Sqft
$566
Acres
0.22
Year Built
1950
Condition
Good
Cumulative Days On Market
2

Location

City/Township
ALEXANDRIA
View
Courtyard, Garden/Lawn, Street
Subdivision
HOLLIN HALL VILLAGE
County
FAIRFAX-VA
Zoning
130

Property Details

Price
$875,000
Condition
Good
Property Type
Residential
Property Sub Type
Single Family Residence

Building

Levels
1.5

Community

Local Schools

Elementary School
WAYNEWOOD
Middle School
SANDBURG
High School
WEST POTOMAC

Interior Features

Bedrooms and Bathrooms

Total Bathrooms
2
Full Bathrooms
2
Bedrooms
3
Bedrooms on Main Level
3

Rooms and Basement

Total Rooms
10

Area and Spaces

Living Area
1,547
Above Grade Finished Area
1,547 Sqft

Appliances

Appliances
Built-In Range, Dishwasher, Disposal, Dryer - Front Loading, Range Hood, Refrigerator, Stainless Steel Appliances, Washer - Front Loading

Interior Features

Interior Features
Bathroom - Walk-In Shower, Built-Ins, Combination Kitchen/Living, Dining Area, Entry Level Bedroom, Family Room Off Kitchen, Pantry, Primary Bath(s), Recessed Lighting, Upgraded Countertops
Accessibility Features
2+ Access Exits, Accessible Switches/Outlets
Window Features
Double Pane Windows, Screens
Electic
200+ Amp Service
Fireplace Features
Gas/Propane, Brick

Heating and Cooling

Heating Features
Forced Air
Has Fireplace
Yes
Fireplaces
1

Building Details

Construction

Architectural Style
Ranch/Rambler
Year Built
1950
Foundations
Brick/Mortar
Structure Design Type
Detached

Materials

Construction Materials
Combination
Roof
Asbestos Shingle

Terms

Terms

Ownership
Fee Simple
Cumulative Days On Market
2

Taxes

Tax

Tax (Annual)
$9,141

Heating, Cooling & Utilities

Cooling Features
Central A/C

Utilities

Utilities
Cable TV, Electric Available, Natural Gas Available, Phone Available, Sewer Available, Water Available
Sewer
Public Sewer
Water Source
Public

Lot

Acres
0.22
Lot Size Area Sq Ft
9,726
Lot Features
Rear Yard, Road Frontage

Exterior Features

Fencing
Wood
Listed by KW United
Listing Data last updated 09/20/2026 05:00 am
Get a Link to this Property: Copy To Clipboard
QR Code link to this property

Phone:
Connect with:

Payment Calculator

per month. fixed. % interest.
$
%
$
%
Principal & Interest
+ Home Insurance
+ Property Tax
+ HOA Fees
per month
Total interest paid over s will be:
All estimates and provided for informational purposes only. Actual amounts may vary. The output of the tool is not a loan offer or solicitation, nor is it financial or legal advice. Information, rates, programs and loan scenarios shown are for example only as of 20-Sep-2026 and are subject to change without notice. Interest rates provided by the St. Louis Federal Reserve Economic Data (FRED). All products are subject to credit and property approval. Not all products are available in all states or for all loan amounts. Other restrictions and limitations apply. Contact your preferred lender for the pricing associated with your specific transaction. Calculations are generated by Open Source mortgage calculation software tools using common mathematical formulas. All calculations should be independently verified.
Get Walk Score Content

Property History

Today
Property information last updated
Today
Status Active. This is the most recent date the listing was placed on market.
Cumulative Days on Market: 2 days (includes prior listings) · Currently listed since September 20, 2026. Data provided by the MLS.

Similar Properties