Real Estate Experts in DC, MD & VA

Details

Start of property details

Share this property:
5899 ETHANS WAY
Burke, VA 22015
13 days ago
NEW
$1,497,800
Active
6
Beds
5
Baths
2
Garage
0.13
Acres
2020
Yr. Built
MLS# VAFX2339510
Cumulative Days on Market: 14 · Includes prior listings · Currently listed since 09/18/26 · Data provided by the MLS.

Property Description

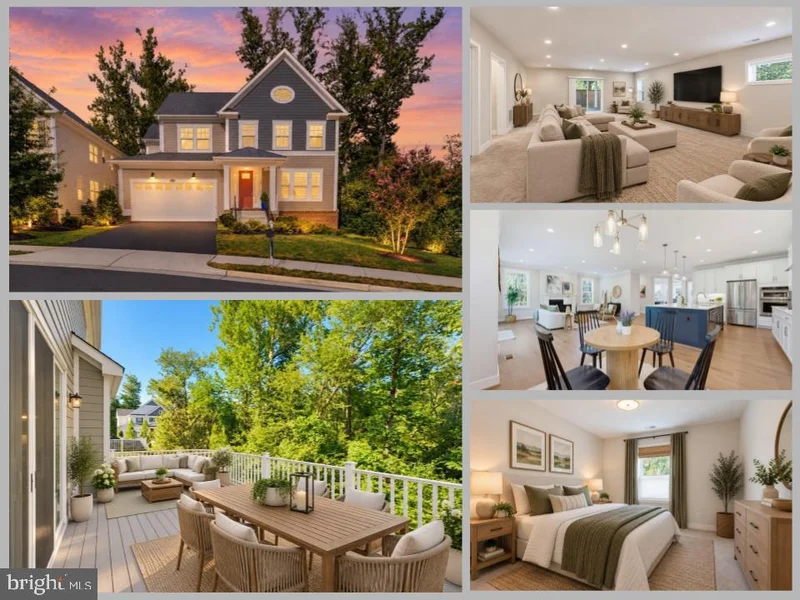
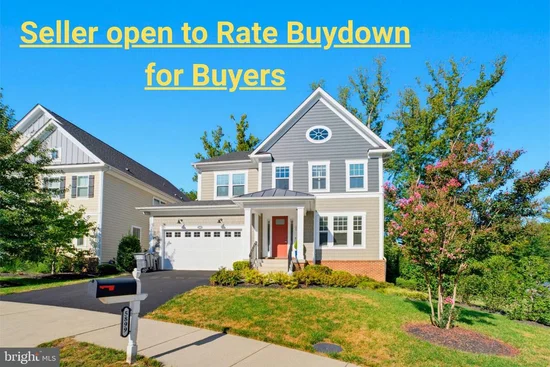
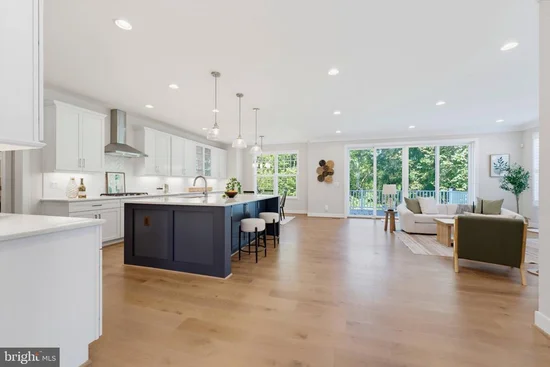
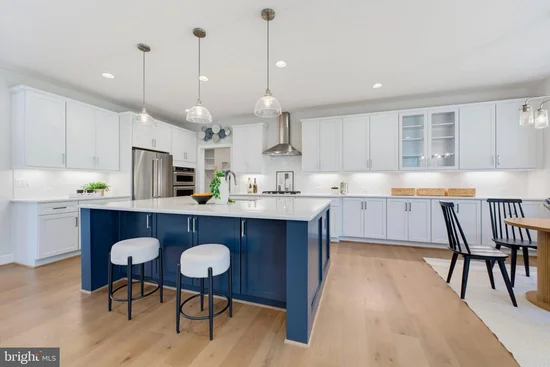
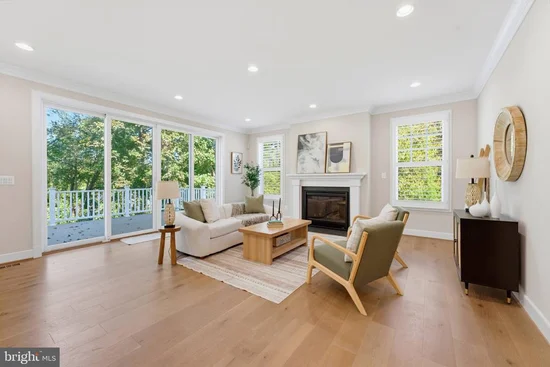
SELLER IS OPEN TO NEGOTIABLE RATE BUY DOWN FOR BUYERS. Welcome to 5899 Ethans Way, a beautifully appointed 2020-built Colonial offering nearly 5, 000 total square feet, six bedrooms, and four and a half baths in one of Burke's newest communities. The main level greets you with an open floor plan anchored by a gourmet chef's kitchen featuring gleaming cabinetry, quartz countertops, and hardwood flooring throughout — the kind of finishes that feel fresh and move-in ready. A dedicated bonus room offers flexible space for a private home office or a bedroom for in-laws or guests, while an open-layout dining room and sitting room off the kitchen make entertaining effortless. A convenient mudroom and half bath round out the main level. Upstairs, a large landing welcomes you and could easily serve as a sitting room, office, or play area for the kids. The primary suite makes a statement of its own, with a grand entrance, raised ceiling, two walk-in closets, and generous proportions that offer a true retreat from everyday life — all complemented by a spa-like bathroom with a double-vanity sink, soaking tub, and large walk-in shower. Three additional generously sized bedrooms and two full baths provide comfortable accommodations for the whole household, with thoughtful separation between the primary suite and secondary bedrooms. The lower level extends the home's living space significantly, the large recreation room is perfect for movie nights or game days, a dedicated media room, and a fifth bedroom with its own full bath — ideal for guests, an au pair, or multi-generational living. Outside, a rear deck offers a private, comfortable spot to unwind and entertain, while a hardscaped patio below — complete with a gas line for grilling or an outdoor kitchen — could easily be enclosed to create a screened-in porch. The yard offers plenty of green space for both family and pets to enjoy. Ideally located in Burke within the sought-after White Oaks Elementary and Lake Braddock Secondary school pyramid, this home offers easy access to the Fairfax County Parkway, Braddock Road, and I-95, putting Springfield, Franconia-Springfield Metro / VRE, the Pentagon, and Washington, D.C. well within commuting reach. Lake Accotink Park and Burke Lake Park are just minutes away, along with the shopping and dining along Burke Centre Parkway and Old Keene Mill Road.

Ask a Local Expert

Property Highlights

Property Type
Residential
Property Sub Type
Single Family Residence
Architectural Style
Colonial
Bedrooms
6
Total Bathrooms
5
Living Area
5,141
Price / Sqft
$291
Acres
0.13
Year Built
2020
Condition
Excellent
Cumulative Days On Market
14

Location

City/Township
BURKE
Direction Faces
Southwest
View
Trees/Woods
Subdivision
SILAS STATION
County
FAIRFAX-VA
Zoning
304

Property Details

Price
$1,497,800
Condition
Excellent
Property Type
Residential
Property Sub Type
Single Family Residence

Building

Levels
3

Community

Local Schools

Elementary School
WHITE OAKS
Middle School
LAKE BRADDOCK SECONDARY SCHOOL
High School
LAKE BRADDOCK

Interior Features

Bedrooms and Bathrooms

Total Bathrooms
5
Full Bathrooms
4
1/2 Bathrooms
1
Bedrooms
6
Bedrooms on Main Level
1

Rooms and Basement

Has Basement
Yes
Basement Features
Interior Access, Full

Area and Spaces

Living Area
5,141
Above Grade Finished Area
3,807 Sqft
Below Grade Finished Area
1,334 Sqft

Appliances

Appliances
Built-In Microwave, Dryer, Washer, Dishwasher, Disposal, Refrigerator, Cooktop, Oven - Wall

Interior Features

Interior Features
Bathroom - Walk-In Shower, Bathroom - Tub Shower, Breakfast Area, Built-Ins, Butlers Pantry, Carpet, Combination Dining/Living, Combination Kitchen/Living, Dining Area, Entry Level Bedroom, Floor Plan - Open, Pantry, Primary Bath(s), Recessed Lighting, Upgraded Countertops, Walk-in Closet(s), Wood Floors
Flooring
Wood, Carpet, Hardwood
Accessibility Features
None
Security Features
Electric Alarm
Entry Level
1

Heating and Cooling

Heating Features
Forced Air
Has Fireplace
Yes
Fireplaces
1

Building Details

Construction

Architectural Style
Colonial
Year Built
2020
Foundations
Other
Structure Design Type
Detached

Materials

Construction Materials
Hardi Plank Type

Terms

Terms

Ownership
Fee Simple
Cumulative Days On Market
14

Taxes

Tax

Tax (Annual)
$15,455

HOA

Has HOA
Yes
Association Fee
$180 /mo
Association Fee Includes
Common Area Maintenance, Road Maintenance

Heating, Cooling & Utilities

Cooling Features
Central A/C

Utilities

Sewer
Public Sewer
Water Source
Public

Lot

Acres
0.13
Lot Size Area Sq Ft
5,828

Exterior Features

Patio And Porch Features
Deck, Patio, Porch
Fencing
Wood, Fully

Parking

Garage Capacity
2
Parking Features
Asphalt Driveway
Listed by eXp Realty LLC
Listing Data last updated 10/01/2026 08:00 pm
Get a Link to this Property: Copy To Clipboard
QR Code link to this property

Phone:
Connect with:

Payment Calculator

per month. fixed. % interest.
$
%
$
%
Principal & Interest
+ Home Insurance
+ Property Tax
+ HOA Fees
per month
Total interest paid over s will be:
All estimates and provided for informational purposes only. Actual amounts may vary. The output of the tool is not a loan offer or solicitation, nor is it financial or legal advice. Information, rates, programs and loan scenarios shown are for example only as of 2-Oct-2026 and are subject to change without notice. Interest rates provided by the St. Louis Federal Reserve Economic Data (FRED). All products are subject to credit and property approval. Not all products are available in all states or for all loan amounts. Other restrictions and limitations apply. Contact your preferred lender for the pricing associated with your specific transaction. Calculations are generated by Open Source mortgage calculation software tools using common mathematical formulas. All calculations should be independently verified.
Get Walk Score Content

Property History

Today
Property information last updated
13 days ago
Status Active. This is the most recent date the listing was placed on market.
Cumulative Days on Market: 14 days (includes prior listings) · Currently listed since September 18, 2026. Data provided by the MLS.

Similar Properties