Real Estate Experts in DC, MD & VA

Details

Start of property details

Share this property:
11417 ABNER AVENUE
Fairfax, VA 22030
today
NEW
$759,990
Active
4
Beds
4
Baths
1
Garage
0.04
Acres
1995
Yr. Built
MLS# VAFX2340660
Cumulative Days on Market: Less than 1 · Includes prior listings · Currently listed since 09/12/26 · Data provided by the MLS.

Property Description

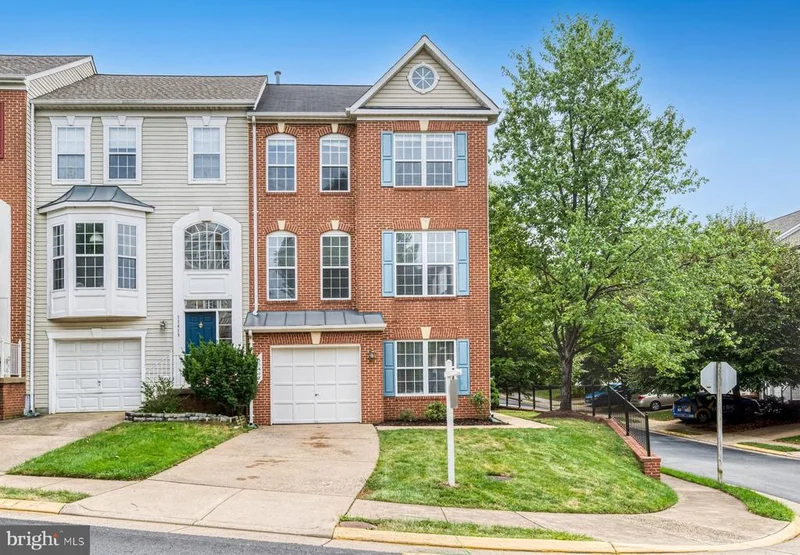
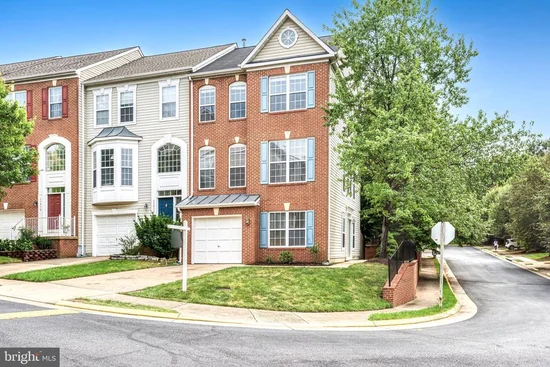
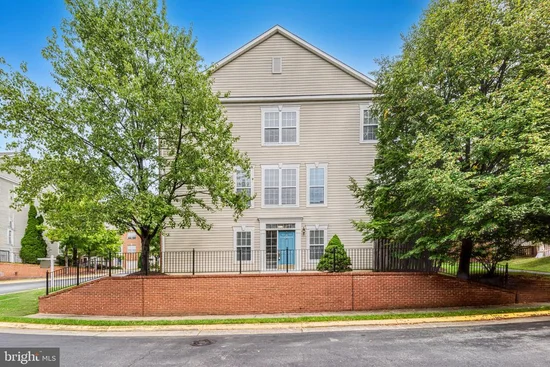
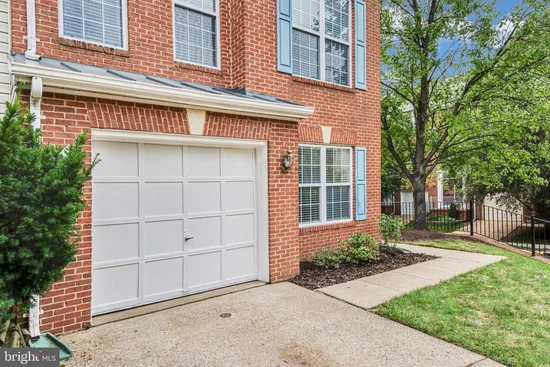
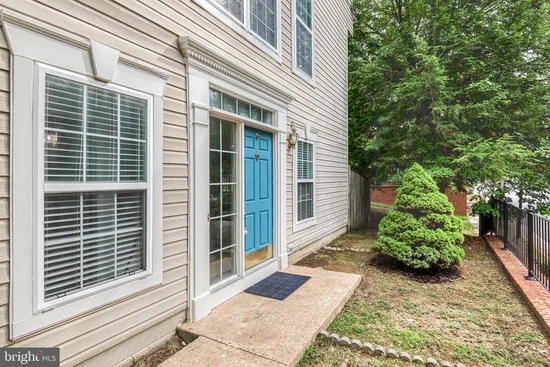
Nestled in a serene corner lot, this exquisite end-of-row townhouse embodies the perfect blend of luxury and comfort. This 4 Bedroom, 3.5 Baths, 1 Car Garage plus 1 Car driveway home , with thoughtful renovation boasts of Freshly Painted Home, New LVP Flooring, New Light fixtures, Updated Kitchen, Bathrooms, New Stainless Steel Appliances, New Fridge, Microwave, Newer Dishwasher, Newer Washer Dryer, Brand New HVAC system, Brand New Water Heater. This home promises to elevate your lifestyle with its high-end features and modern conveniences. As you step inside, you are greeted by an inviting atmosphere enhanced by luxury vinyl plank flooring that flows seamlessly throughout the main level. The gourmet kitchen is a culinary enthusiast's dream, boasting upgraded countertops, stainless steel appliances, and an expansive island that invites gatherings and culinary creativity. The combination kitchen and dining area is perfect for entertaining, while the breakfast nook offers a cozy spot for morning coffee. This residence features four spacious bedrooms, including an entry-level bedroom that provides flexibility for guests or a home office. The primary suite is a true retreat, complete with a walk-in closet and a luxurious en-suite bathroom featuring a walk-in shower and a separate tub for relaxation. Each bathroom is designed with modern fixtures, ensuring both style and functionality. The fully finished basement is a standout feature, offering ample space for recreation or relaxation, complete with daylight windows and multiple access points. Whether you envision a home theater, gym, or play area, this versatile space can accommodate your lifestyle needs. Outside, the property is adorned with charming brick front and vinyl siding, complemented by well-maintained sidewalks that enhance the neighborhood's appeal. The attached garage and driveway provide convenient parking options, ensuring ease of access. The community amenities include beautifully landscaped common grounds, jogging and walking paths, and tot lot, fostering a sense of community and outdoor enjoyment. With a low association fee that covers common area maintenance and management, you can enjoy a worry-free lifestyle. Located in a desirable area, this home offers the perfect balance of tranquility and accessibility, making it an ideal sanctuary for those seeking a luxurious yet comfortable living experience. Embrace the exclusive lifestyle this property offers, where every detail has been thoughtfully curated for your enjoyment. Easy access to Route 66 Ramp, Route 50, Fairfax County Pkwy, Fair Oaks Mall, Lee Highway, Restaurants, Shopping, Grocery. Open House this Sunday 09 / 13 from 1:00pm-4:00PM.

Ask a Local Expert

Open House Announcements

Sep 13th
1:00pm to 4:00pm
In person. Please join us!

Property Highlights

Property Type
Residential
Property Sub Type
Townhouse
Architectural Style
Colonial
Bedrooms
4
Total Bathrooms
4
Living Area
1,608
Price / Sqft
$473
Acres
0.04
Year Built
1995
Condition
Excellent
Cumulative Days On Market
1

Location

City/Township
FAIRFAX
Subdivision
FAIRFAX
County
FAIRFAX-VA
Zoning
312

Property Details

Price
$759,990
Condition
Excellent
Property Type
Residential
Property Sub Type
Townhouse

Building

Levels
3

Community

Local Schools

Elementary School
FAIRFAX VILLA
Middle School
FROST
High School
WOODSON

Interior Features

Bedrooms and Bathrooms

Total Bathrooms
4
Full Bathrooms
3
1/2 Bathrooms
1
Bedrooms
4

Rooms and Basement

Has Basement
Yes
Basement Features
Daylight, Full, Fully Finished, Garage Access, Interior Access, Outside Entrance, Rear Entrance, Side Entrance, Walkout Level, Windows

Area and Spaces

Living Area
1,608
Above Grade Finished Area
1,608 Sqft

Appliances

Appliances
Built-In Microwave, Dishwasher, Disposal, Dryer, Refrigerator, Stainless Steel Appliances, Washer

Interior Features

Interior Features
Bathroom - Stall Shower, Bathroom - Tub Shower, Bathroom - Walk-In Shower, Breakfast Area, Combination Kitchen/Dining, Dining Area, Efficiency, Entry Level Bedroom, Kitchen - Eat-In, Kitchen - Gourmet, Kitchen - Island, Pantry, Primary Bath(s), Recessed Lighting, Upgraded Countertops, Walk-in Closet(s)
Flooring
Luxury Vinyl Plank, Ceramic Tile
Accessibility Features
None

Heating and Cooling

Heating Features
Forced Air, Programmable Thermostat

Building Details

Construction

Architectural Style
Colonial
Year Built
1995
Foundations
Other
Structure Design Type
End of Row/Townhouse

Materials

Construction Materials
Brick Front, Vinyl Siding

Terms

Terms

Ownership
Fee Simple
Cumulative Days On Market
1

Taxes

Tax

Tax (Annual)
$8,061

HOA

Has HOA
Yes
Association Fee
$90 /mo
Association Ammenities
Common Grounds, Jog/Walk Path, Tot Lots/Playground
Association Fee Includes
Common Area Maintenance, Management, Trash

Heating, Cooling & Utilities

Cooling Features
Central A/C, Programmable Thermostat

Utilities

Utilities
Electric Available, Natural Gas Available, Water Available
Sewer
Public Sewer
Water Source
Public

Lot

Acres
0.04
Lot Size Area Sq Ft
1,952

Exterior Features

Exterior Features
Sidewalks

Parking

Garage Capacity
1
Listed by Long & Foster Real Estate, Inc.
Listing Data last updated 09/12/2026 11:40 pm
Get a Link to this Property: Copy To Clipboard
QR Code link to this property

Phone:
Connect with:

Payment Calculator

per month. fixed. % interest.
$
%
$
%
Principal & Interest
+ Home Insurance
+ Property Tax
+ HOA Fees
per month
Total interest paid over s will be:
All estimates and provided for informational purposes only. Actual amounts may vary. The output of the tool is not a loan offer or solicitation, nor is it financial or legal advice. Information, rates, programs and loan scenarios shown are for example only as of 13-Sep-2026 and are subject to change without notice. Interest rates provided by the St. Louis Federal Reserve Economic Data (FRED). All products are subject to credit and property approval. Not all products are available in all states or for all loan amounts. Other restrictions and limitations apply. Contact your preferred lender for the pricing associated with your specific transaction. Calculations are generated by Open Source mortgage calculation software tools using common mathematical formulas. All calculations should be independently verified.
Get Walk Score Content

Property History

Today
Property information last updated
Today
Status Active. This is the most recent date the listing was placed on market.
Cumulative Days on Market: Less than 1 days (includes prior listings) · Currently listed since September 12, 2026. Data provided by the MLS.

Similar Properties