Real Estate Experts in DC, MD & VA

Details

Start of property details

Share this property:
1905 LAMSON PLACE
McLean, VA 22101
1 day ago
NEW
$2,888,888
Active
7
Beds
8
Baths
3
Garage
0.32
Acres
2026
Yr. Built
MLS# VAFX2342864
Cumulative Days on Market: Less than 1 · Includes prior listings · Currently listed since 09/23/26 · Data provided by the MLS.

Property Description

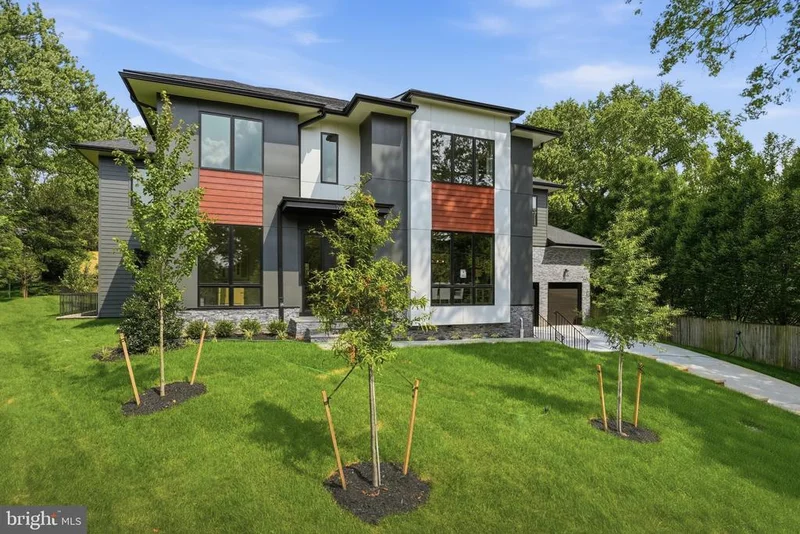
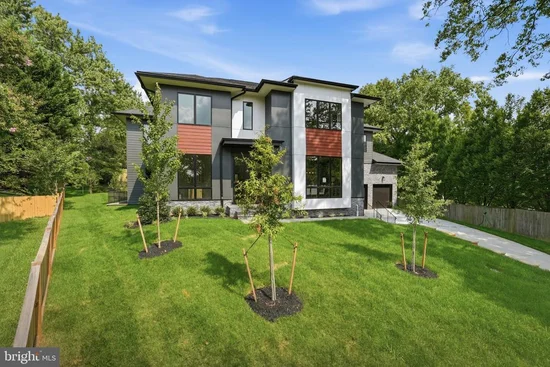
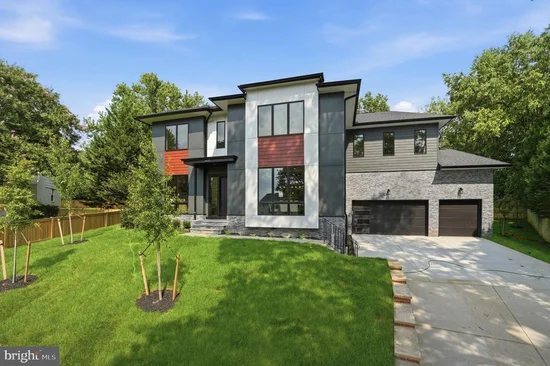
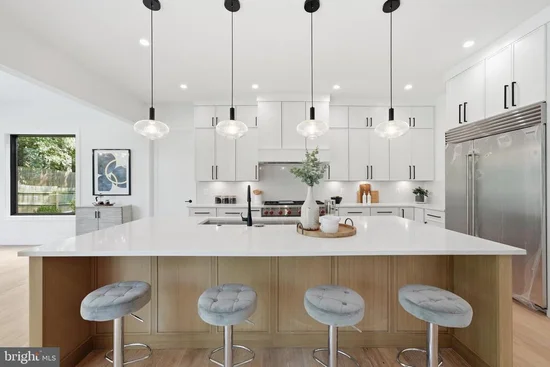
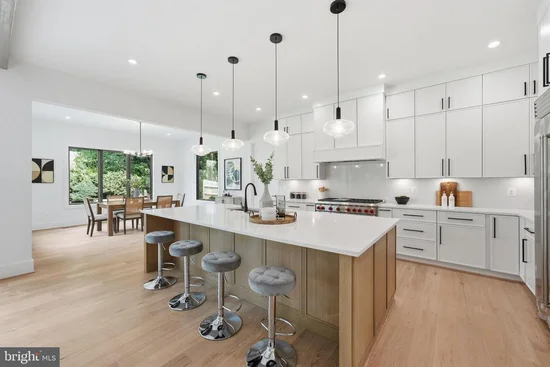
Welcome to 1905 Lamson Pl, McLean, VA 22101, an exceptional new luxury residence that seamlessly combines sophisticated design, modern functionality, and an unbeatable location. Ideally situated with convenient access to I-495, the George Washington Parkway, Metro, Tysons Corner, downtown McLean, and Washington, D.C., this stunning home offers the perfect balance of accessibility and refined suburban living. This is a unique opportunity to own a thoughtfully crafted new construction home in one of McLean’s most sought-after neighborhoods. Boasting over 7, 500 square feet of thoughtfully designed living space, this remarkable home features 7 bedrooms, 7.5 bathrooms, durable 2x6 exterior wall construction, and the Builder’s Signature Model Package. Every detail has been carefully curated to deliver both luxury and comfort. The main level showcases an open-concept floorplan designed for modern living and effortless entertaining. At the heart of the home is a gourmet chef’s kitchen equipped with premium appliances, complemented by a separate spice kitchen that provides additional functionality for everyday cooking and hosting. The expansive family room with a fireplace flows seamlessly into the breakfast area and kitchen, creating a warm and inviting gathering space. Elegant formal living and dining rooms offer timeless sophistication, while a private main-level guest suite with a walk-in closet and full bath provides an ideal retreat for extended family or overnight guests. A spacious outdoor patio further extends the living space, perfect for entertaining, dining al fresco, or simply relaxing outdoors. The upper level features five generously sized bedroom suites, each complete with a walk-in closet and a private en-suite bathroom, ensuring exceptional comfort, privacy, and convenience for every member of the household. Designed with entertainment and wellness in mind, the fully finished lower level includes an additional guest suite, a professionally designed media room, a dedicated fitness room, a spacious recreation area, and a designer wet bar—creating the ultimate space for relaxation and gatherings. A rare opportunity to own a brand-new luxury home in one of McLean’s most sought-after neighborhoods. Contact us today for additional information and private showing opportunities.

Ask a Local Expert

Property Highlights

Property Type
Residential
Property Sub Type
Single Family Residence
Architectural Style
Contemporary
Bedrooms
7
Total Bathrooms
8
Living Area
7,505
Price / Sqft
$385
Acres
0.32
Year Built
2026
Condition
Excellent
Cumulative Days On Market
1

Location

City/Township
MCLEAN
Subdivision
KENT GARDENS
County
FAIRFAX-VA
Zoning
130

Property Details

Price
$2,888,888
Condition
Excellent
Property Type
Residential
Property Sub Type
Single Family Residence

Building

Levels
3

Community

Local Schools

Elementary School
KENT GARDENS
Middle School
LONGFELLOW
High School
MCLEAN

Interior Features

Bedrooms and Bathrooms

Total Bathrooms
8
Full Bathrooms
7
1/2 Bathrooms
1
Bedrooms
7
Bedrooms on Main Level
1

Rooms and Basement

Has Basement
Yes
Basement Features
Full

Area and Spaces

Living Area
7,505
Above Grade Finished Area
5,229 Sqft
Below Grade Finished Area
2,276 Sqft

Interior Features

Flooring
Engineered Wood, Carpet, Luxury Vinyl Plank, Tile/Brick
Accessibility Features
None
Electic
200+ Amp Service

Heating and Cooling

Heating Features
Forced Air
Has Fireplace
Yes
Fireplaces
1

Building Details

Construction

Architectural Style
Contemporary
Builders Model
Merlot-1905
Year Built
2026
New Construction
Yes
Foundations
Concrete Perimeter
Structure Design Type
Detached

Materials

Construction Materials
Combination
Roof
Architectural Shingle

Terms

Terms

Ownership
Fee Simple
Cumulative Days On Market
1

Taxes

Tax

Tax (Annual)
$13,895

Heating, Cooling & Utilities

Cooling Features
Central A/C

Utilities

Sewer
Public Sewer
Water Source
Public

Lot

Acres
0.32
Lot Size Area Sq Ft
14,019

Parking

Garage Capacity
3
Parking Features
Concrete Driveway
Listed by Innovation Properties, LLC
Listing Data last updated 09/23/2026 05:40 pm
Get a Link to this Property: Copy To Clipboard
QR Code link to this property

Phone:
Connect with:

Payment Calculator

per month. fixed. % interest.
$
%
$
%
Principal & Interest
+ Home Insurance
+ Property Tax
+ HOA Fees
per month
Total interest paid over s will be:
All estimates and provided for informational purposes only. Actual amounts may vary. The output of the tool is not a loan offer or solicitation, nor is it financial or legal advice. Information, rates, programs and loan scenarios shown are for example only as of 23-Sep-2026 and are subject to change without notice. Interest rates provided by the St. Louis Federal Reserve Economic Data (FRED). All products are subject to credit and property approval. Not all products are available in all states or for all loan amounts. Other restrictions and limitations apply. Contact your preferred lender for the pricing associated with your specific transaction. Calculations are generated by Open Source mortgage calculation software tools using common mathematical formulas. All calculations should be independently verified.
Get Walk Score Content

Property History

Today
Status Active. This is the most recent date the listing was placed on market.
Today
Property information last updated
Cumulative Days on Market: Less than 1 days (includes prior listings) · Currently listed since September 23, 2026. Data provided by the MLS.

Similar Properties