Real Estate Experts in DC, MD & VA

Details

Start of property details

Share this property:
2608 CHRISWELL PLACE
Herndon, VA 20171
today
NEW
$1,150,000
Active
4
Beds
4
Baths
2
Garage
0.26
Acres
1991
Yr. Built
MLS# VAFX2343072
Cumulative Days on Market: Less than 1 · Includes prior listings · Currently listed since 09/25/26 · Data provided by the MLS.

Property Description

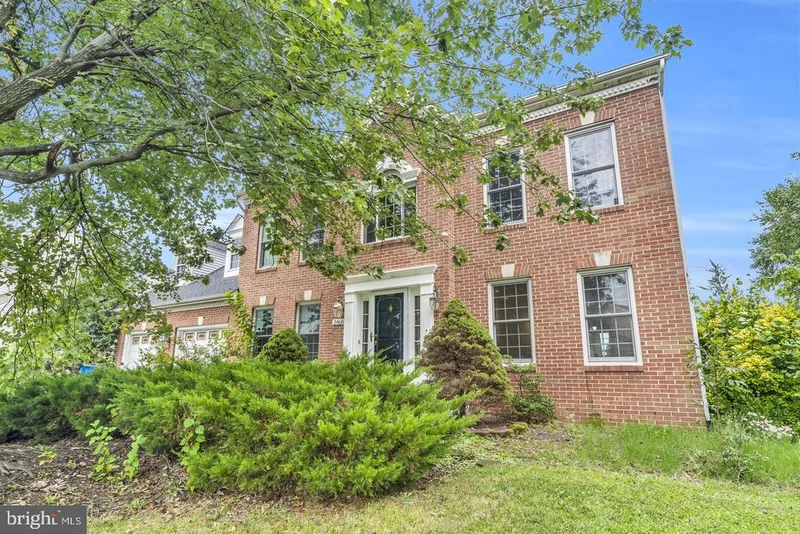
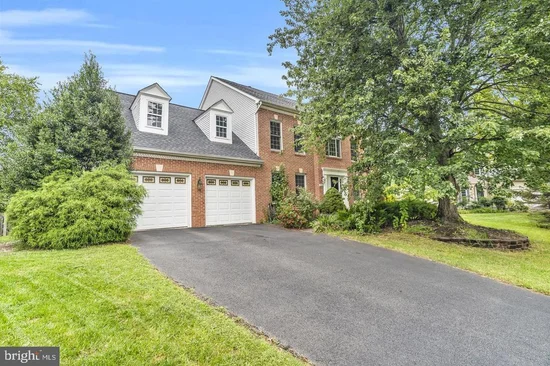
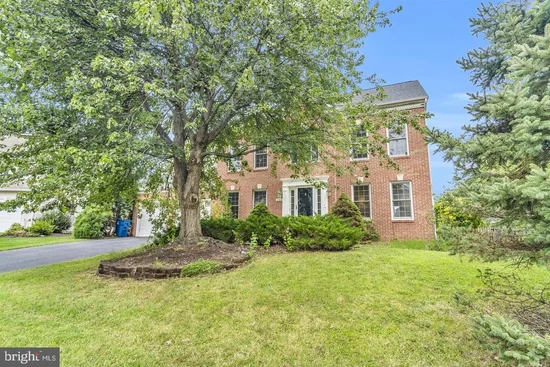
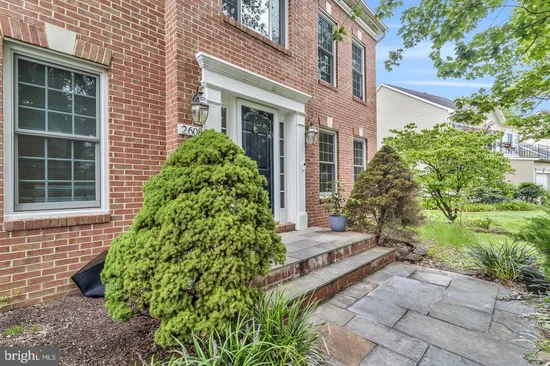
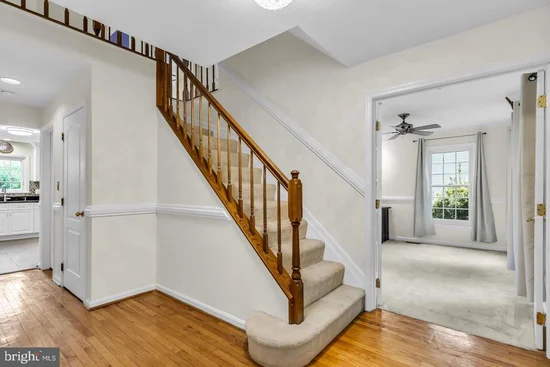
* Skyview High School District * Welcome to this beautifully maintained brick-front Colonial, ideally situated on a quiet cul-de-sac and offering a wonderful combination of space, natural light, comfort, and convenience. This east-facing home features a bright, open layout with generous living and entertaining spaces throughout. The main level welcomes you with a private home office behind French doors, along with formal living and dining rooms accented by abundant natural light and updated Andersen windows. The recently remodeled powder room and recessed lighting throughout the main level add a fresh, updated touch. At the heart of the home is the spacious kitchen featuring granite countertops, an elegant backsplash, abundant cabinetry, pantry storage, a convenient laptop nook, and a brand-new cooktop and microwave. The kitchen opens directly to the inviting family room with fireplace, creating an ideal everyday gathering space. Step outside to one of the home's standout features, the beautiful screened-in porch / sunroom completed in 2019. Overlooking the landscaped backyard and garden, this peaceful space is perfect for morning coffee, relaxing evenings, or entertaining guests. An adjoining open patio provides even more room for outdoor gatherings. Upstairs, the expansive primary suite offers a separate sitting or reading area that can also serve as additional office space, a large walk-in closet, and a spacious en-suite bath with dual sinks, soaking tub, and separate shower. Three additional generously sized bedrooms and a full bathroom complete the upper level. The lower level offers exceptional flexibility with a large media and recreation room featuring a projector and modular stage, perfect for movie nights, karaoke, or entertaining. A partially finished den provides additional possibilities for a future bedroom, wet bar, fitness room, hobby space, or home office. A full bathroom, abundant storage, and walk-up stairs complete the lower level. Major improvements include a roof replaced in 2019, water heater replaced in 2019, HVAC replaced in 2023, screened porch added in 2019, remodeled main-level powder room in 2024, and a freshly painted front door. Enjoy a level lot, cul-de-sac setting, low monthly HOA fees, and a convenient location near Frying Pan Farm Park, shopping, dining, Dulles International Airport, the Herndon Metro Silver Line station, and major commuter routes including Route 28, Fairfax County Parkway, Route 267, and Route 50. A spacious and versatile home offering indoor and outdoor living in an exceptionally convenient Northern Virginia location.

Ask a Local Expert

Open House Announcements

Sep 26th
2:00pm to 4:00pm
In person. Please join us!
Sep 27th
2:00pm to 4:00pm
In person. Please join us!

Property Highlights

Property Type
Residential
Property Sub Type
Single Family Residence
Architectural Style
Colonial
Bedrooms
4
Total Bathrooms
4
Living Area
4,097
Price / Sqft
$281
Acres
0.26
Year Built
1991
Cumulative Days On Market
1

Location

City/Township
HERNDON
Direction Faces
East
View
Garden/Lawn
Subdivision
MEADOW HALL
County
FAIRFAX-VA

Property Details

Price
$1,150,000
Property Type
Residential
Property Sub Type
Single Family Residence

Building

Levels
3

Community

Local Schools

Elementary School
FLORIS
Middle School
CARSON
High School
CALL SCHOOL BOARD

Interior Features

Bedrooms and Bathrooms

Total Bathrooms
4
Full Bathrooms
3
1/2 Bathrooms
1
Bedrooms
4

Rooms and Basement

Has Basement
Yes
Basement Features
Daylight, Full, Fully Finished, Outside Entrance, Walkout Stairs

Area and Spaces

Living Area
4,097
Above Grade Finished Area
2,897 Sqft
Below Grade Finished Area
1,200 Sqft

Appliances

Appliances
Built-In Microwave, Dishwasher, Disposal, Dryer, Oven/Range - Electric, Refrigerator, Washer, Water Heater

Interior Features

Interior Features
Bathroom - Soaking Tub, Breakfast Area, Built-Ins, Carpet, Ceiling Fan(s), Chair Railings, Dining Area, Family Room Off Kitchen, Floor Plan - Open, Formal/Separate Dining Room, Kitchen - Table Space, Recessed Lighting, Store/Office, Walk-in Closet(s), Wood Floors
Flooring
Carpet, Hardwood
Accessibility Features
None
Door Features
French Doors, Storm
Window Features
Double Pane Windows, Skylights

Heating and Cooling

Heating Features
Forced Air
Has Fireplace
Yes
Fireplaces
1

Building Details

Construction

Architectural Style
Colonial
Builders Model
FAIRFAX
Year Built
1991
Foundations
Permanent
Structure Design Type
Detached

Materials

Construction Materials
Brick, Combination
Roof
Shingle

Terms

Terms

Ownership
Fee Simple
Inclusions
Table tennis table, projector in media room
Cumulative Days On Market
1

Taxes

HOA

Has HOA
Yes
Association Fee
$190 /qtr
Association Ammenities
Common Grounds, Jog/Walk Path, Other, Tot Lots/Playground

Heating, Cooling & Utilities

Cooling Features
Ceiling Fan(s), Central A/C

Utilities

Utilities
Electric Available, Natural Gas Available, Sewer Available, Water Available
Sewer
Public Sewer
Water Source
Public

Lot

Acres
0.26
Lot Size Area Sq Ft
11,451
Lot Features
Cul-de-sac

Exterior Features

Exterior Features
Exterior Lighting
Patio And Porch Features
Patio, Porch, Roof, Screened
Fencing
Rear

Parking

Garage Capacity
2
Listed by Ikon Realty
Listing Data last updated 09/25/2026 09:00 pm
Get a Link to this Property: Copy To Clipboard
QR Code link to this property

Phone:
Connect with:

Payment Calculator

per month. fixed. % interest.
$
%
$
%
Principal & Interest
+ Home Insurance
+ Property Tax
+ HOA Fees
per month
Total interest paid over s will be:
All estimates and provided for informational purposes only. Actual amounts may vary. The output of the tool is not a loan offer or solicitation, nor is it financial or legal advice. Information, rates, programs and loan scenarios shown are for example only as of 26-Sep-2026 and are subject to change without notice. Interest rates provided by the St. Louis Federal Reserve Economic Data (FRED). All products are subject to credit and property approval. Not all products are available in all states or for all loan amounts. Other restrictions and limitations apply. Contact your preferred lender for the pricing associated with your specific transaction. Calculations are generated by Open Source mortgage calculation software tools using common mathematical formulas. All calculations should be independently verified.
Get Walk Score Content

Property History

Today
Property information last updated
Today
Status Active. This is the most recent date the listing was placed on market.
Cumulative Days on Market: Less than 1 days (includes prior listings) · Currently listed since September 25, 2026. Data provided by the MLS.

Similar Properties