Real Estate Experts in DC, MD & VA

Details

Start of property details

Share this property:
Alexandria, VA 22306
1 day ago
NEW
$1,700,000
Active
5
Beds
5
Baths
2
Garage
0.75
Acres
2023
Yr. Built
MLS# VAFX2344350
Cumulative Days on Market: Less than 1 · Includes prior listings · Currently listed since 10/01/26 · Data provided by the MLS.

Property Description

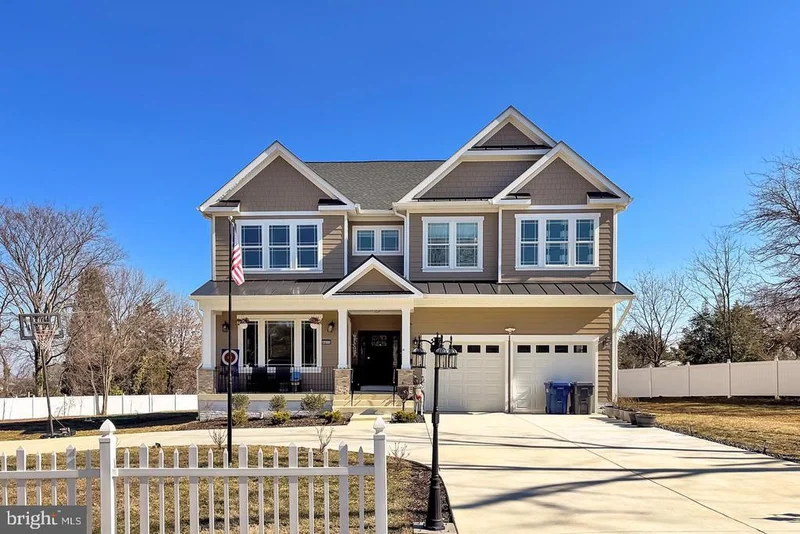
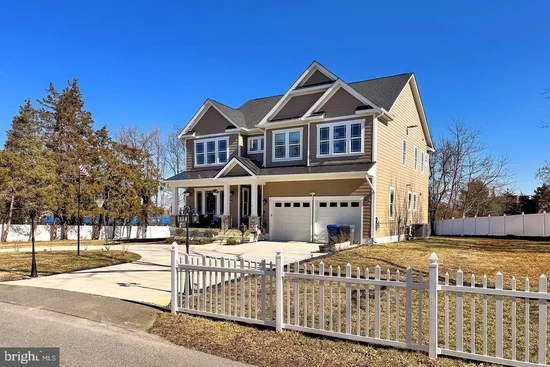
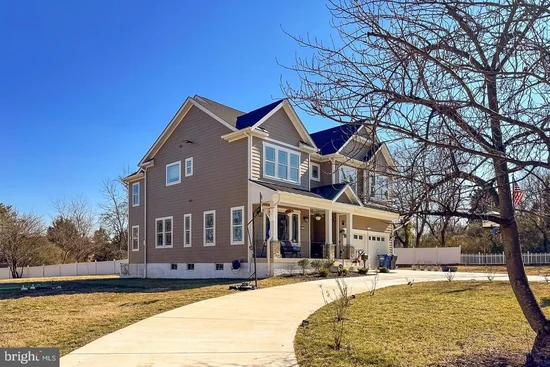
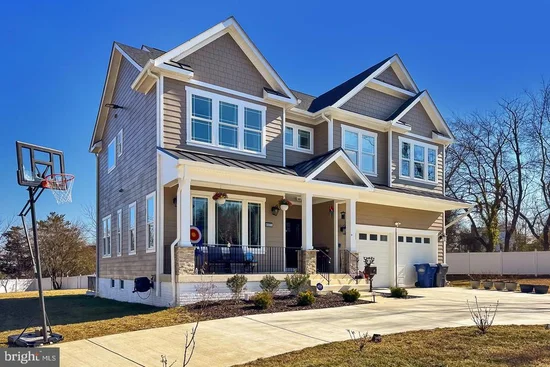
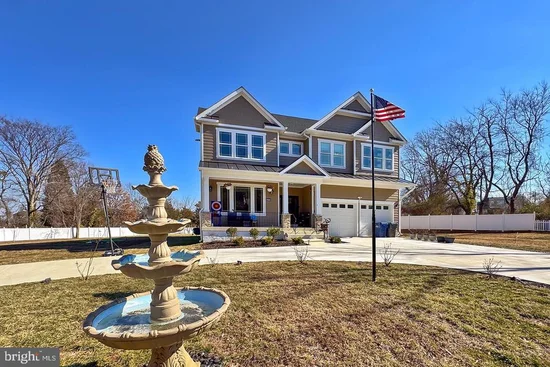
Welcome to 6411 Pickett Street, a stunning, recently newly-built Craftsman home completed in 2023, situated on nearly an acre of land—an incredibly rare find! As you approach this diamond in the rough, you’ll be greeted by a spacious circular driveway that can easily accommodate 8+ cars, along with an additional luxurious driveway for over 4 cars. The expansive lot is conveniently located just down the street from the Huntington Metro, North Kings Highway, a Target shopping area, Lowe’s, Home Depot, Wal-Mart, Old Town Alexandria, luxury shopping areas, and more. This gorgeous home is fully upgraded with vinyl fencing surrounding the nearly 1-acre parcel for maximum privacy. Step inside to discover a grand 10-foot ceiling entryway, with an elegant foyer featuring artisan moldings. The guest room, living room, and dining room shine with recessed lighting and oversized windows, allowing for an abundance of natural light. The spacious family room is a highlight, featuring a cozy gas fireplace and expansive windows that offer sweeping views of the backyard. The gourmet kitchen is a chef’s dream, boasting a large marble island perfect for family gatherings, a separate wet bar, and a walk-in pantry. It’s fully equipped with stainless steel appliances, European cabinets, a farmhouse sink, and wet bar seating. From here, you can seamlessly transition to the private backyard, offering flat landscaping and the perfect setting for outdoor enjoyment. Upstairs, the large Primary Bedroom is a true retreat, featuring tray ceilings, two walk-in closets, and a spa-like bath complete with double vanities, a large shower with a bench, and a stand-alone soaking tub. There are three additional generously sized bedrooms, including one with an ensuite bath and two that share a buddy bath. The finished walkout lower level offers even more space with a second family room, high ceilings, a fifth bedroom, a full bath, and two versatile flex rooms that can be tailored to suit your needs. With its thoughtful design, impressive upgrades, and exceptional location, 6411 Pickett Street is truly a place to call home. Don't miss out on this extraordinary opportunity!

Ask a Local Expert

Property Highlights

Property Type
Residential
Property Sub Type
Single Family Residence
Architectural Style
Craftsman
Bedrooms
5
Total Bathrooms
5
Living Area
5,414
Price / Sqft
$314
Acres
0.75
Year Built
2023
Cumulative Days On Market
1

Location

City/Township
ALEXANDRIA
Direction Faces
West
View
Garden/Lawn
Subdivision
FAIRVIEW
County
FAIRFAX-VA
Zoning
R-2

Property Details

Price
$1,700,000
Property Type
Residential
Property Sub Type
Single Family Residence

Building

Levels
3

Community

Local Schools

Elementary School
GROVETON
Middle School
SANDBURG
High School
WEST POTOMAC

Interior Features

Bedrooms and Bathrooms

Total Bathrooms
5
Full Bathrooms
4
1/2 Bathrooms
1
Bedrooms
5

Rooms and Basement

Has Basement
Yes
Basement Features
Fully Finished, Walkout Stairs, Rear Entrance

Area and Spaces

Living Area
5,414
Above Grade Finished Area
3,818 Sqft
Below Grade Finished Area
1,596 Sqft

Appliances

Appliances
Built-In Microwave, Dishwasher, Disposal, Stainless Steel Appliances, Water Heater - High-Efficiency, Refrigerator, Cooktop, Oven - Wall

Interior Features

Interior Features
Attic/House Fan, Bar, Breakfast Area, Butlers Pantry, Chair Railings, Crown Moldings, Family Room Off Kitchen, Floor Plan - Open, Formal/Separate Dining Room, Kitchen - Gourmet, Kitchen - Island, Pantry, Primary Bath(s), Recessed Lighting, Bathroom - Soaking Tub, Upgraded Countertops, Walk-in Closet(s), Wood Floors
Flooring
Hardwood, Ceramic Tile, Carpet
Accessibility Features
None
Door Features
Insulated, Six Panel
Window Features
Casement, Double Pane Windows, Insulated, Vinyl Clad, Screens
Security Features
24 hour security, Exterior Cameras
Fireplace Features
Marble, Insert, Gas/Propane, Fireplace - Glass Doors

Heating and Cooling

Heating Features
Central, Zoned
Has Fireplace
Yes
Fireplaces
1

Building Details

Construction

Architectural Style
Craftsman
Builders Model
Custom Single Family Home
Builder
Building Solutions DCR LLC
Year Built
2023
Foundations
Concrete Perimeter
Structure Design Type
Detached

Materials

Construction Materials
Hardi Plank Type
Roof
Architectural Shingle

Terms

Terms

Ownership
Fee Simple
Cumulative Days On Market
1

Taxes

Tax

Tax (Annual)
$7,159

Heating, Cooling & Utilities

Cooling Features
Central A/C, Zoned

Utilities

Utilities
Natural Gas Available
Sewer
Public Sewer

Green Energy

Energy Efficiency Features
Appliances, HVAC

Utilities

Water Source
Public

Lot

Acres
0.75
Lot Size Area Sq Ft
32,595
Lot Features
Cleared, Front Yard, Landscaping, Private, Rear Yard, Road Frontage, Side Yard(s)
Road Surface
Paved

Exterior Features

Exterior Features
Boat Storage, Gutter System
Patio And Porch Features
Porch
Fencing
Fully, Vinyl

Parking

Garage Capacity
2
Parking Features
Circular Driveway, Paved Driveway, Paved Parking
Listed by H2Yl Properties LLC
Listing Data last updated 10/01/2026 06:20 pm
Get a Link to this Property: Copy To Clipboard
QR Code link to this property

Phone:
Connect with:

Payment Calculator

per month. fixed. % interest.
$
%
$
%
Principal & Interest
+ Home Insurance
+ Property Tax
+ HOA Fees
per month
Total interest paid over s will be:
All estimates and provided for informational purposes only. Actual amounts may vary. The output of the tool is not a loan offer or solicitation, nor is it financial or legal advice. Information, rates, programs and loan scenarios shown are for example only as of 1-Oct-2026 and are subject to change without notice. Interest rates provided by the St. Louis Federal Reserve Economic Data (FRED). All products are subject to credit and property approval. Not all products are available in all states or for all loan amounts. Other restrictions and limitations apply. Contact your preferred lender for the pricing associated with your specific transaction. Calculations are generated by Open Source mortgage calculation software tools using common mathematical formulas. All calculations should be independently verified.
Get Walk Score Content

Property History

Today
Status Active. This is the most recent date the listing was placed on market.
Today
Property information last updated
Cumulative Days on Market: Less than 1 days (includes prior listings) · Currently listed since October 1, 2026. Data provided by the MLS.

Similar Properties