Real Estate Experts in DC, MD & VA

Details

Start of property details

Share this property:
5213 LEEWARD LANE
Alexandria, VA 22315
1 day ago NEW · Active
$679,500
4
Beds
4
Baths
0.05
Acres
1983
Yr. Built
MLS# VAFX2344452
Cumulative Days on Market: 16 · Includes prior listings · Currently listed since 10/17/26 · Data provided by the MLS.

Property Description

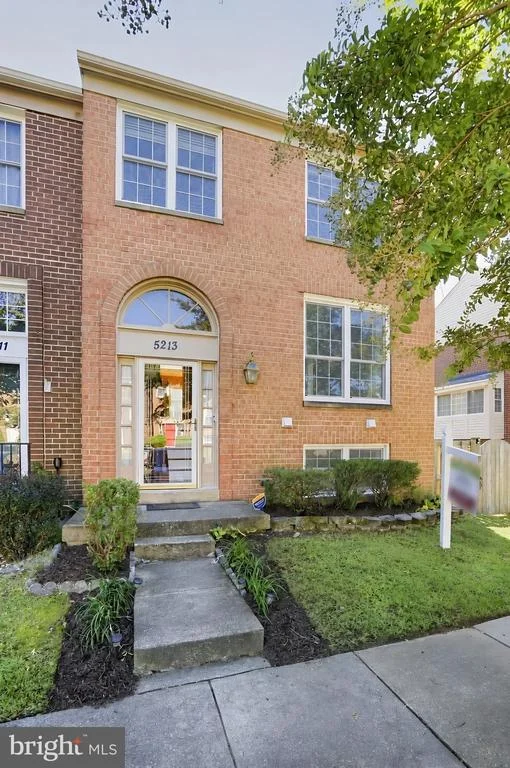
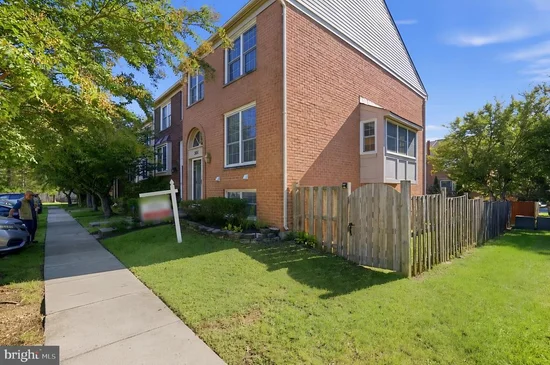
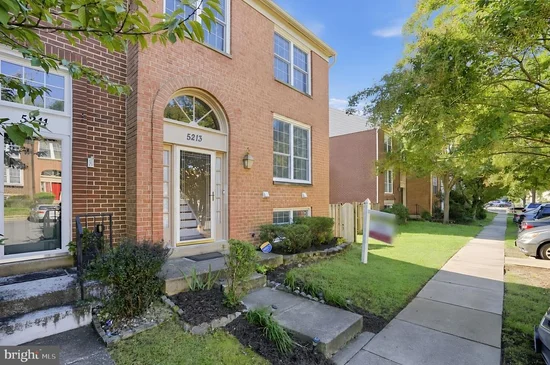
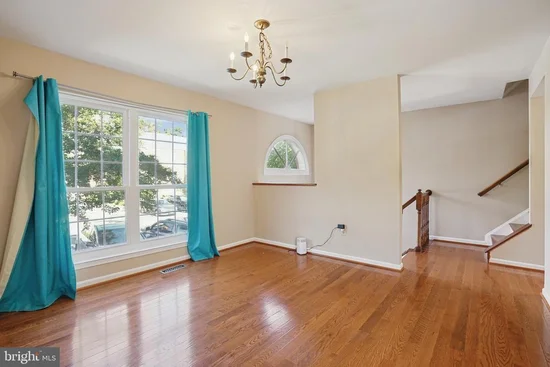
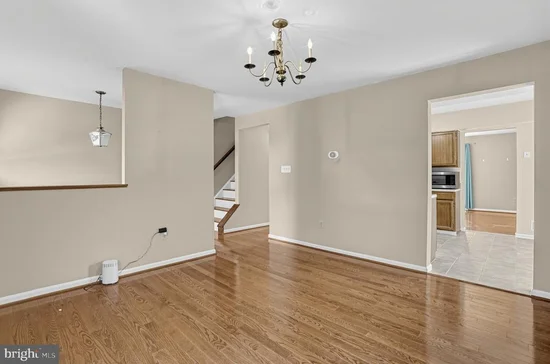
Newly Listed End-Unit Townhome with bonus 4th Bedroom Suite. Welcome to this freshly painted, spacious end-unit townhome offering a warm and inviting open-concept design with thoughtful details throughout. Flexible Living with 4 Bedrooms and 3.5 Baths The home features 4 bedrooms—including a recently finished lower-level 4th bedroom in the basement providing private guest quarters. This bonus space includes egress window, generous closet, and its own full bathroom. The remaining three bathrooms were fully updated in 2024. Major Updates and Energy Efficiency Move in with confidence—nearly everything has been replaced. New HVAC system installed (July 2026), Nest WiFi thermostat for remote climate control, and all-new insulated windows and doors by Thompson Creek (2024). Step outside onto the brand-new re-decked space with Trex added September 2026. The fenced backyard is among the largest in the community. Enjoy seasonal ambiance with two wood-burning fireplaces (main level and basement). Plumbing upgraded from PVC in 2007 ensuring lower insurance premiums. Roof replaced 2017. Two assigned parking spaces (#186) directly in front. Minutes from parks, schools, shopping, dining, and fitness centers.

Open House Announcements

Oct 18th 12:00pm to 2:00pm
In person. Please join us!

Property Highlights

Property Type
Residential
Property Sub Type
Townhouse
Architectural Style
Contemporary
Bedrooms
4
Total Bathrooms
4
Living Area
2,972
Price / Sqft
$229
Acres
0.05
Year Built
1983
Condition
Excellent
Cumulative Days on Market
16

Location

City/Township
ALEXANDRIA
Direction Faces
West
View
Courtyard
Subdivision
D EVEREUX WEST
County
FAIRFAX-VA
Zoning
150

Property Details

Price
$679,500
Condition
Excellent
Property Type
Residential
Property Sub Type
Townhouse

Building

Levels
3
Stories
3

Community

Local Schools

Elementary School
HAYFIELD
Middle School
HAYFIELD ELEMENTARY SCHOOL
High School
HAYFIELD

Interior Features

Bedrooms and Bathrooms

Total Bathrooms
4
Full Bathrooms
3
1/2 Bathrooms
1
Bedrooms
4

Rooms and Basement

Total Rooms
9
Has Basement
Yes
Basement Features
Connecting Stairway, Daylight, Partial, Front Entrance, Fully Finished, Heated, Improved, Outside Entrance, Walkout Level, Windows

Area and Spaces

Living Area
2,972
Above Grade Finished Area
2,322 Sqft
Below Grade Finished Area
650 Sqft

Interior Features

Interior Features
Attic, Ceiling Fan(s), Floor Plan - Open, Formal/Separate Dining Room, Kitchen - Country, Primary Bath(s)
Flooring
Hardwood, Ceramic Tile
Accessibility Features
36"+ wide Halls
Door Features
Insulated
Window Features
Casement, Double Hung
Electic
120/240V
Fireplace Features
Wood

Heating and Cooling

Heating Features
Forced Air
Has Fireplace
Yes
Fireplaces
2

Building Details

Construction

Architectural Style
Contemporary
Year Built
1983
Foundations
Slab
Structure Design Type
End of Row/Townhouse

Materials

Construction Materials
Brick
Roof
Asphalt

Terms

Terms

Ownership
Fee Simple
Cumulative Days on Market
16

Taxes

Tax

Tax (Annual)
$6,970

HOA

Has HOA
Yes
Association Fee
$377 /mo
Association Fee Includes
Management, Reserve Funds, Road Maintenance, Snow Removal

Heating, Cooling & Utilities

Cooling Features
Ceiling Fan(s), Central A/C

Utilities

Utilities
Water Available, Sewer Available, Electric Available
Sewer
Public Sewer
Water Source
Public

Lot

Acres
0.05
Lot Size Area Sq Ft
2,325.02
Road Surface
Access - Above Grade

Exterior Features

Exterior Features
Exterior Lighting, Gutter System, Street Lights, Tennis Court(s)
Patio And Porch Features
Deck
Fencing
Fully, Rear

Parking

Parking Features
Asphalt Driveway, Assigned, Lighted Parking
Listed by Mid Atlantic Property Management
Listing Data last updated 10/17/2026 06:40 pm
Get a Link to this Property: Copy To Clipboard
QR Code link to this property

Phone:
Connect with:

Payment Calculator

per month. fixed. % interest.
$
%
$
%
Principal & Interest
+ Home Insurance
+ Property Tax
+ HOA Fees
per month
Total interest paid over s will be:
All estimates and provided for informational purposes only. Actual amounts may vary. The output of the tool is not a loan offer or solicitation, nor is it financial or legal advice. Information, rates, programs and loan scenarios shown are for example only as of 17-Oct-2026 and are subject to change without notice. Interest rates provided by the St. Louis Federal Reserve Economic Data (FRED). All products are subject to credit and property approval. Not all products are available in all states or for all loan amounts. Other restrictions and limitations apply. Contact your preferred lender for the pricing associated with your specific transaction. Calculations are generated by Open Source mortgage calculation software tools using common mathematical formulas. All calculations should be independently verified.
Get Walk Score Content

Property History

Today
Property information last updated
Today
Status Active. This is the most recent date the listing was placed on market.
Cumulative Days on Market: 16 days (includes prior listings) · Currently listed since October 17, 2026. Data provided by the MLS.

Similar Properties