Real Estate Experts in DC, MD & VA

Details

Start of property details

Share this property:
5749 BURKE TOWNE COURT
Burke, VA 22015
11 days ago REDUCED · Active
$620,000
$332 / Sqft
3
Beds
3
Baths
1,870
Sqft
0.03
Acres
1985
Yr. Built
MLS# VAFX2345758
Cumulative Days on Market: 37 · Includes prior listings · Currently listed since 10/15/26 · Data provided by the MLS.

Property Description

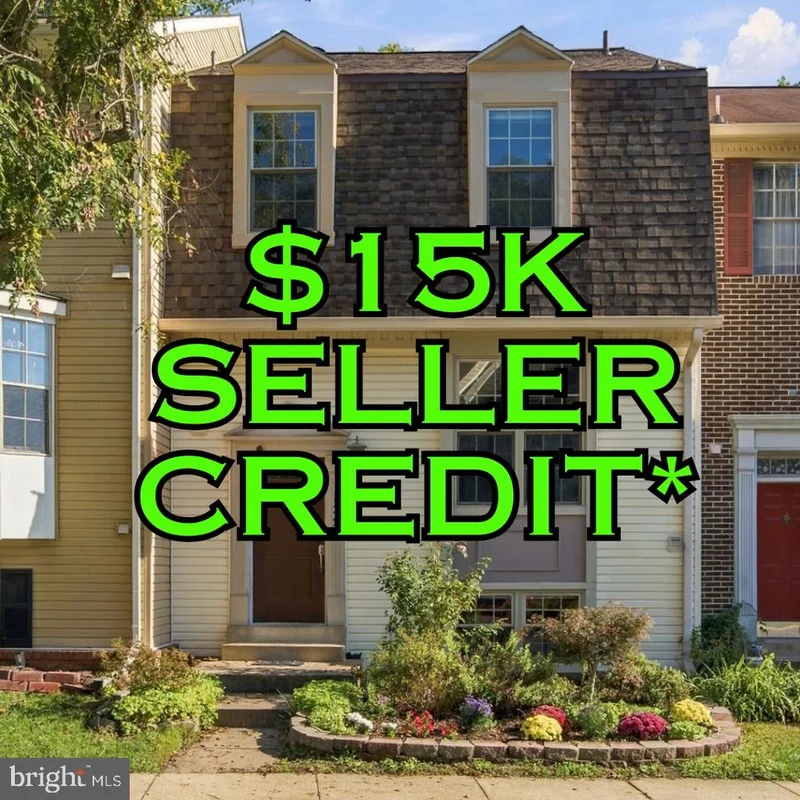
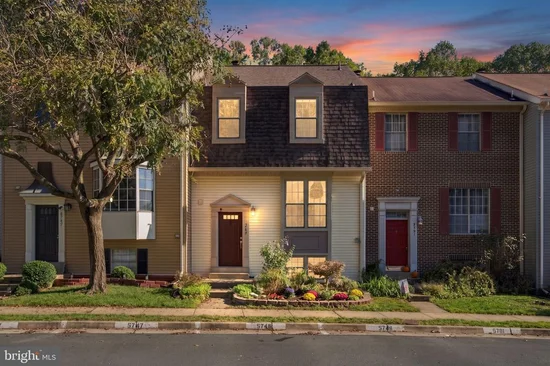
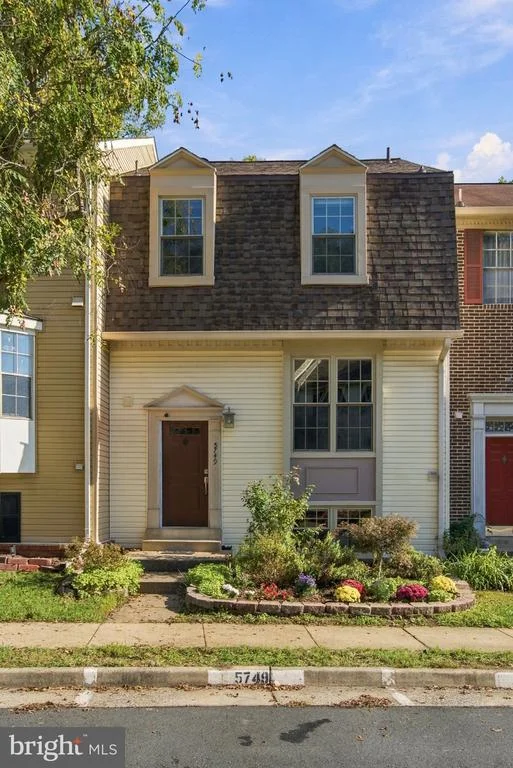
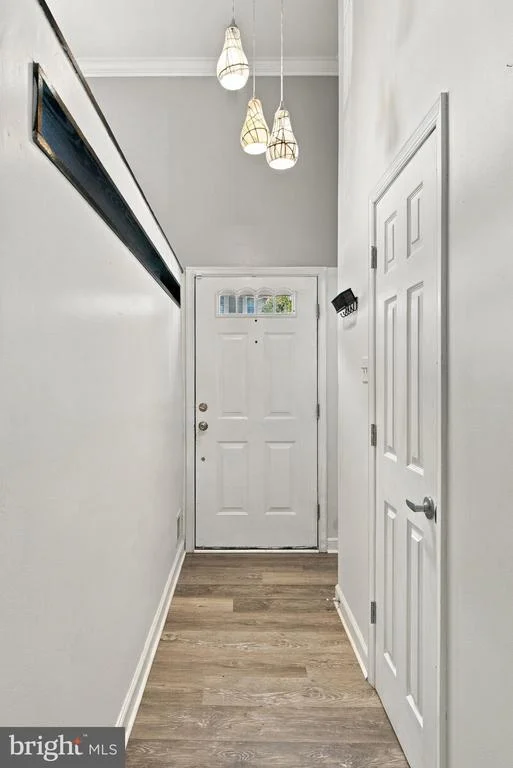
WOW, Price Improvement AND $15K Seller Credit * with a Full Price Offer to use for a rate buydown, closing cost credit, or other lender- approved Buyer's preference!! Come see the elegance of this beautifully maintained townhouse in the desirable Townes of Burke community. This lovely residence, built in 1985, blends the distinctive architectural style of Dutch Colonial with thoughtful modern updates throughout the home. Step inside to find a spacious interior accentuated with LVP flooring from top to bottom plus ceramic tile in the bathrooms. The gourmet Kitchen is a dream, featuring granite countertops and stainless steel appliances, recessed lighting and a newer self-cleaning electric range and side-by-side refrigerator with icemaker and water dispenser. Family time and entertainment center around the kitchen, celebrated by formal or casual dining in front of the large picture window overlooking the street and friendly neighborhood! Enjoy cool mornings or cozy evenings by the lovely, stone-front, Wood-burning Fireplace in the walk-out Rec Room. Three generous Bedrooms are on the upper level, including a primary suite with a luxurious walk-in shower. The updated Hall Bathroom with modern fixtures and a tub-shower. Recessed lighting, updated fixtures, and crown molding add a touch of sophistication, while the under-stair storage area provides ample and practical use of space! Enjoy small gatherings or peaceful relaxation on the deck and patio, and garden in the beds year round or seasonally in your fenced rear-yard that backs to majestic trees serving as a natural canopy of privacy and wildlife with the added cover of a retractable awning on the deck. The community amenities include basketball courts, walking paths (from rear yard direct to VRE station), dog park, farmers' market, and seasonal festivities throughout the year. With 2 assigned parking spaces, proximity to VRE and metro access, park-and-ride lots, and bus stops throughout the community in either direction, plus DC airports less than 15 miles away, this is a commuter's delight. Additional perks of this home's location are nearby shopping, dining, parks, schools--including GMU, many Burke and Fairfax City events within a few miles, and proximity to all that DC offers including museums and sports venues, this home combines convenience with a wonderful quality of life.

Property Highlights

Property Type
Residential
Property Sub Type
Townhouse
Architectural Style
Split Foyer, Dutch, Colonial
Bedrooms
3
Total Bathrooms
3
Living Area
1,870
Price / Sqft
$332
Acres
0.03
Year Built
1985
Condition
Excellent
Cumulative Days on Market
37

Location

City/Township
BURKE
Subdivision
TOWNES OF BURKE
County
FAIRFAX-VA
Zoning
150

Property Details

Price
$620,000
Condition
Excellent
Property Type
Residential
Property Sub Type
Townhouse

Building

Levels
3

Community

Local Schools

Elementary School
WHITE OAKS
Middle School
LAKE BRADDOCK SECONDARY SCHOOL
High School
LAKE BRADDOCK SECONDARY SCHOOL

Interior Features

Bedrooms and Bathrooms

Total Bathrooms
3
Full Bathrooms
2
1/2 Bathrooms
1
Bedrooms
3

Rooms and Basement

Has Basement
Yes
Basement Features
Daylight, Full, Fully Finished, Full, Rear Entrance, Walkout Level

Area and Spaces

Living Area
1,870
Above Grade Finished Area
1,706 Sqft
Below Grade Finished Area
164 Sqft

Appliances

Appliances
Dishwasher, Disposal, Exhaust Fan, Icemaker, Oven - Self Cleaning, Oven/Range - Electric, Refrigerator, Stove, Dryer, Washer, Built-In Microwave, Stainless Steel Appliances, Water Dispenser, Extra Refrigerator/Freezer

Interior Features

Interior Features
Attic, Bathroom - Tub Shower, Bathroom - Walk-In Shower, Built-Ins, Ceiling Fan(s), Combination Kitchen/Dining, Crown Moldings, Family Room Off Kitchen, Kitchen - Gourmet, Primary Bath(s), Recessed Lighting, Upgraded Countertops, Window Treatments
Flooring
Luxury Vinyl Plank, Ceramic Tile
Accessibility Features
None
Door Features
Six Panel, Sliding Glass
Window Features
Double Pane Windows, Screens, Bay/Bow
Fireplace Features
Corner, Fireplace - Glass Doors, Mantel(s), Wood

Heating and Cooling

Heating Features
Heat Pump(s)
Has Fireplace
Yes
Fireplaces
1

Building Details

Construction

Architectural Style
Split Foyer, Dutch, Colonial
Year Built
1985
Foundations
Slab
Structure Design Type
Interior Row/Townhouse

Materials

Construction Materials
Vinyl Siding
Roof
Architectural Shingle

Terms

Terms

Ownership
Fee Simple
Cumulative Days on Market
37

Taxes

Tax

Tax (Annual)
$6,814

HOA

Has HOA
Yes
Association Fee
$290 /qtr
Association Ammenities
Basketball Courts, Jog/Walk Path, Dog Park, Tot Lots/Playground, Water/Lake Privileges
Association Fee Includes
Common Area Maintenance, Lawn Maintenance, Management, Road Maintenance, Reserve Funds, Snow Removal, Trash

Heating, Cooling & Utilities

Cooling Features
Ceiling Fan(s), Central A/C

Utilities

Utilities
Cable TV Available, Electric Available, Phone Available, Sewer Available, Water Available
Sewer
Public Sewer
Water Source
Public

Lot

Acres
0.03
Lot Size Area Sq Ft
1,453
Lot Features
Backs to Trees, Front Yard, Rear Yard

Exterior Features

Exterior Features
Awning(s), Gutter System, Sidewalks
Patio And Porch Features
Deck, Patio
Fencing
Privacy, Rear, Wood

Parking

Parking Features
Assigned
Listed by RE/MAX Allegiance
Listing Data last updated 11/15/2026 07:00 pm
Get a Link to this Property: Copy To Clipboard
QR Code link to this property

Phone:
Connect with:

Payment Calculator

per month. fixed. % interest.
$
%
$
%
Principal & Interest
+ Home Insurance
+ Property Tax
+ HOA Fees
per month
Total interest paid over s will be:
All estimates and provided for informational purposes only. Actual amounts may vary. The output of the tool is not a loan offer or solicitation, nor is it financial or legal advice. Information, rates, programs and loan scenarios shown are for example only as of 16-Nov-2026 and are subject to change without notice. Interest rates provided by the St. Louis Federal Reserve Economic Data (FRED). All products are subject to credit and property approval. Not all products are available in all states or for all loan amounts. Other restrictions and limitations apply. Contact your preferred lender for the pricing associated with your specific transaction. Calculations are generated by Open Source mortgage calculation software tools using common mathematical formulas. All calculations should be independently verified.
Get Walk Score Content

Property History

4 days ago
Property information last updated
11 days ago
Date of last price change
31 days ago
Status Active. This is the date the listing was placed on market.
Cumulative Days on Market: 37 days (includes prior listings) · Currently listed since October 15, 2026. Data provided by the MLS.

Similar Properties