Real Estate Experts in DC, MD & VA

Details

Start of property details

Share this property:
5759 WALNUT WOOD LANE
Burke, VA 22015
ACTIVE UNDER CONTRACT
$619,900
$331 / Sqft
3
Beds
3
Baths
1,870
Sqft
0.03
Acres
1981
Yr. Built
MLS# VAFX2347350
Cumulative Days on Market: 25 · Includes prior listings · Currently listed since 10/22/26 · Data provided by the MLS.

Property Description

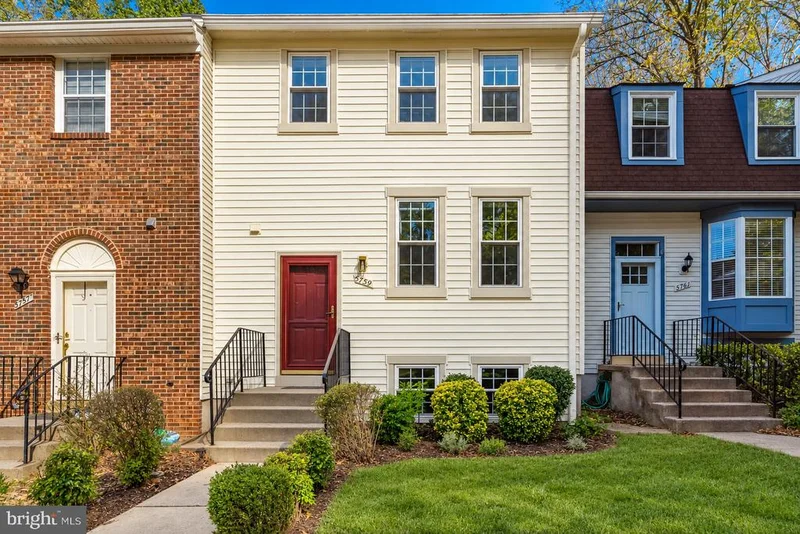
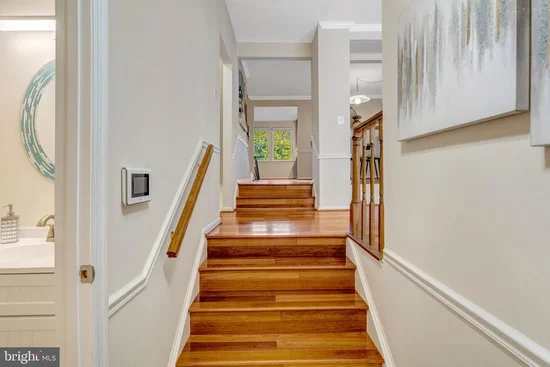
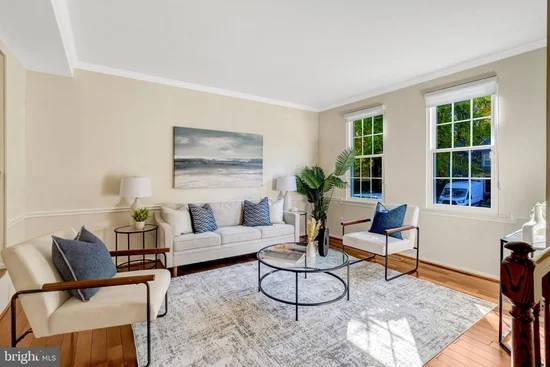
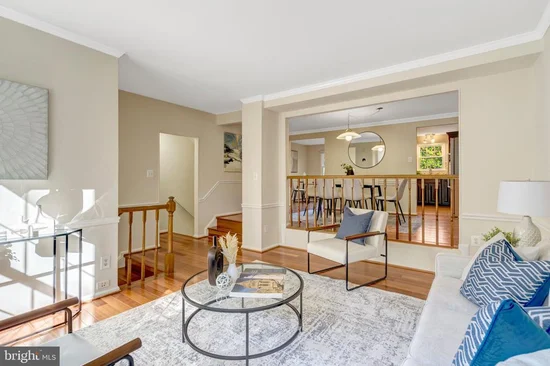
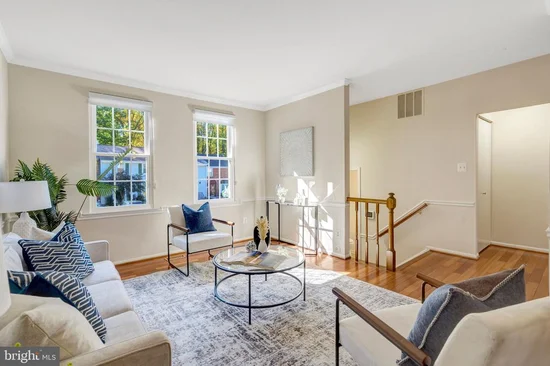
Filled with natural light and warmed by rich wood floors, this inviting 3 bedroom, 2.5 bath townhome makes a beautiful first impression. A brand-new roof, brand-new siding, and plush new carpeting complement the interiors, while a reimagined backyard creates a welcoming space to relax and entertain. The sunlit living room offers an elegant setting to relax or gather with friends, framed by tall windows, crown molding, and classic chair rail detailing. Just a few steps above, the dining room overlooks the living space, creating an airy connection that makes entertaining feel effortless while giving each room its own identity. The kitchen combines rich cabinetry, granite countertops, a mosaic tile backsplash, and stainless steel appliances with generous prep and storage space. A breakfast bar and bright adjoining breakfast area offer inviting options for morning coffee, casual meals, or conversation while dinner comes together. Upstairs, the spacious primary bedroom features three windows and an impressive wall of wardrobe cabinetry with thoughtfully arranged hanging space, drawers, and pullout baskets. Brand-new carpeting adds comfort underfoot, while the neutral palette provides a versatile backdrop for your personal style. The finished lower level extends the living space with room for movie nights, a home office, hobbies, or a comfortable retreat. A charming front entry and established landscaping complete the welcoming first impression. Potential for a fourth bedroom and an additional full bath (rough-ins already completed). From its light-filled rooms and architectural character to its substantial exterior updates, this home offers a compelling combination of comfort, style, and lasting value. Enjoy everyday convenience at Burke Town Center, where shopping, dining, and daily essentials come together along Burke Centre Parkway. From groceries at Giant to morning coffee at Starbucks or a casual meal at Cafe Rio, this neighborhood destination makes errands easy and adds to the appeal of living in Burke. 0.5 miles to the VRE train! Come discover how beautifully your next chapter could fit here. Partial VA Loan available to Assume. $290, 000 @ 3.125%

Property Highlights

Property Type
Residential
Property Sub Type
Townhouse
Architectural Style
Colonial
Bedrooms
3
Total Bathrooms
3
Living Area
1,870
Price / Sqft
$331
Acres
0.03
Year Built
1981
Condition
Very Good
Cumulative Days on Market
25

Location

City/Township
BURKE
Subdivision
BURKE CENTRE
County
FAIRFAX-VA
Zoning
372

Property Details

Price
$619,900
Condition
Very Good
Property Type
Residential
Property Sub Type
Townhouse

Building

Levels
3

Community

Local Schools

Elementary School
TERRA CENTRE
Middle School
ROBINSON SECONDARY SCHOOL
High School
ROBINSON SECONDARY SCHOOL

Interior Features

Bedrooms and Bathrooms

Total Bathrooms
3
Full Bathrooms
2
1/2 Bathrooms
1
Bedrooms
3

Rooms and Basement

Has Basement
Yes
Basement Features
Outside Entrance, Rear Entrance, Full, Partially Finished, Space For Rooms, Walkout Level

Area and Spaces

Living Area
1,870
Above Grade Finished Area
1,470 Sqft
Below Grade Finished Area
400 Sqft

Appliances

Appliances
Dishwasher, Disposal, Dryer, Exhaust Fan, Oven/Range - Electric, Refrigerator, Washer

Interior Features

Interior Features
Family Room Off Kitchen, Breakfast Area, Kitchen - Country, Dining Area, Built-Ins, Primary Bath(s), Window Treatments, Floor Plan - Traditional
Accessibility Features
None
Door Features
Six Panel, Sliding Glass, Storm
Window Features
Double Pane Windows
Security Features
Security System

Heating and Cooling

Heating Features
Forced Air, Heat Pump(s)

Building Details

Construction

Architectural Style
Colonial
Builders Model
SHOW STOPPER
Year Built
1981
Foundations
Block, Concrete Perimeter
Structure Design Type
Interior Row/Townhouse

Materials

Construction Materials
Aluminum Siding
Roof
Asphalt

Terms

Terms

Ownership
Fee Simple
Cumulative Days on Market
25

Taxes

Tax

Tax (Annual)
$6,800

HOA

Has HOA
Yes
Association Fee
$100.06 /mo
Association Ammenities
Community Center, Pool - Outdoor, Recreational Center, Tennis Courts, Tot Lots/Playground, Common Grounds
Association Fee Includes
Common Area Maintenance, Management, Insurance, Snow Removal, Trash

Heating, Cooling & Utilities

Cooling Features
Heat Pump(s)

Utilities

Sewer
Public Sewer
Water Source
Public

Lot

Acres
0.03
Lot Size Area Sq Ft
1,447
Lot Features
Backs - Open Common Area, Landscaping, PUD

Exterior Features

Patio And Porch Features
Deck
Fencing
Fully, Rear

Parking

Parking Features
Assigned
Listed by Compass
Listing Data last updated 11/15/2026 07:00 pm
Get a Link to this Property: Copy To Clipboard
QR Code link to this property

Phone:
Connect with:

Payment Calculator

per month. fixed. % interest.
$
%
$
%
Principal & Interest
+ Home Insurance
+ Property Tax
+ HOA Fees
per month
Total interest paid over s will be:
All estimates and provided for informational purposes only. Actual amounts may vary. The output of the tool is not a loan offer or solicitation, nor is it financial or legal advice. Information, rates, programs and loan scenarios shown are for example only as of 16-Nov-2026 and are subject to change without notice. Interest rates provided by the St. Louis Federal Reserve Economic Data (FRED). All products are subject to credit and property approval. Not all products are available in all states or for all loan amounts. Other restrictions and limitations apply. Contact your preferred lender for the pricing associated with your specific transaction. Calculations are generated by Open Source mortgage calculation software tools using common mathematical formulas. All calculations should be independently verified.
Get Walk Score Content

Property History

4 days ago
Property information last updated
24 days ago
Status Active. This is the date the listing was placed on market.
Cumulative Days on Market: 25 days (includes prior listings) · Currently listed since October 22, 2026. Data provided by the MLS.

Similar Properties