Real Estate Experts in DC, MD & VA

Details

Start of property details

Share this property:
2288 COCQUINA DRIVE
Reston, VA 20191
today NEW · Active
$598,000
4
Beds
3
Baths
0.08
Acres
1975
Yr. Built
MLS# VAFX2347464
Cumulative Days on Market: 2 · Includes prior listings · Currently listed since 10/29/26 · Data provided by the MLS.

Property Description

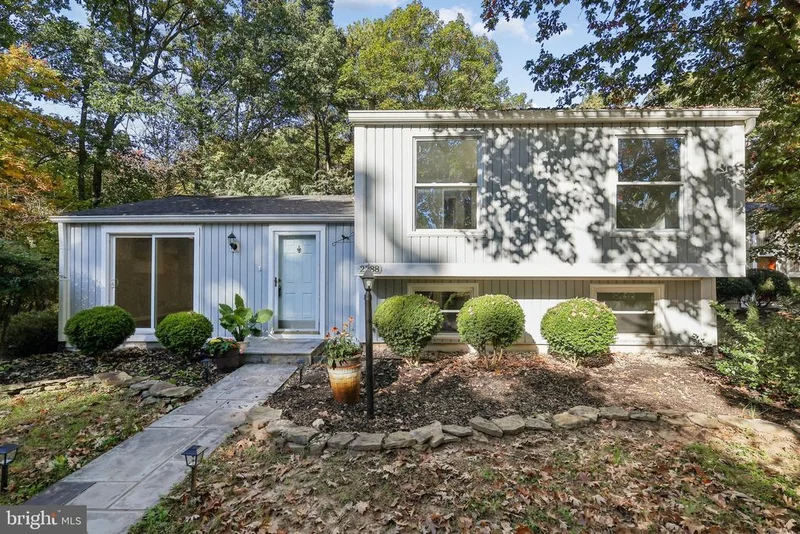
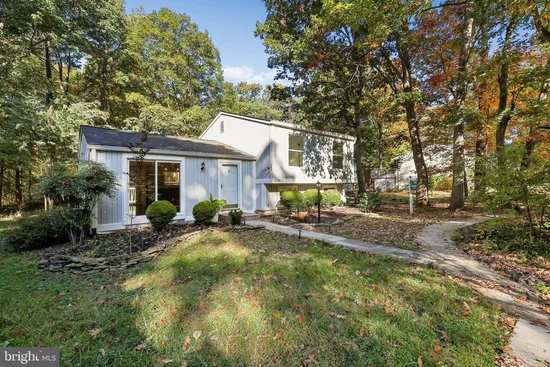
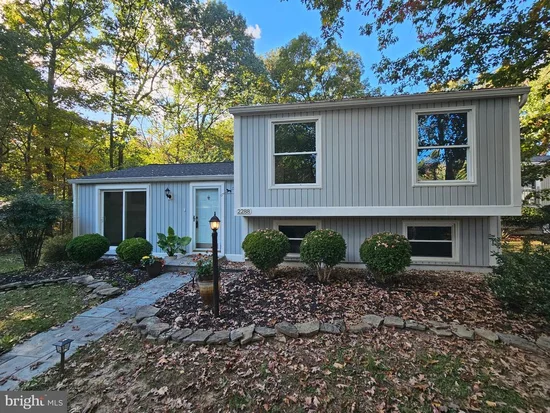
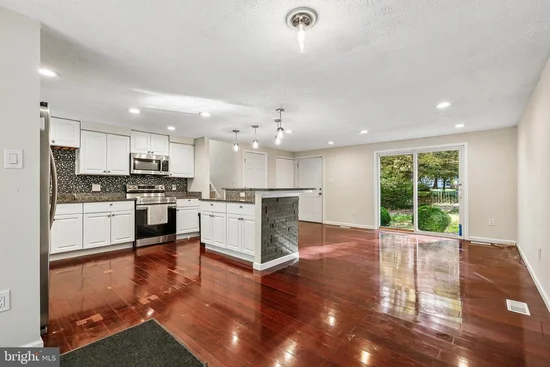
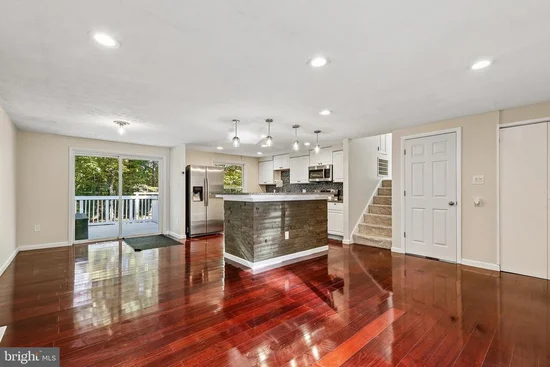
Enjoy privacy and nature in this inviting 4-bedroom, 3-bath home in Reston! The main-level kitchen features an inviting island, perfect for gathering with family and friends or hosting dinner parties. The fourth bedroom and a full bath on the lower level offer flexibility for guests, an in-law suite, or a private home office. Surrounded by mature trees, the deck overlooks 12 acres of wooded Reston Association land and a beautiful koi pond, creating a peaceful retreat. Recent improvements include an encapsulated crawl space, offering added peace of mind and valuable storage potential. Enjoy Reston Association amenities, including pools, parks, lakes, and trails. Reston Town Center is nearby, and the Herndon Silver Line Metro is less than a mile away for convenient commuting and entertainment. Two assigned parking spaces add everyday convenience. Discover the perfect blend of natural beauty, flexible living, and accessibility!

Property Highlights

Property Type
Residential
Property Sub Type
Single Family Residence
Architectural Style
Split Level
Bedrooms
4
Total Bathrooms
3
Living Area
1,560
Price / Sqft
$383
Acres
0.08
Year Built
1975
Condition
Excellent
Cumulative Days on Market
2

Location

City/Township
RESTON
View
Trees/Woods
Subdivision
RESTON
County
FAIRFAX-VA
Zoning
370

Property Details

Price
$598,000
Condition
Excellent
Property Type
Residential
Property Sub Type
Single Family Residence

Building

Levels
3

Community

Local Schools

Elementary School
DOGWOOD
Middle School
HUGHES
High School
SOUTH LAKES

Interior Features

Bedrooms and Bathrooms

Total Bathrooms
3
Full Bathrooms
3
Bedrooms
4

Rooms and Basement

Has Basement
Yes
Basement Features
Fully Finished

Area and Spaces

Living Area
1,560
Above Grade Finished Area
1,040 Sqft
Below Grade Finished Area
520 Sqft

Appliances

Appliances
Built-In Microwave, Dishwasher, Disposal, Dryer, Icemaker, Refrigerator, Stove, Washer

Interior Features

Interior Features
Floor Plan - Traditional
Accessibility Features
None
Security Features
Main Entrance Lock, Smoke Detector

Heating and Cooling

Heating Features
Forced Air

Building Details

Construction

Architectural Style
Split Level
Year Built
1975
Foundations
Block
Structure Design Type
Detached

Materials

Construction Materials
Vinyl Siding
Roof
Shingle

Terms

Terms

Ownership
Fee Simple
Cumulative Days on Market
2

Taxes

Tax

Tax (Annual)
$6,594

HOA

Has HOA
Yes
Association Fee
$141 /mo
Association Ammenities
Pool - Outdoor, Picnic Area
Association Fee Includes
Trash, Pool(s), Road Maintenance, Snow Removal

Heating, Cooling & Utilities

Cooling Features
Central A/C

Utilities

Sewer
Public Sewer
Water Source
Public

Lot

Acres
0.08
Lot Size Area Sq Ft
3,520
Road Surface
Paved

Exterior Features

Patio And Porch Features
Deck

Parking

Parking Features
Assigned, Paved Driveway
Listed by Pearson Smith Realty, LLC
Listing Data last updated 10/29/2026 10:00 am
Get a Link to this Property: Copy To Clipboard
QR Code link to this property

Phone:
Connect with:

Payment Calculator

per month. fixed. % interest.
$
%
$
%
Principal & Interest
+ Home Insurance
+ Property Tax
+ HOA Fees
per month
Total interest paid over s will be:
All estimates and provided for informational purposes only. Actual amounts may vary. The output of the tool is not a loan offer or solicitation, nor is it financial or legal advice. Information, rates, programs and loan scenarios shown are for example only as of 29-Oct-2026 and are subject to change without notice. Interest rates provided by the St. Louis Federal Reserve Economic Data (FRED). All products are subject to credit and property approval. Not all products are available in all states or for all loan amounts. Other restrictions and limitations apply. Contact your preferred lender for the pricing associated with your specific transaction. Calculations are generated by Open Source mortgage calculation software tools using common mathematical formulas. All calculations should be independently verified.
Get Walk Score Content

Property History

Today
Status Active. This is the most recent date the listing was placed on market.
Today
Property information last updated
Cumulative Days on Market: 2 days (includes prior listings) · Currently listed since October 29, 2026. Data provided by the MLS.

Similar Properties