Real Estate Experts in DC, MD & VA

Details

Start of property details

Share this property:
9509 WATTS ROAD
Great Falls, VA 22066
today NEW · Active
$1,500,000
4
Beds
4
Baths
2
Garage
1.87
Acres
1971
Yr. Built
MLS# VAFX2347952
Cumulative Days on Market: 1 · Includes prior listings · Currently listed since 10/27/26 · Data provided by the MLS.

Property Description

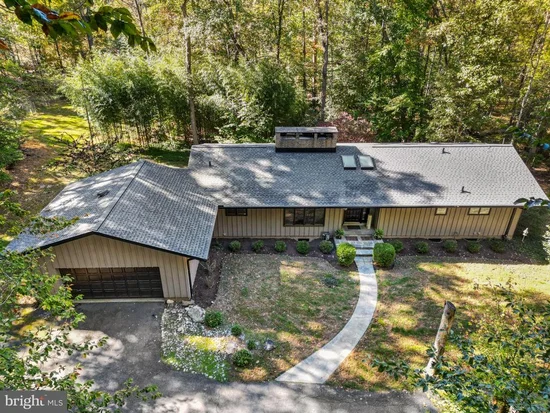
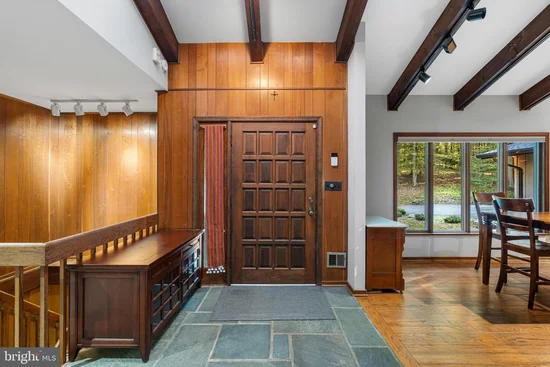
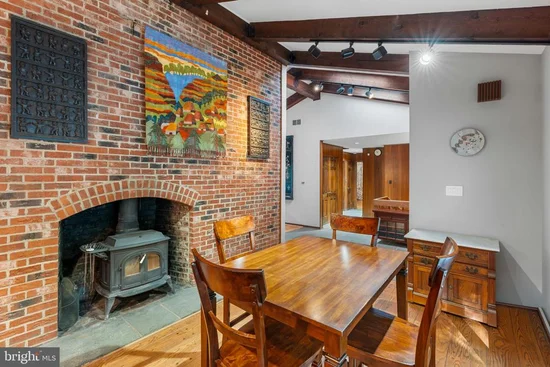
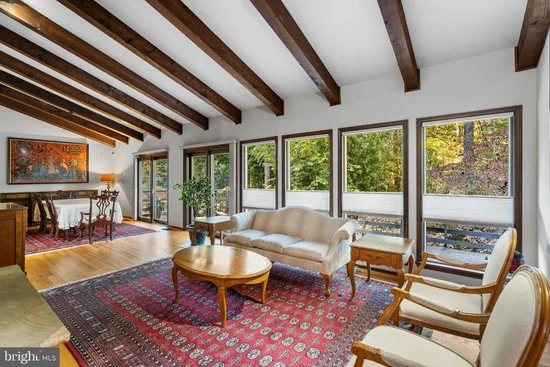
Welcome to 9509 Watts Road, a unique 4-bedroom, 3.5-bath home nestled among the beautiful trees of Great Falls, Virginia! Offering privacy, character, and natural beauty, this distinctive home provides a peaceful retreat surrounded by picturesque, wooded views. Step inside to discover soaring vaulted ceilings, exposed wood beams, beautiful hardwood floors, and multiple fireplaces that create a warm and inviting atmosphere. The spacious living area features an impressive wall of windows that fills the space with natural light and showcases the surrounding scenery. The kitchen offers abundant cabinetry, granite countertops, and plenty of workspace. Several bedrooms feature sliding glass doors leading to the expansive rear deck, perfect for enjoying the peaceful wooded setting. One of the home's most unique features is the Japanese-inspired space with sliding shoji-style doors and a built-in soaking tub. The finished lower level provides additional living space with a spacious recreation room, wood-paneled walls, and a beautiful brick fireplace. Outside, enjoy the expansive rear deck, mature trees, and natural landscaping. An attached two-car garage adds convenience. Located in the desirable Great Falls area, this home offers a wonderful combination of privacy and convenience, with easy access to shopping, dining, parks, and commuter routes. Don't miss this opportunity to own a truly distinctive home filled with character and charm!

Property Highlights

Property Type
Residential
Property Sub Type
Single Family Residence
Architectural Style
Contemporary
Bedrooms
4
Total Bathrooms
4
Living Area
3,402
Price / Sqft
$441
Acres
1.87
Year Built
1971
Cumulative Days on Market
1

Location

City/Township
GREAT FALLS
View
Panoramic, Trees/Woods, Garden/Lawn
Subdivision
BOUNDBROOK
County
FAIRFAX-VA
Zoning
100

Property Details

Price
$1,500,000
Property Type
Residential
Property Sub Type
Single Family Residence

Building

Levels
2

Community

Local Schools

Elementary School
GREAT FALLS
Middle School
COOPER
High School
LANGLEY

Interior Features

Bedrooms and Bathrooms

Total Bathrooms
4
Full Bathrooms
3
1/2 Bathrooms
1
Bedrooms
4
Bedrooms on Main Level
2

Rooms and Basement

Has Basement
Yes
Basement Features
Daylight, Full, Fully Finished, Outside Entrance, Rear Entrance, Walkout Level, Full, Windows

Area and Spaces

Living Area
3,402
Above Grade Finished Area
1,701 Sqft
Below Grade Finished Area
1,701 Sqft

Appliances

Appliances
Dishwasher, Disposal, Dryer, Oven - Double, Refrigerator, Cooktop, Oven - Wall, Washer, Icemaker

Interior Features

Interior Features
Entry Level Bedroom, Floor Plan - Open, Primary Bath(s), Upgraded Countertops, Walk-in Closet(s), Wood Floors, Stove - Wood, Dining Area, Sauna, Water Treat System, Carpet, Exposed Beams, Skylight(s), Bathroom - Soaking Tub, Pantry, Wet/Dry Bar
Flooring
Hardwood, Carpet
Accessibility Features
None
Door Features
Sliding Glass
Window Features
Skylights
Fireplace Features
Wood

Heating and Cooling

Heating Features
Forced Air
Has Fireplace
Yes
Fireplaces
4

Building Details

Construction

Architectural Style
Contemporary
Year Built
1971
Foundations
Permanent
Structure Design Type
Detached

Materials

Construction Materials
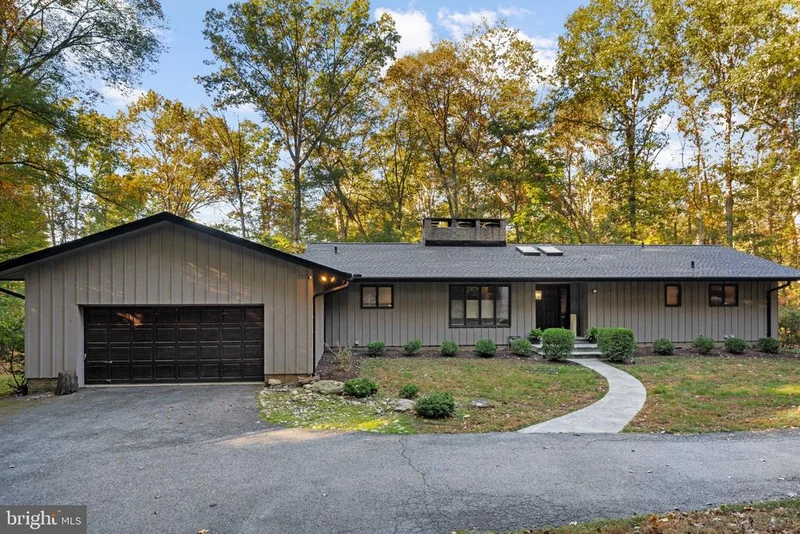
Brick, Wood Siding
Roof
Shingle

Terms

Terms

Ownership
Fee Simple
Cumulative Days on Market
1

Taxes

Tax

Tax (Annual)
$13,881

Heating, Cooling & Utilities

Cooling Features
Central A/C, Heat Pump(s)

Utilities

Sewer
On Site Septic
Water Source
Well

Lot

Acres
1.87
Lot Size Area Sq Ft
81,668
Lot Features
Backs to Trees, Cul-de-sac, Landscaping, Level, No Thru Street, Open, Partly Wooded, Rear Yard, Side Yard(s), Trees/Wooded, Front Yard, Premium, Private

Exterior Features

Patio And Porch Features
Deck

Parking

Garage Capacity
2
Parking Features
Paved Driveway
Listed by Samson Properties
Listing Data last updated 10/27/2026 04:00 am
Get a Link to this Property: Copy To Clipboard
QR Code link to this property

Phone:
Connect with:

Payment Calculator

per month. fixed. % interest.
$
%
$
%
Principal & Interest
+ Home Insurance
+ Property Tax
+ HOA Fees
per month
Total interest paid over s will be:
All estimates and provided for informational purposes only. Actual amounts may vary. The output of the tool is not a loan offer or solicitation, nor is it financial or legal advice. Information, rates, programs and loan scenarios shown are for example only as of 27-Oct-2026 and are subject to change without notice. Interest rates provided by the St. Louis Federal Reserve Economic Data (FRED). All products are subject to credit and property approval. Not all products are available in all states or for all loan amounts. Other restrictions and limitations apply. Contact your preferred lender for the pricing associated with your specific transaction. Calculations are generated by Open Source mortgage calculation software tools using common mathematical formulas. All calculations should be independently verified.
Get Walk Score Content

Property History

Today
Status Active. This is the most recent date the listing was placed on market.
Today
Property information last updated
Cumulative Days on Market: 1 day (includes prior listings) · Currently listed since October 27, 2026. Data provided by the MLS.

Similar Properties