Real Estate Experts in DC, MD & VA

Details

Start of property details

Share this property:
1400 OLD QUINCY LANE
Reston, VA 20194
today NEW · Active
$1,175,000
5
Beds
4
Baths
2
Garage
0.60
Acres
1984
Yr. Built
MLS# VAFX2347972
Cumulative Days on Market: 1 · Includes prior listings · Currently listed since 10/30/26 · Data provided by the MLS.

Property Description

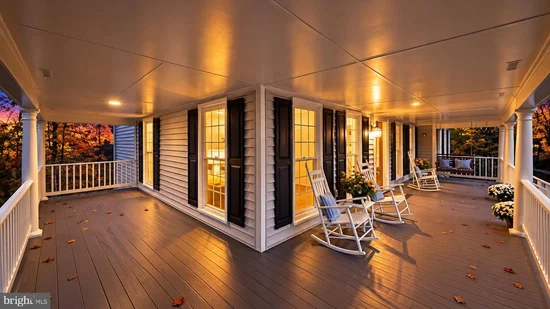
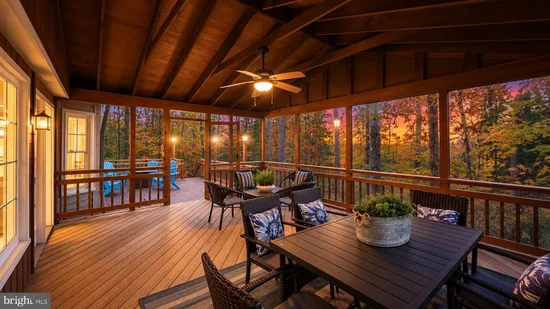
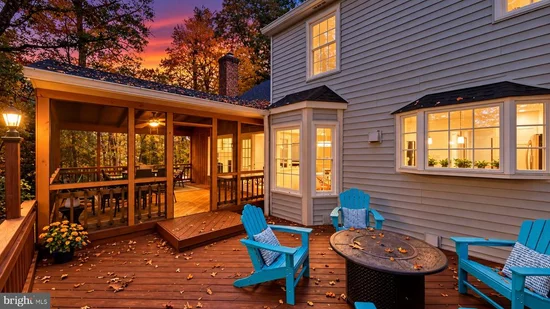
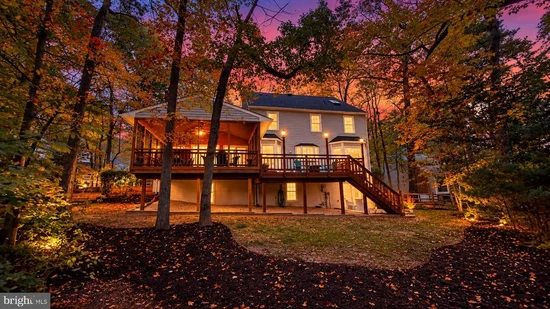
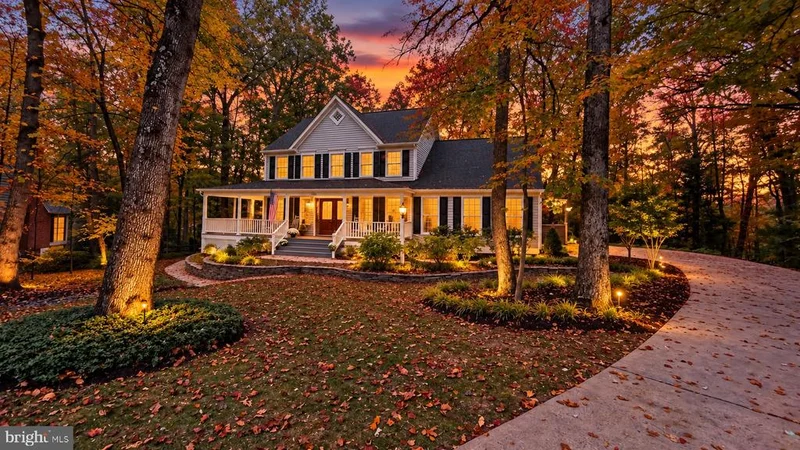
Experience refined living in this exceptional, updated, five bedroom North Reston residence with a huge wrap-around front porch, and where elegance, space, privacy, and location come together beautifully. This impressive home offers over 3, 600 square feet of living space, an oversized screen porch and deck, a finished walk-out lower level, and is nestled on a private 0.60-acre lot that is ideally situated at the end of a cul-de-sac on one of the most charming streets in Reston. Designed for both everyday comfort and exceptional entertaining, the home welcomes you with gleaming hardwood floors and stunning sightlines that highlight its inviting floor plan. Flanking the foyer are a light-filled private office with glass French doors, walls of built-in cabinetry, and windows that fill the space with natural light, as well as a gracious formal living room that flows into the dining room, with a light-filled bay window, and is perfectly suited for large gatherings and holiday celebrations. At the heart of the home is the beautifully refreshed white kitchen, featuring custom cabinetry, a center island with breakfast bar, granite countertops, a white subway tile backsplash, stainless steel appliances, and a sunny breakfast nook with bay window. Open to the kitchen, the family room offers a soothing brick wood-burning fireplace, a wall of windows, and a French door leading to the oversized screened porch overlooking the tree-lined backyard. Enjoy effortless indoor-outdoor living with access to the lighted deck, where you can gather around a fire pit while taking in the peaceful setting. Stairs lead to the patio below and the fully fenced backyard. Completing the main level are a convenient powder room and a laundry / mudroom with direct access to the two-car garage, equipped with an EV charger. Ascend the wood staircase to the upper level, where an open hardwood hallway leads to the spacious primary suite. This private retreat features hardwood flooring, a dressing area with multiple closets, a skylight, a separate vanity, and an en-suite bathroom with a window overlooking the backyard. Three additional bedrooms with new carpeting and a full hall bathroom complete this level. The generous sized walk-out lower level is filled with natural light from a new sliding glass door leading to the patio and deck stairs. Offering exceptional flexibility, this level includes a recreation room with wet bar, a separate game area, a spacious bedroom with closet and full-size window, and a remodeled full bathroom. This area is ideal for guests, extended living, or additional entertaining space. A clean, well-organized utility room with abundant shelving provides plenty of additional storage. Capital Improvements Include: 2026 New roof with transferable warranty. Interior painted throughout. Refreshed white kitchen. Exterior power-washed and painted. Electrical outlets and switches replaced. New water heater. New lower-level patio sliding glass door. New carpeting in the lower-level and upper-level bedrooms. New light fixtures and ceiling fan. Professional landscaping. Windows professionally cleaned. 2025 New deck lighting. 2024 New attic fan and controls. 2023 Remodeled lower-level bathroom. New dishwasher. New HVAC electrostatic filter system. 2022 New siding. Garage cabinetry installed. 2019 Screened porch updated with replacement screens and slats. 2018 New windows. New hardwood flooring in the primary bedroom. New gutters. New washer and dryer. 2016 New HVAC system with seasonal maintenance. Ideally located in the heart of North Reston, this home offers exceptional convenience to shopping and dining at North Point Center. Enjoy easy access to community pools / tennis courts / tot lots / picnic areas, and Reston’s scenic trails. Just minutes away are Reston Town Center and Lake Anne. Commuters will appreciate the convenient access to the Metro, Route 7, the Dulles Toll Road, and the Greenway, making this a truly outstanding location.

Open House Announcements

Oct 30th 5:00pm to 7:00pm
In person. Please join us!
Oct 31st 12:00pm to 2:00pm
In person. Please join us!
Nov 1st 1:00pm to 3:00pm
In person. Please join us!

Property Highlights

Property Type
Residential
Property Sub Type
Single Family Residence
Architectural Style
Colonial
Bedrooms
5
Total Bathrooms
4
Living Area
3,676
Price / Sqft
$320
Acres
0.60
Year Built
1984
Condition
Very Good
Cumulative Days on Market
1

Location

City/Township
RESTON
View
Trees/Woods
Subdivision
RESTON
County
FAIRFAX-VA
Zoning
372

Property Details

Price
$1,175,000
Condition
Very Good
Property Type
Residential
Property Sub Type
Single Family Residence

Building

Levels
3
Stories
3

Community

Local Schools

Elementary School
ALDRIN
Middle School
HERNDON
High School
HERNDON

Interior Features

Bedrooms and Bathrooms

Total Bathrooms
4
Full Bathrooms
3
1/2 Bathrooms
1
Bedrooms
5

Rooms and Basement

Has Basement
Yes
Basement Features
Daylight, Full, Fully Finished, Heated, Improved, Interior Access, Outside Entrance, Rear Entrance, Shelving, Walkout Level, Windows

Area and Spaces

Living Area
3,676
Above Grade Finished Area
2,571 Sqft
Below Grade Finished Area
1,105 Sqft

Appliances

Appliances
Built-In Microwave, Dishwasher, Disposal, Dryer, Oven/Range - Electric, Refrigerator, Stainless Steel Appliances, Washer, Water Heater

Interior Features

Interior Features
Breakfast Area, Built-Ins, Carpet, Ceiling Fan(s), Family Room Off Kitchen, Floor Plan - Open, Formal/Separate Dining Room, Kitchen - Gourmet, Kitchen - Island, Pantry, Primary Bath(s), Recessed Lighting, Skylight(s), Upgraded Countertops, Wet/Dry Bar, Wood Floors
Flooring
Hardwood, Carpet, Ceramic Tile
Accessibility Features
None
Door Features
French Doors, Six Panel, Sliding Glass
Window Features
Bay/Bow, Skylights
Security Features
Smoke Detector
Fireplace Features
Brick, Mantel(s)
Entry Level
2

Heating and Cooling

Heating Features
Heat Pump(s)
Has Fireplace
Yes
Fireplaces
1

Building Details

Construction

Architectural Style
Colonial
Builders Model
Bayport
Year Built
1984
Foundations
Concrete Perimeter
Structure Design Type
Detached

Materials

Construction Materials
Vinyl Siding
Roof
Architectural Shingle

Terms

Terms

Ownership
Fee Simple
Cumulative Days on Market
1

Taxes

Tax

Tax (Annual)
$13,027

HOA

Has HOA
Yes
Association Fee
$890 /yr
Association Ammenities
Baseball Field, Basketball Courts, Bike Trail, Common Grounds, Jog/Walk Path, Lake, Pickleball Courts, Picnic Area, Pool - Outdoor, Soccer Field, Tennis Courts, Tot Lots/Playground, Volleyball Courts, Water/Lake Privileges
Association Fee Includes
Pool(s), Reserve Funds, Road Maintenance, Snow Removal, Trash, Common Area Maintenance

Heating, Cooling & Utilities

Cooling Features
Central A/C

Utilities

Sewer
Public Sewer
Water Source
Public

Lot

Acres
0.60
Lot Size Area Sq Ft
26,022
Lot Features
Backs to Trees, Cul-de-sac, Front Yard, Landscaping, No Thru Street, Partly Wooded, Premium, Private, Rear Yard

Exterior Features

Exterior Features
Extensive Hardscape, Exterior Lighting, Street Lights
Fencing
Split Rail, Wood

Parking

Garage Capacity
2
Parking Features
Concrete Driveway
Listed by Pearson Smith Realty, LLC
Listing Data last updated 10/30/2026 06:00 am
Get a Link to this Property: Copy To Clipboard
QR Code link to this property

Phone:
Connect with:

Payment Calculator

per month. fixed. % interest.
$
%
$
%
Principal & Interest
+ Home Insurance
+ Property Tax
+ HOA Fees
per month
Total interest paid over s will be:
All estimates and provided for informational purposes only. Actual amounts may vary. The output of the tool is not a loan offer or solicitation, nor is it financial or legal advice. Information, rates, programs and loan scenarios shown are for example only as of 30-Oct-2026 and are subject to change without notice. Interest rates provided by the St. Louis Federal Reserve Economic Data (FRED). All products are subject to credit and property approval. Not all products are available in all states or for all loan amounts. Other restrictions and limitations apply. Contact your preferred lender for the pricing associated with your specific transaction. Calculations are generated by Open Source mortgage calculation software tools using common mathematical formulas. All calculations should be independently verified.
Get Walk Score Content

Property History

Today
Property information last updated
Today
Status Active. This is the most recent date the listing was placed on market.
Cumulative Days on Market: 1 day (includes prior listings) · Currently listed since October 30, 2026. Data provided by the MLS.

Similar Properties