Real Estate Experts in DC, MD & VA

Details

Start of property details

Share this property:
512 COUNCIL COURT NE
Vienna, VA 22180
1 day ago NEW · Active
$925,000
$342 / Sqft
4
Beds
4
Baths
1
Garage
2,704
Sqft
0.08
Acres
MLS# VAFX2348998
Cumulative Days on Market: 1 · Includes prior listings · Currently listed since 11/11/26 · Data provided by the MLS.

Property Description

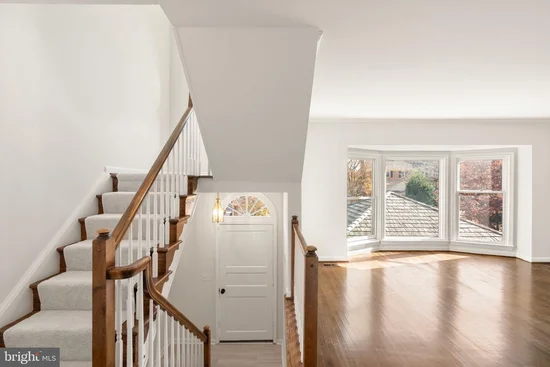
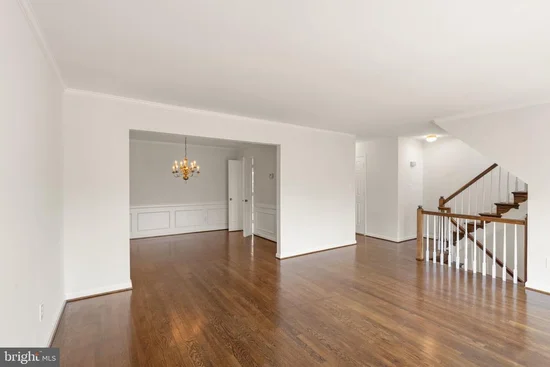
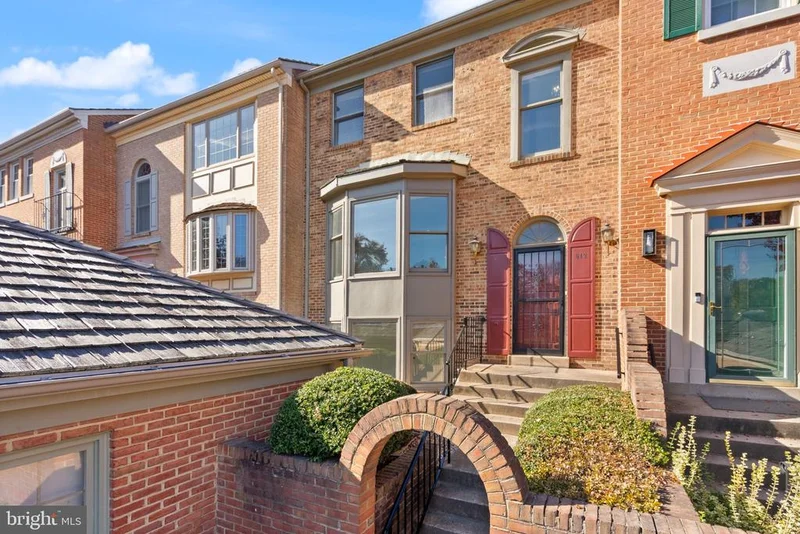
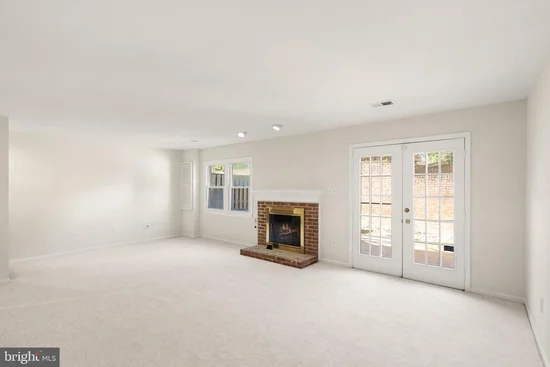
Rarely available Vienna townhome with unbeatable location! Seize the opportunity to own in this spacious four-bedroom, 3.5-bath townhome, offering three sun-filled levels and an exceptional opportunity to create a home that reflects your personal style. Original hardwood floors, generously sized bedrooms, and an expansive kitchen provide a wonderful foundation for future updates. The finished lower level features a large recreation room with a wood-burning fireplace, wet bar, and direct access to a private rear patio—ideal for relaxing or entertaining. Freshly painted with new carpet throughout, the home also offers abundant storage on every level and a one-car garage with additional storage space. The location is equally impressive, with convenient access to Northern Virginia's most sought-after destinations. I-495, the Dulles Toll Road, Route 7, and Silver Line Metro are all approximately 2.5 miles away or less. Vienna's popular Maple Avenue shopping and dining district is just blocks away, while Tysons Corner is only 2.5 miles away. Enjoy nearby entertainment at Wolf Trap and Capital One Hall, both within approximately three miles. A rare opportunity to secure a spacious home with tremendous potential in a highly convenient location, close to major commuter routes, Metro, shopping, dining, entertainment, and employment centers. Vienna ES, Thoreau MS, Madison HS

Open House Announcements

Nov 15th 2:00pm to 4:00pm
In person. Please join us!

Property Highlights

Property Type
Residential
Property Sub Type
Townhouse
Architectural Style
Colonial, Traditional
Bedrooms
4
Total Bathrooms
4
Living Area
2,704
Price / Sqft
$342
Acres
0.08
Year Built
1981
Condition
Good
Cumulative Days on Market
1

Location

City/Township
VIENNA
Direction Faces
Southeast
Subdivision
COUNCIL SQUARE
County
FAIRFAX-VA
Zoning
910

Property Details

Price
$925,000
Condition
Good
Property Type
Residential
Property Sub Type
Townhouse

Building

Levels
3

Community

Local Schools

Elementary School
VIENNA
Middle School
THOREAU
High School
MADISON

Interior Features

Bedrooms and Bathrooms

Total Bathrooms
4
Full Bathrooms
3
1/2 Bathrooms
1
Bedrooms
4

Rooms and Basement

Has Basement
Yes
Basement Features
Daylight, Full, Full, Fully Finished, Heated, Interior Access, Outside Entrance, Rear Entrance, Space For Rooms, Walkout Level, Windows

Area and Spaces

Living Area
2,704
Above Grade Finished Area
1,796 Sqft
Below Grade Finished Area
908 Sqft

Appliances

Appliances
Built-In Range, Compactor, Dishwasher, Dryer, Dryer - Front Loading, Oven - Single, Oven/Range - Electric, Refrigerator, Trash Compactor, Washer - Front Loading, Water Heater

Interior Features

Interior Features
Bathroom - Tub Shower, Bathroom - Walk-In Shower, Breakfast Area, Carpet, Ceiling Fan(s), Chair Railings, Crown Moldings, Floor Plan - Traditional, Formal/Separate Dining Room, Kitchen - Efficiency, Kitchen - Table Space, Pantry, Primary Bath(s), Wainscotting, Walk-in Closet(s), Wet/Dry Bar, Window Treatments, Wood Floors
Flooring
Ceramic Tile, Hardwood, Partially Carpeted
Accessibility Features
None
Door Features
French Doors, Six Panel
Window Features
Bay/Bow, Double Hung, Double Pane Windows, Transom
Security Features
Security System
Fireplace Features
Brick, Mantel(s), Wood

Heating and Cooling

Heating Features
Forced Air, Central, Humidifier, Programmable Thermostat
Has Fireplace
Yes
Fireplaces
2

Building Details
Construction

Architectural Style
Colonial, Traditional
Year Built
1981
Foundations
Slab
Structure Design Type
Interior Row/Townhouse

Materials
Construction Materials
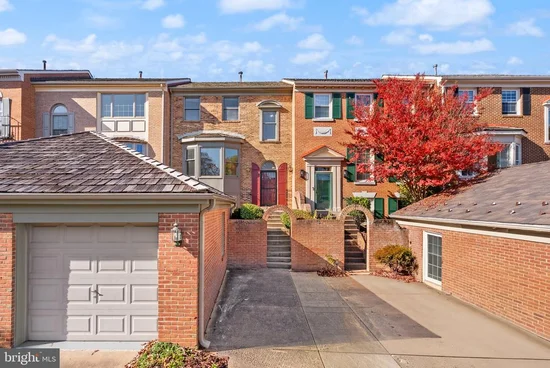
Brick
Roof
Shake, Wood

Terms

Terms

Ownership
Fee Simple
Cumulative Days on Market
1

Taxes

Tax

Tax (Annual)
$12,247

HOA

Has HOA
Yes
Association Fee
$405 /qtr
Association Ammenities
Common Grounds
Association Fee Includes
Common Area Maintenance, Snow Removal, Trash

Heating, Cooling & Utilities

Cooling Features
Ceiling Fan(s), Central A/C, Programmable Thermostat

Utilities

Sewer
Public Sewer
Water Source
Public

Lot

Acres
0.08
Lot Size Area Sq Ft
3,422
Lot Features
No Thru Street, Level

Exterior Features

Exterior Features
Exterior Lighting, Flood Lights, Sidewalks, Street Lights
Patio And Porch Features
Patio
Fencing
Privacy, Wood

Parking

Garage Capacity
1
Listed by Keller Williams Realty
Listing Data last updated 11/11/2026 11:00 am
Get a Link to this Property: Copy To Clipboard
QR Code link to this property

Phone:
Connect with:

Payment Calculator

per month. fixed. % interest.
$
%
$
%
Principal & Interest
+ Home Insurance
+ Property Tax
+ HOA Fees
per month
Total interest paid over s will be:
All estimates and provided for informational purposes only. Actual amounts may vary. The output of the tool is not a loan offer or solicitation, nor is it financial or legal advice. Information, rates, programs and loan scenarios shown are for example only as of 11-Nov-2026 and are subject to change without notice. Interest rates provided by the St. Louis Federal Reserve Economic Data (FRED). All products are subject to credit and property approval. Not all products are available in all states or for all loan amounts. Other restrictions and limitations apply. Contact your preferred lender for the pricing associated with your specific transaction. Calculations are generated by Open Source mortgage calculation software tools using common mathematical formulas. All calculations should be independently verified.
Get Walk Score Content

Property History

Today
Property information last updated
Today
Status Active. This is the most recent date the listing was placed on market.
Cumulative Days on Market: 1 day (includes prior listings) · Currently listed since November 11, 2026. Data provided by the MLS.

Similar Properties