Real Estate Experts in DC, MD & VA

Details

Start of property details

Share this property:
9706 GLENWAY COURT
Burke, VA 22015
11 days ago NEW · Active
$875,000
$426 / Sqft
4
Beds
3
Baths
2
Garage
2,054
Sqft
0.25
Acres
MLS# VAFX2349024
Cumulative Days on Market: 3 · Includes prior listings · Currently listed since 11/04/26 · Data provided by the MLS.

Property Description

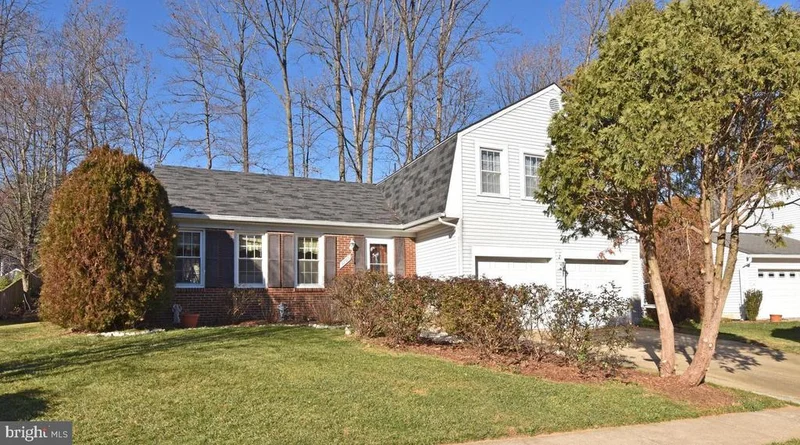
Tucked away on a quiet cul-de-sac in a highly sought-after neighborhood, this beautiful 4-bedroom, 2.5-bathroom home offers the ideal blend of modern updates, functional living space, and an unbeatable location. Step inside to find bright, sun-filled living spaces featuring replacement windows and a thoughtful, open layout. The heart of the home is the updated kitchen, complete with premium solid maple cabinetry, sleek granite countertops, an elegant tile backsplash, and stainless steel appliances. The kitchen seamlessly flows into a light-filled breakfast area and opens directly to a cozy walk-out family room, anchored by a stunning fireplace—perfect for relaxing or entertaining guests. Some of the major updates include paint (2026) HVAC (2018) Windows (2018) Roof (2018) Upstairs, the home boasts four spacious bedrooms, including a serene primary suite. Downstairs and throughout, storage is never an issue—especially with the oversized two-car garage offering plenty of extra room for tools, gear, and workshop space. Step outside onto the expansive two-level deck, where you can unwind and enjoy peaceful views of the private backyard. Prime Location: Enjoy top-tier convenience just blocks from Cherry Run Elementary School and the scenic trails and recreation of Burke Lake Park. Commuters will love the quick, easy access to Fairfax County Parkway and major regional routes.

Property Highlights

Property Type
Residential
Property Sub Type
Single Family Residence
Architectural Style
Split Level
Bedrooms
4
Total Bathrooms
3
Living Area
2,054
Price / Sqft
$426
Acres
0.25
Year Built
1980
Cumulative Days on Market
3

Location

City/Township
BURKE
Subdivision
CHERRY RUN
County
FAIRFAX-VA
Zoning
131

Property Details

Price
$875,000
Property Type
Residential
Property Sub Type
Single Family Residence

Building

Levels
3

Community

Local Schools

Elementary School
CHERRY RUN
Middle School
LAKE BRADDOCK SECONDARY SCHOOL
High School
LAKE BRADDOCK

Interior Features

Bedrooms and Bathrooms

Total Bathrooms
3
Full Bathrooms
2
1/2 Bathrooms
1
Bedrooms
4

Rooms and Basement

Has Basement
Yes
Basement Features
Fully Finished

Area and Spaces

Living Area
2,054
Above Grade Finished Area
1,504 Sqft
Below Grade Finished Area
550 Sqft

Interior Features

Accessibility Features
None

Heating and Cooling

Heating Features
Heat Pump(s)
Has Fireplace
Yes
Fireplaces
1

Building Details

Construction

Architectural Style
Split Level
Year Built
1980
Foundations
Brick/Mortar
Structure Design Type
Detached

Materials

Construction Materials
Brick Front, Vinyl Siding

Terms

Terms

Ownership
Fee Simple
Cumulative Days on Market
3

Taxes

Tax

Tax (Annual)
$9,640

HOA

Has HOA
Yes
Association Fee
$50 /yr

Heating, Cooling & Utilities

Cooling Features
Central A/C

Utilities

Sewer
Public Sewer
Water Source
Public

Lot

Acres
0.25
Lot Size Area Sq Ft
11,025

Parking

Garage Capacity
2
Listed by Fairfax Realty Select
Listing Data last updated 11/15/2026 07:00 pm
Get a Link to this Property: Copy To Clipboard
QR Code link to this property

Phone:
Connect with:

Payment Calculator

per month. fixed. % interest.
$
%
$
%
Principal & Interest
+ Home Insurance
+ Property Tax
+ HOA Fees
per month
Total interest paid over s will be:
All estimates and provided for informational purposes only. Actual amounts may vary. The output of the tool is not a loan offer or solicitation, nor is it financial or legal advice. Information, rates, programs and loan scenarios shown are for example only as of 16-Nov-2026 and are subject to change without notice. Interest rates provided by the St. Louis Federal Reserve Economic Data (FRED). All products are subject to credit and property approval. Not all products are available in all states or for all loan amounts. Other restrictions and limitations apply. Contact your preferred lender for the pricing associated with your specific transaction. Calculations are generated by Open Source mortgage calculation software tools using common mathematical formulas. All calculations should be independently verified.
Get Walk Score Content

Property History

2 days ago
Property information last updated
11 days ago
Status Active. This is the date the listing was placed on market.
Cumulative Days on Market: 3 days (includes prior listings) · Currently listed since November 4, 2026. Data provided by the MLS.

Similar Properties