Real Estate Experts in DC, MD & VA

Details

Start of property details

Share this property:
6131 PARK TERRACE
Alexandria, VA 22310
1 day ago NEW · Active
$849,000
$293 / Sqft
4
Beds
3
Baths
1
Garage
2,900
Sqft
0.36
Acres
MLS# VAFX2349866
Cumulative Days on Market: 1 · Includes prior listings · Currently listed since 11/11/26 · Data provided by the MLS.

Property Description

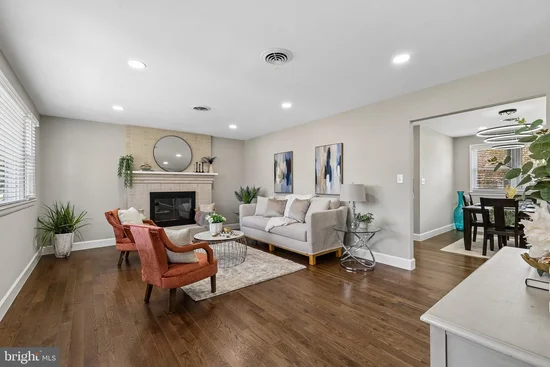
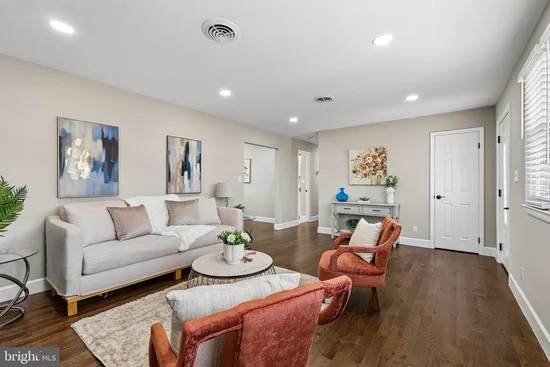
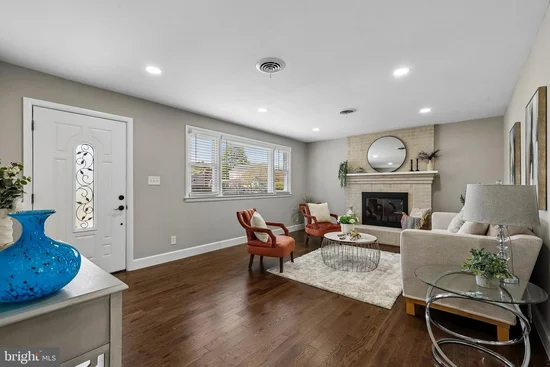
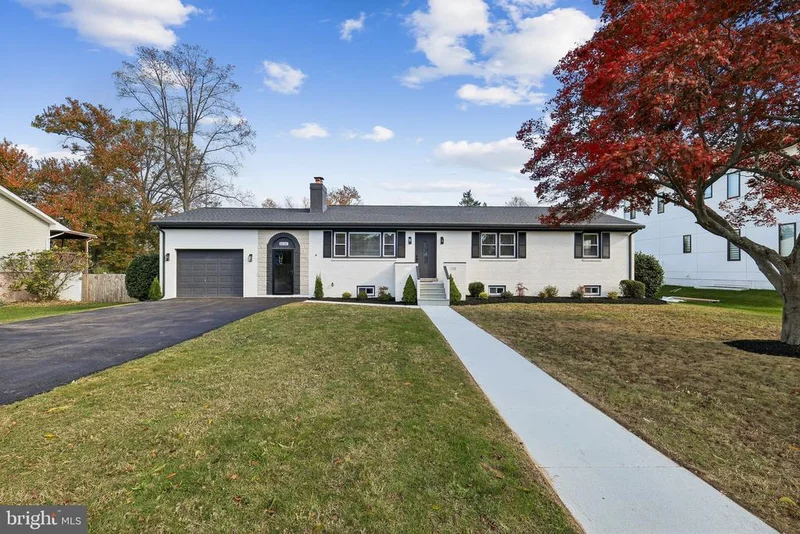
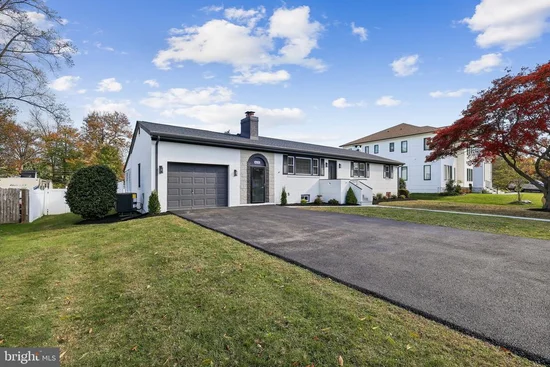
It’s easy to smile at the cheery, welcoming ambiance of this home, situated on a beautiful and private large lot! A truly stunning renovation, all you need to do is turn the key and move right in. There’s so much to love about this 4-bedroom, 3-bathroom home nestled in a prime commuter location. The beautifully remodeled kitchen boasts granite countertops, new cabinets, and stainless steel appliances. The inviting living room features a cozy fireplace and plenty of space for the whole family. Relax in the sunroom, which leads to a huge backyard with a privacy fence—the perfect spot for entertaining! The finished walk-out lower level offers a large recreation room, a new full bathroom, and a flexible bonus room with a closet, ideal for an office, den, bedroom or playroom. Premium 2026 upgrades include new hardwood floors throughout, a new roof, new doors, updated windows, a new water heater, a new washer and dryer, and a newly paved driveway. The entire home has also been freshly painted. Located in the heart of everything, you are just minutes from schools, parks, shopping, and major transportation routes. The community features fantastic amenities, including walking trails, bike paths, playgrounds, a pool, and sports courts. Schedule your showing today and look no further!

Property Highlights

Property Type
Residential
Property Sub Type
Single Family Residence
Architectural Style
Other
Bedrooms
4
Total Bathrooms
3
Living Area
2,900
Price / Sqft
$293
Acres
0.36
Year Built
1961
Cumulative Days on Market
1

Location

City/Township
ALEXANDRIA
Subdivision
GUILFORD
County
FAIRFAX-VA
Zoning
130

Property Details

Price
$849,000
Property Type
Residential
Property Sub Type
Single Family Residence

Building

Levels
1

Interior Features

Bedrooms and Bathrooms

Total Bathrooms
3
Full Bathrooms
3
Bedrooms
4
Bedrooms on Main Level
4

Rooms and Basement

Has Basement
Yes
Basement Features
Connecting Stairway, Fully Finished, Interior Access, Outside Entrance, Walkout Level, Windows

Area and Spaces

Living Area
2,900
Above Grade Finished Area
1,450 Sqft
Below Grade Finished Area
1,450 Sqft

Appliances

Appliances
Built-In Microwave, Built-In Range, Dishwasher, Disposal, Energy Efficient Appliances, Dryer, ENERGY STAR Refrigerator, ENERGY STAR Dishwasher, ENERGY STAR Clothes Washer, Icemaker, Freezer, Oven/Range - Electric, Stainless Steel Appliances, Water Heater - High-Efficiency

Interior Features

Interior Features
Ceiling Fan(s), Dining Area, Family Room Off Kitchen, Floor Plan - Open
Flooring
Hardwood
Accessibility Features
Other

Heating and Cooling

Heating Features
Heat Pump(s)
Has Fireplace
Yes
Fireplaces
2

Building Details

Construction

Architectural Style
Other
Year Built
1961
Foundations
Other
Structure Design Type
Detached

Materials
Construction Materials
Other

Terms

Terms

Ownership
Fee Simple
Exclusions
Stagind/ decor does not convey
Cumulative Days on Market
1

Taxes

Tax

Tax (Annual)
$8,455

Heating, Cooling & Utilities

Cooling Features
Central A/C

Utilities

Sewer
Public Sewer
Water Source
Public

Lot

Acres
0.36
Lot Size Area Sq Ft
15,899

Exterior Features

Fencing
Fully

Parking

Garage Capacity
1
Listed by Samson Properties
Listing Data last updated 11/11/2026 11:00 am
Get a Link to this Property: Copy To Clipboard
QR Code link to this property

Phone:
Connect with:

Payment Calculator

per month. fixed. % interest.
$
%
$
%
Principal & Interest
+ Home Insurance
+ Property Tax
+ HOA Fees
per month
Total interest paid over s will be:
All estimates and provided for informational purposes only. Actual amounts may vary. The output of the tool is not a loan offer or solicitation, nor is it financial or legal advice. Information, rates, programs and loan scenarios shown are for example only as of 11-Nov-2026 and are subject to change without notice. Interest rates provided by the St. Louis Federal Reserve Economic Data (FRED). All products are subject to credit and property approval. Not all products are available in all states or for all loan amounts. Other restrictions and limitations apply. Contact your preferred lender for the pricing associated with your specific transaction. Calculations are generated by Open Source mortgage calculation software tools using common mathematical formulas. All calculations should be independently verified.
Get Walk Score Content

Property History

Today
Status Active. This is the most recent date the listing was placed on market.
Today
Property information last updated
Cumulative Days on Market: 1 day (includes prior listings) · Currently listed since November 11, 2026. Data provided by the MLS.

Similar Properties