Real Estate Experts in DC, MD & VA

Details

Start of property details

Share this property:
5926 COVE LANDING ROAD, Unit 302
Burke, VA 22015
COMING SOON
$419,000
$443 / Sqft
2
Beds
2
Baths
945
Sqft
1984
Yr. Built
MLS# VAFX2349918

Property Description

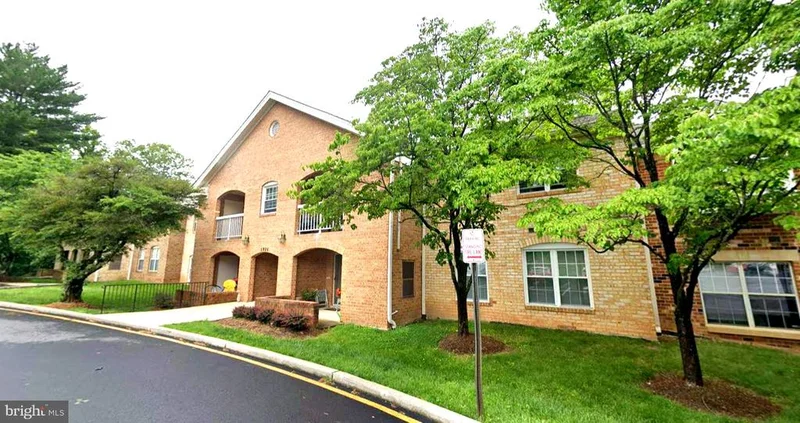
Welcome to this beautifully remodeled, move-in-ready condo located in the charming Burke Cove community! Offering comfortable one-level living, this lovely home features 2 spacious bedrooms and 2 full bathrooms, with thoughtful upgrades throughout. Step inside and enjoy the fresh, modern feel of the home, featuring brand-new luxury vinyl plank (LVP) flooring throughout and replacement windows designed to enhance energy efficiency and indoor comfort. The updated kitchen is equipped with brand-new appliances, including a refrigerator, dishwasher, gas cooktop, gas oven, and over-the-range microwave with a built-in exhaust fan. Both bathrooms have also been refreshed with brand-new vanities, mirrors, light fixtures, and toilets, providing a clean and contemporary look. Enjoy the convenience of an excellent location with easy access to Fairfax County Parkway, Burke Centre, the VRE, and other commuter transportation options. Shopping, dining, George Mason University, and the Center for the Arts are all conveniently nearby. Beyond the home, discover the charm of this peaceful, established community, surrounded by mature trees and beautiful natural scenery. Enjoy gently rolling sidewalks, walking trails, fountains, playgrounds, and picnic areas. An inviting combination of modern updates, comfortable living, and convenient location! Don't miss this wonderful opportunity to make this beautiful condo your new home!

Property Highlights

Property Type
Residential
Property Sub Type
Condominium
Architectural Style
Ranch/Rambler
Bedrooms
2
Total Bathrooms
2
Living Area
945
Price / Sqft
$443
Year Built
1984
Condition
Excellent

Location

City/Township
BURKE
Subdivision
BURKE COVE
County
FAIRFAX-VA
Zoning
370

Property Details

Price
$419,000
Condition
Excellent
Property Type
Residential
Property Sub Type
Condominium
Condominium
Yes

Building

Levels
2

Community

Local Schools

Elementary School
BONNIE BRAE
Middle School
ROBINSON SECONDARY SCHOOL
High School
ROBINSON SECONDARY SCHOOL

Interior Features

Bedrooms and Bathrooms

Total Bathrooms
2
Full Bathrooms
2
Bedrooms
2
Bedrooms on Main Level
2

Area and Spaces

Living Area
945
Above Grade Finished Area
945 Sqft

Interior Features

Flooring
Luxury Vinyl Plank
Accessibility Features
None
Entry Level
2

Heating and Cooling

Heating Features
Forced Air

Building Details

Construction

Architectural Style
Ranch/Rambler
Year Built
1984
Foundations
Slab
Structure Design Type
Unit/Flat/Apartment

Materials

Construction Materials
Brick, Stone
Roof
Shingle, Composite

Terms

Terms

Ownership
Condominium

Taxes

Tax

Tax (Annual)
$3,894

HOA

Has HOA
Yes
Association Fee
$62.50 /mo
Association Fee2
$324 /mo
Association Ammenities
Common Grounds, Community Center, Jog/Walk Path, Pool - Outdoor, Reserved/Assigned Parking, Tennis Courts, Tot Lots/Playground, Baseball Field, Bike Trail, Extra Storage, Library, Meeting Room, Non-Lake Recreational Area
Association Fee Includes
Common Area Maintenance, Insurance, Lawn Maintenance, Pool(s), Reserve Funds, Road Maintenance, Snow Removal, Trash, Ext Bldg Maint

Heating, Cooling & Utilities

Cooling Features
Central A/C

Utilities

Sewer
Public Sewer
Water Source
Public
Listed by United Realty, Inc.
Listing Data last updated 11/15/2026 07:00 pm
Get a Link to this Property: Copy To Clipboard
QR Code link to this property

Phone:
Connect with:

Payment Calculator

per month. fixed. % interest.
$
%
$
%
Principal & Interest
+ Home Insurance
+ Property Tax
+ HOA Fees
per month
Total interest paid over s will be:
All estimates and provided for informational purposes only. Actual amounts may vary. The output of the tool is not a loan offer or solicitation, nor is it financial or legal advice. Information, rates, programs and loan scenarios shown are for example only as of 16-Nov-2026 and are subject to change without notice. Interest rates provided by the St. Louis Federal Reserve Economic Data (FRED). All products are subject to credit and property approval. Not all products are available in all states or for all loan amounts. Other restrictions and limitations apply. Contact your preferred lender for the pricing associated with your specific transaction. Calculations are generated by Open Source mortgage calculation software tools using common mathematical formulas. All calculations should be independently verified.
Get Walk Score Content

Similar Properties