Real Estate Experts in DC, MD & VA

Details

Start of property details

Share this property:
8103 NORTHUMBERLAND ROAD
Springfield, VA 22153
COMING SOON
$675,000
$366 / Sqft
4
Beds
3
Baths
2
Garage
1,846
Sqft
0.29
Acres
MLS# VAFX2350450

Property Description

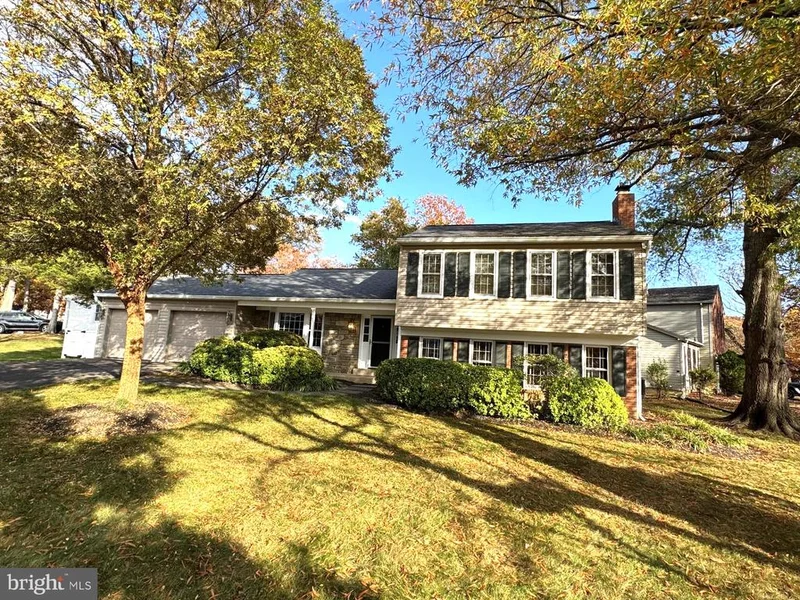
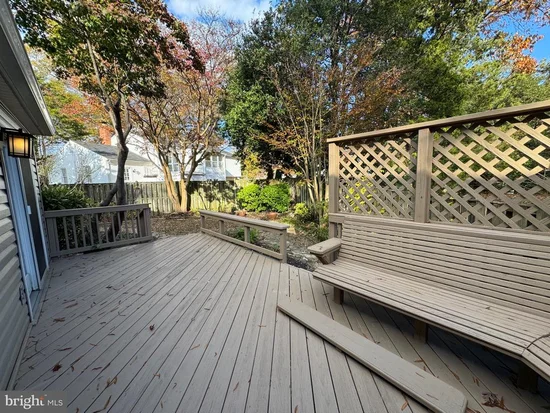
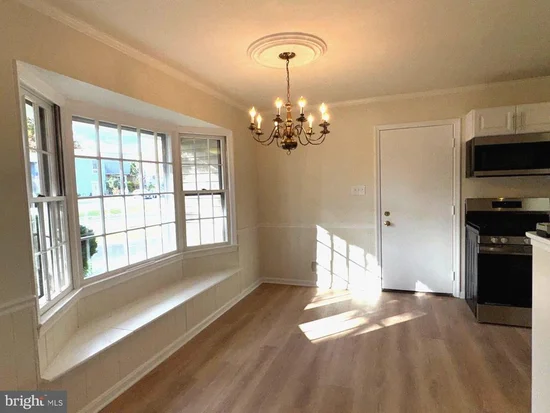
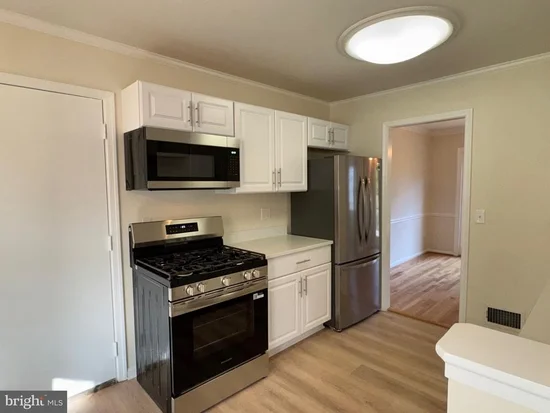
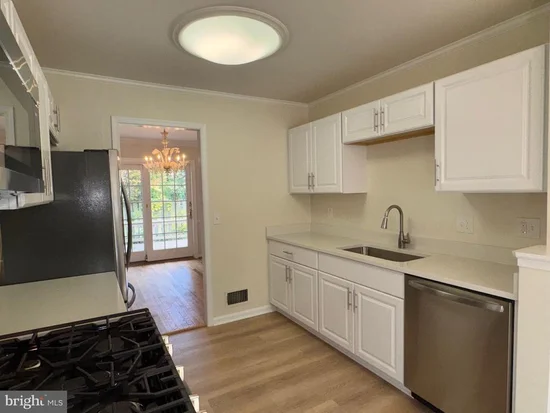
OPEN HOUSE THIS SUNDAY, 2-44 PM! The best buy in Springfield! A spacious 4-bedroom detached home with a 2-car garage at a townhome price! Ideally located in the desirable Saratoga community, this home offers exceptional convenience to NGA, Fairfax County Parkway, Fort Belvoir, and the commuter Park and Ride. Enjoy being just a block or two from Saratoga Shopping Center, Saratoga Elementary School, and the community pool. Thoughtfully updated and move-in ready, this home features a brand-new kitchen with classic white cabinetry, quartz countertops, and stainless steel appliances. Additional improvements include refinished hardwood floors on the main level and fresh paint throughout. Welcome guests from the charming covered front porch into a welcoming foyer that opens to a spacious formal living room accented by plantation shutters and crown molding. The elegant dining room features a beautiful Murano glass chandelier and an updated patio door leading to a large deck and nicely landscaped backyard filled with flowering perennials—perfect for relaxing or entertaining. The lower level offers a spacious family room with hardwood flooring and a brick-hearth fireplace with gas log insert. An additional bonus room with a private exterior entrance provides excellent flexibility as a home office, guest room, or potential fourth bedroom. Please note that the closet serving this room is conveniently located in the hallway directly across from the room. Upstairs, you'll find three generously sized bedrooms, all featuring hardwood flooring and updated closet doors. Both bathrooms have been partially updated to include brand new flooring and toilets. The oversized 2-car garage is an added bonus, featuring insulated garage doors, electric openers, and a separate workshop with direct access to the backyard. Other improvements include replacement vinyl siding, oversized gutters, and roof. Enjoy low annual HOA dues, plus the option to join the Saratoga Swim Club for a nominal annual membership fee. Don't miss this opportunity to own a detached 4-bedroom home with a 2-car garage in a fantastic Springfield location at an exceptional value!

Open House Announcements

Nov 22nd 2:00pm to 4:00pm
In person. Please join us!

Property Highlights

Property Type
Residential
Property Sub Type
Single Family Residence
Architectural Style
Split Level
Bedrooms
4
Total Bathrooms
3
Living Area
1,846
Price / Sqft
$366
Acres
0.29
Year Built
1971

Location

City/Township
SPRINGFIELD
Subdivision
SARATOGA
County
FAIRFAX-VA
Zoning
131

Property Details

Price
$675,000
Property Type
Residential
Property Sub Type
Single Family Residence

Building

Levels
3

Community

Local Schools

Elementary School
SARATOGA
Middle School
KEY
High School
JOHN R. LEWIS

Interior Features

Bedrooms and Bathrooms

Total Bathrooms
3
Full Bathrooms
2
1/2 Bathrooms
1
Bedrooms
4

Rooms and Basement

Total Rooms
13

Area and Spaces

Living Area
1,846
Above Grade Finished Area
1,294 Sqft
Below Grade Finished Area
552 Sqft

Appliances

Appliances
Built-In Microwave, Dishwasher, Disposal, Dryer, Exhaust Fan, Oven/Range - Gas, Refrigerator, Stainless Steel Appliances, Washer, Water Heater

Interior Features

Interior Features
Bathroom - Stall Shower, Bathroom - Tub Shower, Breakfast Area, Crown Moldings, Floor Plan - Traditional, Formal/Separate Dining Room, Kitchen - Eat-In, Kitchen - Table Space, Primary Bath(s), Walk-in Closet(s), Upgraded Countertops, Window Treatments, Wood Floors
Flooring
Hardwood
Accessibility Features
None
Window Features
Double Hung, Storm
Fireplace Features
Insert, Gas/Propane, Screen

Heating and Cooling

Heating Features
Forced Air
Has Fireplace
Yes
Fireplaces
1

Building Details

Construction

Architectural Style
Split Level
Year Built
1971
Foundations
Block
Structure Design Type
Detached

Materials

Construction Materials
Brick Front, Vinyl Siding

Terms

Terms

Ownership
Fee Simple

Taxes

Tax

Tax (Annual)
$7,636

HOA

Has HOA
Yes
Association Fee
$100 /yr

Heating, Cooling & Utilities

Cooling Features
Central A/C

Utilities

Sewer
Other, Public Sewer
Water Source
Public

Lot

Acres
0.29
Lot Size Area Sq Ft
12,461
Lot Features
Corner, Landscaping, Premium

Exterior Features

Exterior Features
Extensive Hardscape
Patio And Porch Features
Deck, Porch
Fencing
Board

Parking

Garage Capacity
2
Listed by Long & Foster Real Estate, Inc.
Listing Data last updated 11/16/2026 07:00 pm
Get a Link to this Property: Copy To Clipboard
QR Code link to this property

Phone:
Connect with:

Payment Calculator

per month. fixed. % interest.
$
%
$
%
Principal & Interest
+ Home Insurance
+ Property Tax
+ HOA Fees
per month
Total interest paid over s will be:
All estimates and provided for informational purposes only. Actual amounts may vary. The output of the tool is not a loan offer or solicitation, nor is it financial or legal advice. Information, rates, programs and loan scenarios shown are for example only as of 17-Nov-2026 and are subject to change without notice. Interest rates provided by the St. Louis Federal Reserve Economic Data (FRED). All products are subject to credit and property approval. Not all products are available in all states or for all loan amounts. Other restrictions and limitations apply. Contact your preferred lender for the pricing associated with your specific transaction. Calculations are generated by Open Source mortgage calculation software tools using common mathematical formulas. All calculations should be independently verified.
Get Walk Score Content

Similar Properties