Real Estate Experts in DC, MD & VA

Details

Start of property details

Share this property:
4401 UPLAND DRIVE
Alexandria, VA 22310
today NEW · Active
$1,250,000
$337 / Sqft
4
Beds
4
Baths
2
Garage
3,704
Sqft
0.40
Acres
MLS# VAFX2350738
Cumulative Days on Market: 1 · Includes prior listings · Currently listed since 11/20/26 · Data provided by the MLS.

Property Description

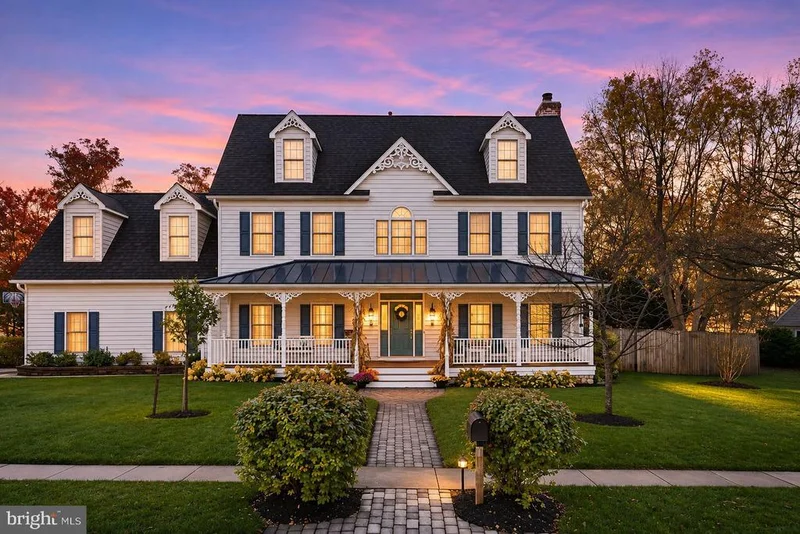
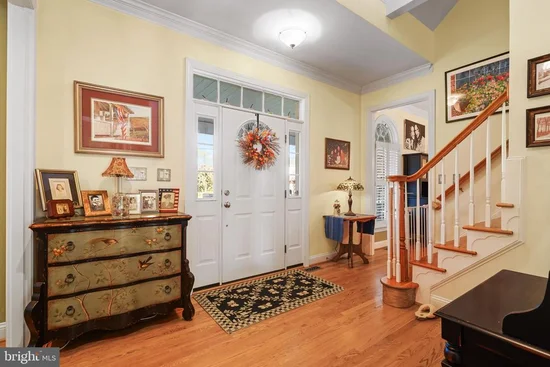
Welcome to 4401 Upland Drive! This spacious 4-bedroom, 3.5-bath home offers a wonderful combination of comfort, functionality, and versatile living spaces in an established Alexandria neighborhood. The main level features an inviting family room with a cozy fireplace, a formal dining room perfect for gatherings, and an eat-in kitchen designed for everyday living. One of the home's standout features is the beautiful all-season sunroom, providing additional living space to enjoy throughout the year. Step directly from the sunroom onto the deck overlooking the fenced backyard, creating an ideal setting for outdoor entertaining, relaxing, or simply enjoying the outdoors. The primary bedroom offers an additional special feature—a separate private office located over the garage, complete with its own dedicated heat pump for individual climate control. This versatile space is ideal for a home office, study, or personal retreat. The finished fourth floor provides exceptional flexibility and additional living space, featuring the home's fourth bedroom, third full bathroom, a separate playroom, and a dedicated exercise room. Whether accommodating guests, enjoying hobbies, or creating recreational spaces, this level offers numerous possibilities to fit your lifestyle. The unfinished basement provides generous storage and exciting potential for future customization. Already equipped with rough-in plumbing and a fully functional shower, currently used as a convenient dog-washing station, this space offers added practicality and possibilities for future finishing. Major system highlights include a roof replaced in 2021, three HVAC systems installed in 2021, two water heaters (2009 and 2012), and a * * 2021 Generac whole-home generator with warranty coverage through 2029 * * . The HVAC systems have received biannual maintenance, and the homeowners have maintained service plans with NOVA, F.H. Furr, and Generac for ongoing system care and maintenance. With multiple living areas, thoughtfully designed spaces for work and recreation, and a fenced backyard with deck, this home offers plenty of room to spread out, entertain, and enjoy everyday living. Conveniently located in Alexandria with access to shopping, dining, parks, and major commuter routes. Discover the space, versatility, and possibilities that make 4401 Upland Drive a wonderful place to call home!

Property Highlights

Property Type
Residential
Property Sub Type
Single Family Residence
Architectural Style
Colonial
Bedrooms
4
Total Bathrooms
4
Living Area
3,704
Price / Sqft
$337
Acres
0.40
Year Built
2003
Condition
Very Good
Cumulative Days on Market
1

Location

City/Township
ALEXANDRIA
Subdivision
CLERMONT
County
FAIRFAX-VA
Zoning
130

Property Details
Price
$1,250,000
Condition
Very Good
Property Type
Residential
Property Sub Type
Single Family Residence

Building

Levels
3

Community

Local Schools

Elementary School
CLERMONT
Middle School
TWAIN
High School
EDISON

Interior Features

Bedrooms and Bathrooms

Total Bathrooms
4
Full Bathrooms
3
1/2 Bathrooms
1
Bedrooms
4

Rooms and Basement

Has Basement
Yes
Basement Features
Rough Bath Plumb, Unfinished

Area and Spaces

Living Area
3,704
Above Grade Finished Area
3,704 Sqft

Appliances

Appliances
Built-In Range, Dishwasher, Disposal, Oven - Double, Range Hood, Refrigerator, Water Heater

Interior Features

Interior Features
Air Filter System, Breakfast Area, Carpet, Ceiling Fan(s), Dining Area, Family Room Off Kitchen, Kitchen - Island, Sprinkler System, Window Treatments, Wood Floors
Flooring
Carpet, Hardwood
Accessibility Features
None

Heating and Cooling

Heating Features
Forced Air
Has Fireplace
Yes
Fireplaces
1

Building Details
Construction

Architectural Style
Colonial
Year Built
2003
Foundations
Slab
Structure Design Type
Detached

Materials

Construction Materials
Aluminum Siding, Vinyl Siding

Terms

Terms

Ownership
Fee Simple
Inclusions
Ring doorbell. primary room curtains, guest room curtains stay Surround sound as - is
Exclusions
Gun Safe in basement Safe in office Lockers in basement Hot Tub in backyard
Cumulative Days on Market
1

Taxes

Tax

Tax (Annual)
$15,142

Heating, Cooling & Utilities

Cooling Features
Ceiling Fan(s), Central A/C, Heat Pump(s), Programmable Thermostat, Zoned

Utilities

Sewer
Public Sewer
Water Source
Public

Lot

Acres
0.40
Lot Size Area Sq Ft
17,391

Parking

Garage Capacity
2
Parking Features
Circular Driveway
Listed by Long & Foster Real Estate, Inc.
Listing Data last updated 11/19/2026 10:20 pm
Get a Link to this Property: Copy To Clipboard
QR Code link to this property

Phone:
Connect with:

Payment Calculator

per month. fixed. % interest.
$
%
$
%
Principal & Interest
+ Home Insurance
+ Property Tax
+ HOA Fees
per month
Total interest paid over s will be:
All estimates and provided for informational purposes only. Actual amounts may vary. The output of the tool is not a loan offer or solicitation, nor is it financial or legal advice. Information, rates, programs and loan scenarios shown are for example only as of 20-Nov-2026 and are subject to change without notice. Interest rates provided by the St. Louis Federal Reserve Economic Data (FRED). All products are subject to credit and property approval. Not all products are available in all states or for all loan amounts. Other restrictions and limitations apply. Contact your preferred lender for the pricing associated with your specific transaction. Calculations are generated by Open Source mortgage calculation software tools using common mathematical formulas. All calculations should be independently verified.
Get Walk Score Content

Property History

Today
Status Active. This is the most recent date the listing was placed on market.
Today
Property information last updated
Cumulative Days on Market: 1 day (includes prior listings) · Currently listed since November 20, 2026. Data provided by the MLS.

Similar Properties