Real Estate Experts in DC, MD & VA

Details

Start of property details

Share this property:
5723 WATERS EDGE LANDING COURT
Burke, VA 22015
today NEW · Active
$699,500
$288 / Sqft
4
Beds
4
Baths
2,426
Sqft
0.05
Acres
1981
Yr. Built
MLS# VAFX2350986
Cumulative Days on Market: 2 · Includes prior listings · Currently listed since 11/19/26 · Data provided by the MLS.

Property Description

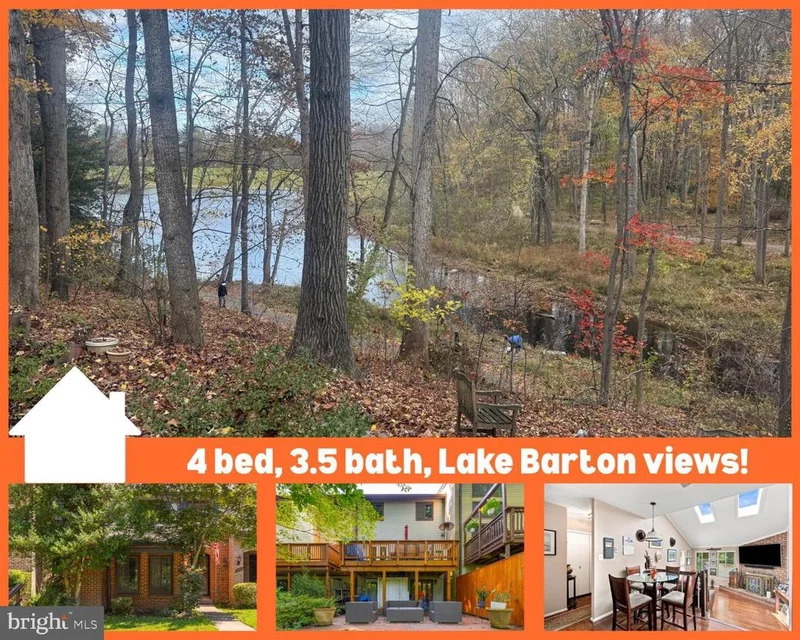
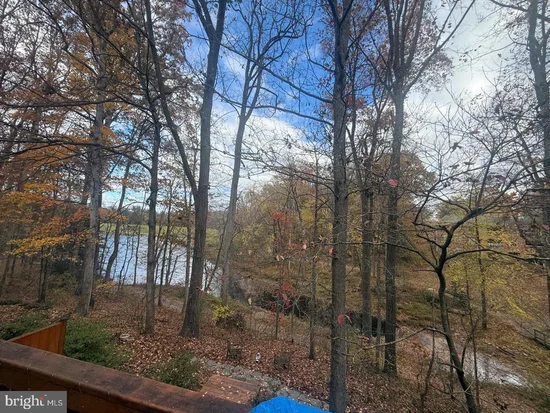
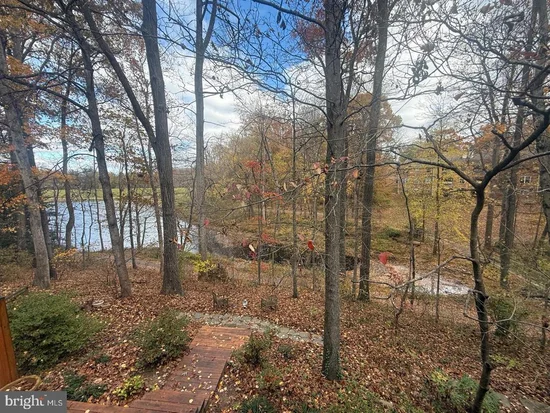
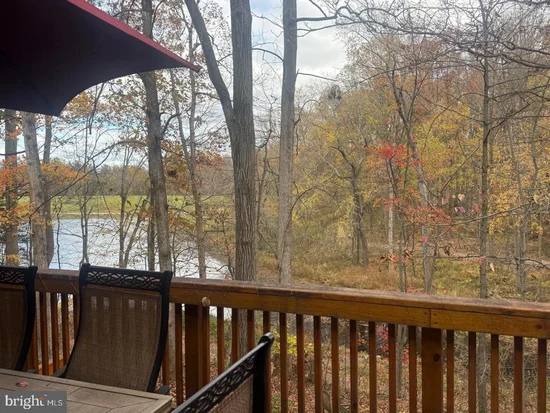
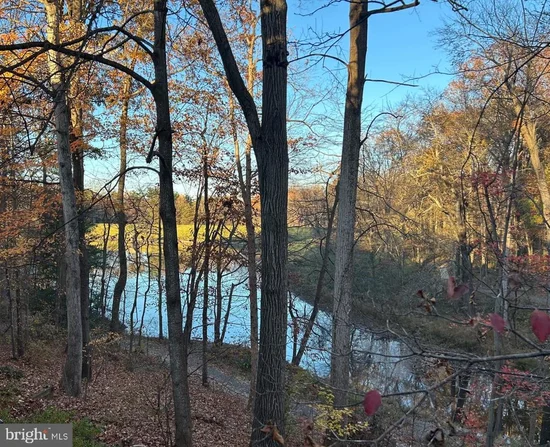
We are back on the market with a renovated basement and a couple of tweaks in other places. The basement has been painted, new flooring, and updated bathroom! Welcome to 5723 Waters Edge Landing Court, a tastefully updated and well maintained 4-bedroom, 3.5-bath townhome in Burke’s sought-after Waters Edge community. With beautiful Lake Barton views, major systems, including roof and windows, approximately 1 to 1.5 years old, and extensive renovations to the main two levels, this home offers an exceptional combination of location, updates, and waterfront lifestyle. Tenant in basement is moving and will not require any extended closing. Seller is offering $10, 000 credit for rate buy down or closing cost assistance or decorators allowance. What ever lender, if applicable, will allow. Wake up to sunrises from the rear deck and enjoy colorful sunsets from the living area beneath the skylights. True to the Waters Edge name, Lake Barton is just outside your door, with beautiful water views from the upper-level balcony and lower-level patio. Grab your fishing pole, kayak, canoe, paddle board, etc, from the convenient storage shed beneath the deck, walk it right out to the water, and cast. Morning coffee, evening cocktails, entertaining friends, or simply unwinding by the water, this setting makes it easy to enjoy every season. Inside, the home features a warm, inviting layout with thoughtful updates throughout and flexible spaces for everyday living, working from home, and entertaining. The finished lower level adds even more versatility and opens directly to the patio, extending the living space outdoors. The lower level is currently tenant occupied, but easily views during showings. Two assigned pull-in parking spaces (NOT PARALLEL PARKING) adds convenience, while the location puts you close to everything Burke has to offer. Burke Centre Plaza, with shopping, dining, and everyday conveniences, is less than a mile away, and the property provides convenient access to major commuter routes and the greater Northern Virginia area. Lake Barton itself is a nearly 10-acre lake surrounded by a naturally wooded shoreline and abundant wildlife. Enjoy fishing, paddling, birdwatching, or take advantage of the paved Lake Barton Loop for walking and biking. It is a peaceful outdoor escape tucked right into the heart of Burke. Beautifully maintained, thoughtfully updated, and offering a lifestyle centered around Lake Barton, this is a special opportunity in Waters Edge. The seller is willing to negotiate replacement of the carpet on the stairs and in the basement.

Open House Announcements

Nov 21st 9:00am to 11:00am
In person. Please join us!

Property Highlights

Property Type
Residential
Property Sub Type
Townhouse
Architectural Style
Colonial
Bedrooms
4
Total Bathrooms
4
Living Area
2,426
Price / Sqft
$288
Acres
0.05
Year Built
1981
Cumulative Days on Market
2

Location

City/Township
BURKE
Subdivision
BURKE CENTRE
County
FAIRFAX-VA
Zoning
372

Lake/Waterfront Information

Water Body Name
Lake Barton

Property Details

Price
$699,500
Property Type
Residential
Property Sub Type
Townhouse

Building

Levels
3

Community

Local Schools

Elementary School
TERRA CENTRE
Middle School
ROBINSON SECONDARY SCHOOL
High School
ROBINSON SECONDARY SCHOOL

Interior Features

Bedrooms and Bathrooms

Total Bathrooms
4
Full Bathrooms
3
1/2 Bathrooms
1
Bedrooms
4
Bedrooms on Main Level
4

Rooms and Basement

Has Basement
Yes
Basement Features
Outside Entrance, Partially Finished, Walkout Level

Area and Spaces

Living Area
2,426
Above Grade Finished Area
1,678 Sqft
Below Grade Finished Area
748 Sqft

Appliances

Appliances
Dishwasher, Disposal, Dryer, Microwave, Refrigerator, Stove, Washer

Interior Features

Interior Features
Family Room Off Kitchen, Kitchen - Table Space, Dining Area, Floor Plan - Open
Accessibility Features
None
Door Features
French Doors, Sliding Glass
Window Features
Skylights
Fireplace Features
Screen

Heating and Cooling

Heating Features
Heat Pump(s)
Has Fireplace
Yes
Fireplaces
1

Building Details

Construction

Architectural Style
Colonial
Builders Model
LAKEPOINT I
Year Built
1981
Foundations
Permanent, Other
Structure Design Type
Interior Row/Townhouse

Materials

Construction Materials
Combination, Brick

Terms

Terms

Ownership
Fee Simple
Cumulative Days on Market
2

Taxes

Tax

Tax (Annual)
$7,163

HOA

Has HOA
Yes
Association Fee
$111.67 /mo
Association Ammenities
Picnic Area, Recreational Center, Swimming Pool
Association Fee Includes
Common Area Maintenance, Pool(s), Recreation Facility, Snow Removal, Trash

Heating, Cooling & Utilities

Cooling Features
Ceiling Fan(s), Central A/C

Utilities

Sewer
Public Sewer
Water Source
Public

Lot

Acres
0.05
Lot Size Area Sq Ft
2,275

Exterior Features

Exterior Features
Exterior Lighting, Gutter System, Outbuilding(s), Play Area, Secure Storage, Sidewalks
Listed by Nexthome Blue Heron Realty Group
Listing Data last updated 11/19/2026 01:00 am
Get a Link to this Property: Copy To Clipboard
QR Code link to this property

Phone:
Connect with:

Payment Calculator

per month. fixed. % interest.
$
%
$
%
Principal & Interest
+ Home Insurance
+ Property Tax
+ HOA Fees
per month
Total interest paid over s will be:
All estimates and provided for informational purposes only. Actual amounts may vary. The output of the tool is not a loan offer or solicitation, nor is it financial or legal advice. Information, rates, programs and loan scenarios shown are for example only as of 19-Nov-2026 and are subject to change without notice. Interest rates provided by the St. Louis Federal Reserve Economic Data (FRED). All products are subject to credit and property approval. Not all products are available in all states or for all loan amounts. Other restrictions and limitations apply. Contact your preferred lender for the pricing associated with your specific transaction. Calculations are generated by Open Source mortgage calculation software tools using common mathematical formulas. All calculations should be independently verified.
Get Walk Score Content

Property History

Today
Property information last updated
Today
Status Active. This is the most recent date the listing was placed on market.
Cumulative Days on Market: 2 days (includes prior listings) · Currently listed since November 19, 2026. Data provided by the MLS.

Similar Properties