

Start of property details


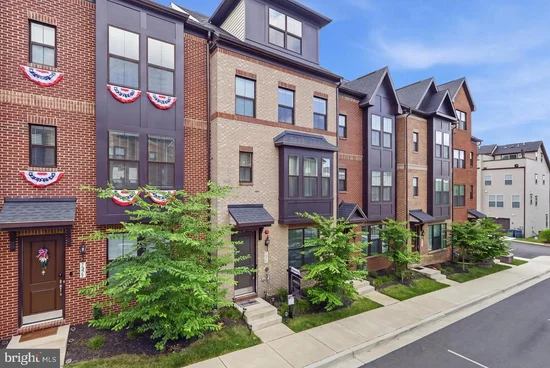
Property Description
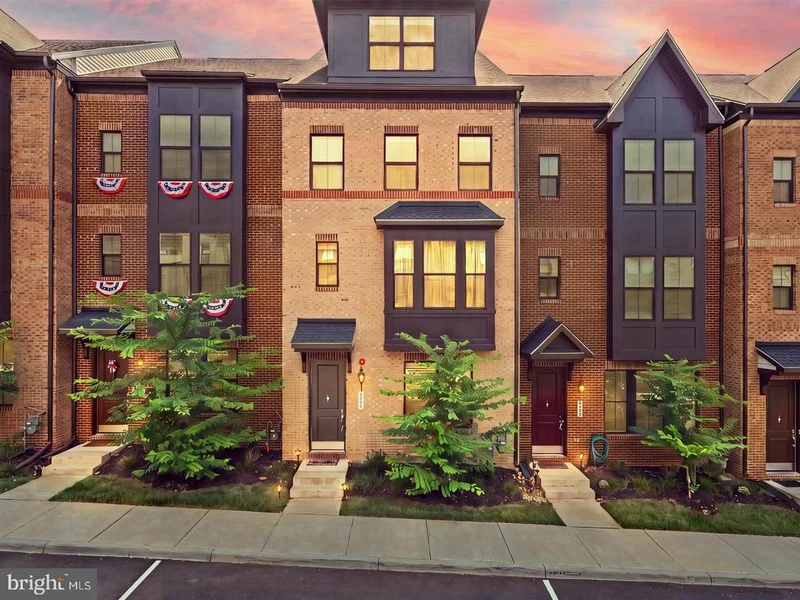
See the entire home in 3D Tour! Great Location! Fully Upgraded Luxury Townhome! This home qualifies for $5000 closing cost assistance from First National Bank for qualified buyers! This 2, 564-square-foot North Hill townhome spans five bedrooms, four full baths, and a half bath across four levels, with every bedroom flexible enough to double as a home office or workout space. uilt in 2023, with more than $50, 000 in upgrades throughout — quartz countertops, upgraded backsplash in the kitchen and bathrooms, upgraded bathroom finishes, custom-built closets with drawers, hanging, and stacked storage, glass-enclosed showers in all four full baths, upgraded ceiling lighting, upgraded GE appliances, two separate A / C units for zoned comfort, and an Ecobee smart thermostat with sensors on every floor, among other upgrades. The entry level (garage level, not a basement) welcomes you with crown moulding at the door, a bedroom with its own closet and full bath — a natural guest suite, office, or gym — and the built-in 2-car garage. The second floor is the heart of the home: an open great room, dining area, and a corner gourmet kitchen, configured from the builder's standard center layout for more usable counter and storage space, finished with quartz countertops, a large island, a spacious walk-in pantry, and a double oven. The TV was also relocated off the builder's original wall, opening up the room for more flexible seating — the original configuration stays available if a future owner prefers it back. The third floor is where the bedrooms live, laid out with real privacy in mind: the primary suite — walk-in closet, attached bath with a glass-enclosed shower and quartz counters — sits apart from two additional bedrooms, which share a hall bath with a linen closet and a glass-enclosed tub. Laundry is also on this floor. The top floor is the showstopper: a fourth bedroom with its own closet and bath, plus a loft converted into a media room with a wet bar and refrigerator, pre-wired for a projector and surround sound system — opening onto a private deck with room for lounge seating, container plants, or a grill. Nearby amenities include a basketball court, pickleball court, jogging path, picnic area, playground, and open gym. Huntley Meadows Park and the Mount Vernon Trail offer nature walks and hiking close by. Close to Fort Belvoir, the Pentagon, and Huntington Metro for commuters, Kingstowne for everyday shopping and dining, Old Town Alexandria and National Harbor for a weekend out, National Landing and downtown D.C. within reach, and about 20 minutes to Reagan National Airport for frequent travelers. Move-in ready.
Property Highlights
Location
Property Details
Building
Community
Local Schools
Interior Features
Bedrooms and Bathrooms
Rooms and Basement
Area and Spaces
Interior Features
Heating and Cooling
Building Details
Construction
Materials
Terms
Terms
Taxes
Tax
HOA
Heating, Cooling & Utilities
Utilities
Lot
Parking
Payment Calculator
Property History
Similar Properties

