Real Estate Experts in DC, MD & VA

Details

Start of property details

Share this property:
43003 GOLF VIEW DRIVE
Chantilly, VA 20152
1 day ago NEW · Active
$719,990
3
Beds
4
Baths
1
Garage
0.04
Acres
1997
Yr. Built
MLS# VALO2131170
Cumulative Days on Market: 47 · Includes prior listings · Currently listed since 10/15/26 · Data provided by the MLS.

Property Description

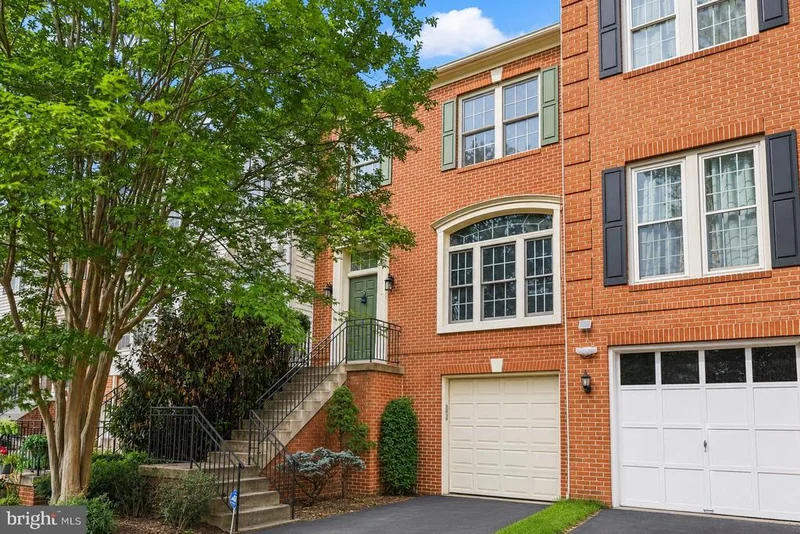
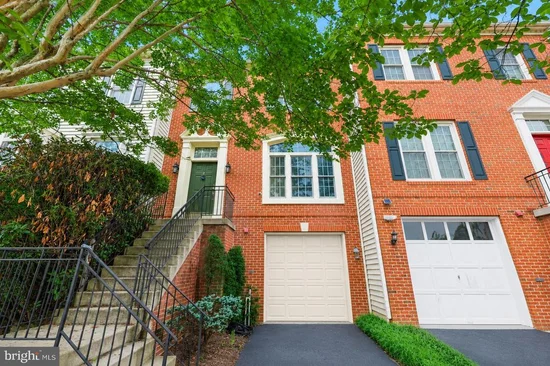
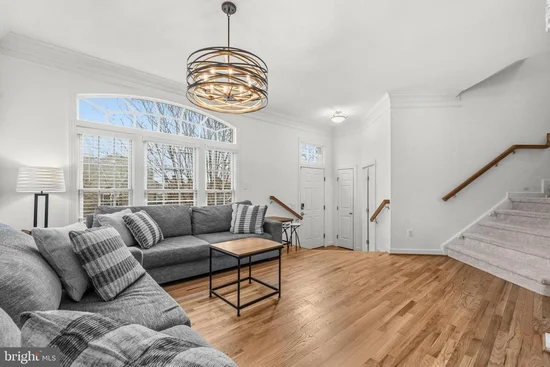
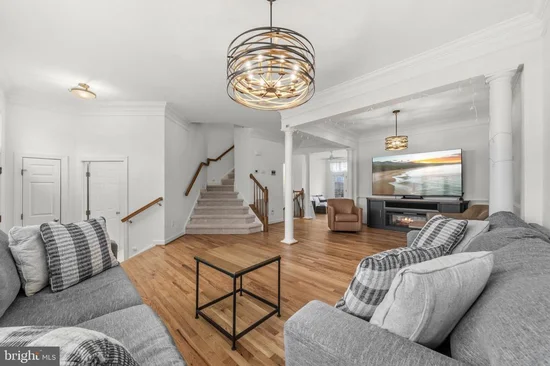
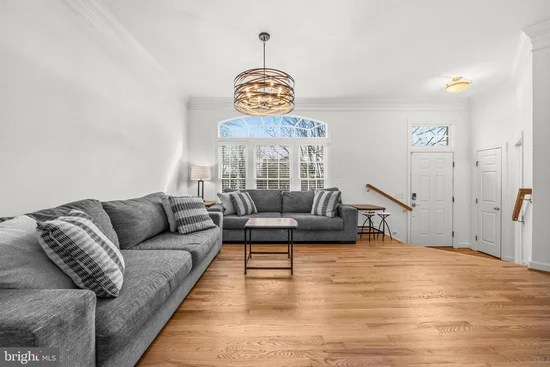
* * Motivated seller bring all offers * * Nestled in the South Riding community, this home offers abundant amenities and picturesque golf course views, beginning with a main level that features a spacious living room and a formal dining room enhanced by chair rails and decorative columns. The open-concept kitchen flows seamlessly into a cozy family room and breakfast nook, which leads to an expansive deck overlooking the scenic course—an ideal setting for entertaining or unwinding. Upstairs, three bedrooms provide comfort and privacy, including a luxurious primary suite with an ensuite bathroom, complemented by an additional full bath for the remaining bedrooms. The lower level serves as a true retreat with a recreation room boasting custom built-in shelving, office space, a warm fireplace, and direct access to a charming patio beneath the deck, along with convenient garage access. As a South Riding resident, you’ll enjoy community pools, tennis courts, playgrounds, and jogging and biking paths, along with close proximity to parks, schools, and the Dulles South Recreation Center. With easy access to major routes throughout Northern Virginia and into DC, this home blends comfort, convenience, and an exceptional lifestyle that residents truly love. Mortgage savings may be available for buyers of this listing.

Property Highlights

Property Type
Residential
Property Sub Type
Townhouse
Architectural Style
Colonial
Bedrooms
3
Total Bathrooms
4
Living Area
2,478
Price / Sqft
$291
Acres
0.04
Year Built
1997
Cumulative Days on Market
47

Location

City/Township
CHANTILLY
Direction Faces
West
View
Golf Course, Trees/Woods
Subdivision
SOUTH RIDING
County
LOUDOUN-VA
Zoning
PDH4

Property Details

Price
$719,990
Property Type
Residential
Property Sub Type
Townhouse

Building

Levels
3

Community

Local Schools

Elementary School
HUTCHISON FARM
Middle School
J. MICHAEL LUNSFORD
High School
FREEDOM

Interior Features

Bedrooms and Bathrooms

Total Bathrooms
4
Full Bathrooms
2
1/2 Bathrooms
2
Bedrooms
3

Rooms and Basement

Total Rooms
13
Has Basement
Yes
Basement Features
Connecting Stairway, Fully Finished, Garage Access, Interior Access, Walkout Level, Windows

Area and Spaces

Living Area
2,478
Above Grade Finished Area
2,478 Sqft

Appliances

Appliances
Dishwasher, Disposal, Dryer, Icemaker, Microwave, Oven/Range - Gas, Refrigerator, Washer, Water Heater

Interior Features

Interior Features
Breakfast Area, Built-Ins, Carpet, Chair Railings, Crown Moldings, Dining Area, Family Room Off Kitchen, Floor Plan - Open, Kitchen - Eat-In, Kitchen - Gourmet, Kitchen - Island, Kitchen - Table Space, Primary Bath(s), Upgraded Countertops, Wood Floors, Recessed Lighting
Accessibility Features
None
Door Features
French Doors
Window Features
Transom
Fireplace Features
Fireplace - Glass Doors, Gas/Propane

Heating and Cooling

Heating Features
Forced Air
Has Fireplace
Yes
Fireplaces
1

Building Details

Construction

Architectural Style
Colonial
Builders Model
ROTHCHILD 6FT.EXT 3 LEVELS
Builder
NV HOMES
Year Built
1997
Foundations
Concrete Perimeter
Structure Design Type
Interior Row/Townhouse

Materials

Construction Materials
Combination, Brick

Terms

Terms

Ownership
Fee Simple
Cumulative Days on Market
47

Taxes

Tax

Tax (Annual)
$2,625.59

HOA

Has HOA
Yes
Association Fee
$109 /mo
Association Ammenities
Basketball Courts, Club House, Common Grounds, Community Center, Golf Course, Jog/Walk Path, Pool - Outdoor, Tennis Courts, Tot Lots/Playground
Association Fee Includes
Management, Pool(s), Snow Removal, Trash

Heating, Cooling & Utilities

Cooling Features
Ceiling Fan(s), Central A/C

Utilities

Sewer
Public Sewer
Water Source
Public

Lot

Acres
0.04
Lot Size Area Sq Ft
1,742

Exterior Features

Exterior Features
Bump-outs, Sidewalks
Patio And Porch Features
Deck, Patio

Parking

Garage Capacity
1
Listed by Redfin Corporation
Listing Data last updated 10/15/2026 06:20 pm
Get a Link to this Property: Copy To Clipboard
QR Code link to this property

Phone:
Connect with:

Payment Calculator

per month. fixed. % interest.
$
%
$
%
Principal & Interest
+ Home Insurance
+ Property Tax
+ HOA Fees
per month
Total interest paid over s will be:
All estimates and provided for informational purposes only. Actual amounts may vary. The output of the tool is not a loan offer or solicitation, nor is it financial or legal advice. Information, rates, programs and loan scenarios shown are for example only as of 15-Oct-2026 and are subject to change without notice. Interest rates provided by the St. Louis Federal Reserve Economic Data (FRED). All products are subject to credit and property approval. Not all products are available in all states or for all loan amounts. Other restrictions and limitations apply. Contact your preferred lender for the pricing associated with your specific transaction. Calculations are generated by Open Source mortgage calculation software tools using common mathematical formulas. All calculations should be independently verified.
Get Walk Score Content

Property History

Today
Status Active. This is the most recent date the listing was placed on market.
Today
Property information last updated
Cumulative Days on Market: 47 days (includes prior listings) · Currently listed since October 15, 2026. Data provided by the MLS.

Similar Properties