Real Estate Experts in DC, MD & VA

Details

Start of property details

Share this property:
13087 JAMES MONROE HIGHWAY
Leesburg, VA 20176
8 days ago REDUCED · Active
$2,495,000
$256 / Sqft
9
Beds
6
Baths
4
Garage
9,753
Sqft
69.20
Acres
MLS# VALO2136086
Cumulative Days on Market: 13 · Includes prior listings · Currently listed since 11/06/26 · Data provided by the MLS.

Property Description

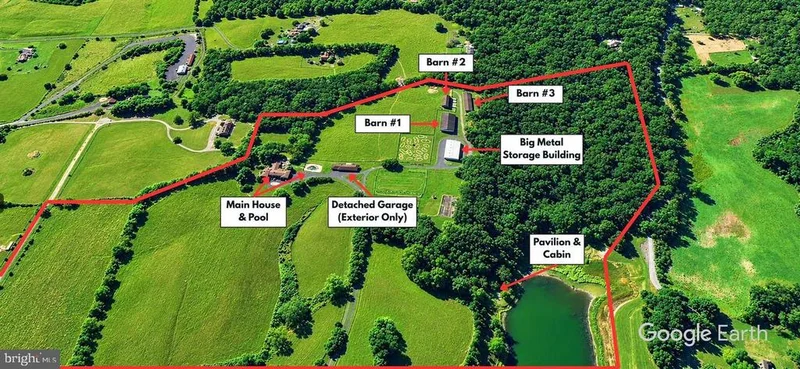
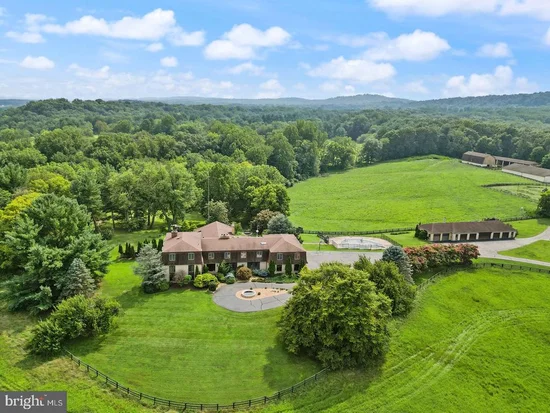
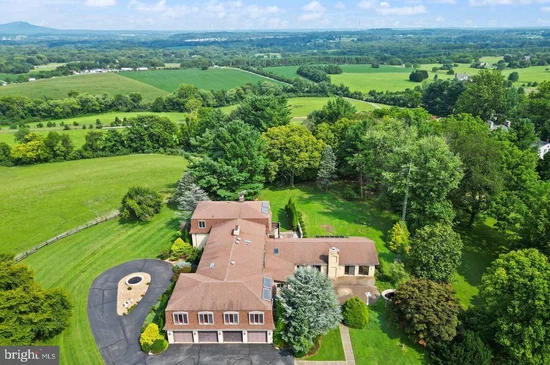
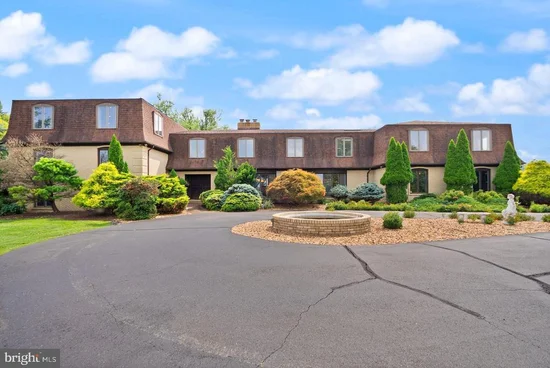
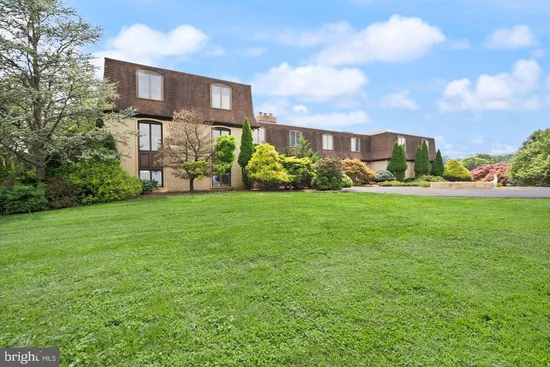
CALLING ALL BUILDERS and DEVELOPERS... A beautiful 69+ acre farm and estate with the possibility to add value! Once the custom home of renowned builder Jim Athey, this once-in-a-generation Loudoun County property is sold as is, with possible future subdivision potential, subject to community covenants and county approvals. The home sits privately at the top of a hill at the end of a long paved driveway, with breathtaking views of Sugarloaf Mountain, sweeping pastures, and rolling countryside. The approximately 69 acres are enrolled in Land Use, and a contiguous 10-acre parcel (Parcel 15B) is available separately. Subject to community covenants, the estate includes ownership of about two-thirds of Gore Pond, with boat access, a private beach, a picnic area, and an outdoor pavilion, along with a separate lake cottage guest home and an outdoor pool. The six-level residence offers nearly 10, 000 square feet with 6 bedrooms, 4 fireplaces and wood stoves, a distinctive mansard roof, generator, solar panels, security system, and a 4-car side-load garage. Gather in the pioneer-style kitchen with its classic red AGA stove, entertain in the formal living and dining rooms, or take in the panoramic views from the sunroom, once an indoor pool. Its generous footprint and architectural character are ready for renovation and a fresh vision. Beyond the house, a 2, 560 sq ft loft barn, 4, 800 and 7, 200 sq ft three-sided buildings, an 8-car detached vehicle building, and additional sheds offer room for equipment, horses, or a working farm. Imagine a multigenerational estate, a private countryside retreat, an equestrian property, or a restored Loudoun landmark. Just minutes to historic downtown Leesburg, farm markets, wineries, and breweries, with easy access to Route 15 North. Property and all structures are sold strictly as is and will require updates and improvements. Seller will not pay any rollback taxes.

Property Highlights

Property Type
Farm
Architectural Style
Traditional
Bedrooms
9
Total Bathrooms
6
Living Area
9,753
Price / Sqft
$256
Acres
69.20
Year Built
1974
Condition
Major Rehab Needed
Cumulative Days on Market
13

Location

City/Township
LEESBURG
Waterfront
Yes
View
Garden/Lawn, Water, Scenic Vista, Pond, Pasture, Panoramic, Mountain
Subdivision
CHESTNUT HILL FARMS
County
LOUDOUN-VA
Zoning
AR1
Zoning Description
Property is in land use

Lake/Waterfront Information

Water Body Name
Gore Pond
Waterfront Features
Boat/Launch Ramp - Private

Property Details

Price
$2,495,000
Condition
Major Rehab Needed
Property Type
Farm

Building

Levels
6

Community

Local Schools

Elementary School
LUCKETTS
Middle School
SMART'S MILL
High School
TUSCARORA

Interior Features

Bedrooms and Bathrooms

Total Bathrooms
6
Full Bathrooms
4
1/2 Bathrooms
2
Bedrooms
9
Bedrooms on Main Level
9

Rooms and Basement

Has Basement
Yes
Basement Features
Connecting Stairway, Fully Finished, Heated

Area and Spaces

Living Area
9,753
Above Grade Finished Area
9,753 Sqft

Appliances

Appliances
Commercial Range, Dishwasher, Disposal, Dryer, Extra Refrigerator/Freezer, Water Heater, Refrigerator, Oven - Double, Icemaker

Interior Features

Interior Features
2nd Kitchen, Attic, Breakfast Area, Carpet, Cedar Closet(s), Ceiling Fan(s), Crown Moldings, Dining Area, Entry Level Bedroom, Family Room Off Kitchen, Floor Plan - Open, Intercom, Kitchen - Country, Primary Bath(s), Skylight(s), Stove - Wood, Walk-in Closet(s), Water Treat System, Wet/Dry Bar, Wood Floors
Flooring
Carpet, Ceramic Tile
Accessibility Features
Other
Fireplace Features
Wood, Mantel(s)

Heating and Cooling

Heating Features
Forced Air
Has Fireplace
Yes
Fireplaces
4

Building Details

Construction

Architectural Style
Traditional
Builders Model
Athey Custom Home
Builder
Athey
Year Built
1974
Foundations
Concrete Perimeter
Structure Design Type
Detached

Materials

Construction Materials
Brick, Other
Roof
Shingle

Terms

Terms

Ownership
Fee Simple
Inclusions
House and entire property including all farm buildings, barns, sheds, lake cottage house, and pavilion sold as-is
Cumulative Days on Market
13

Taxes

Tax

Tax (Annual)
$13,014

Heating, Cooling & Utilities

Cooling Features
Central A/C, Ceiling Fan(s)

Utilities

Utilities
Electric Available, Multiple Phone Lines
Sewer
Septic Exists
Water Source
Well

Lot

Acres
69.20
Lot Size Area Sq Ft
3,014,352
Lot Features
Backs to Trees, Fishing Available, Front Yard, Level, Pond, Premium, Private, Rear Yard, Rural, Secluded, Subdivision Possible
Road Surface
Paved

Exterior Features

Exterior Features
Private Beach, Outbuilding(s), Play Area, Secure Storage, Tennis Court(s), Water Fountains, Other
Farm Features
Shed(s)
Farm Operation
General
Patio And Porch Features
Balcony, Enclosed, Patio, Deck
Fencing
Wood
For Horses
Yes
Horse Amenities
Horses Allowed, Stables, Paddock

Parking

Garage Capacity
4
Parking Features
Paved Driveway
Listed by Real Broker, LLC
Listing Data last updated 11/16/2026 07:00 pm
Get a Link to this Property: Copy To Clipboard
QR Code link to this property

Phone:
Connect with:

Payment Calculator

per month. fixed. % interest.
$
%
$
%
Principal & Interest
+ Home Insurance
+ Property Tax
+ HOA Fees
per month
Total interest paid over s will be:
All estimates and provided for informational purposes only. Actual amounts may vary. The output of the tool is not a loan offer or solicitation, nor is it financial or legal advice. Information, rates, programs and loan scenarios shown are for example only as of 17-Nov-2026 and are subject to change without notice. Interest rates provided by the St. Louis Federal Reserve Economic Data (FRED). All products are subject to credit and property approval. Not all products are available in all states or for all loan amounts. Other restrictions and limitations apply. Contact your preferred lender for the pricing associated with your specific transaction. Calculations are generated by Open Source mortgage calculation software tools using common mathematical formulas. All calculations should be independently verified.
Get Walk Score Content

Property History

5 days ago
Property information last updated
8 days ago
Date of last price change
10 days ago
Status Active. This is the date the listing was placed on market.
Cumulative Days on Market: 13 days (includes prior listings) · Currently listed since November 6, 2026. Data provided by the MLS.

Similar Properties