Real Estate Experts in DC, MD & VA

Details

Start of property details

Share this property:
Leesburg, VA 20176
1 day ago NEW · Active
$995,000
4
Beds
5
Baths
2
Garage
0.11
Acres
2003
Yr. Built
MLS# VALO2136698
Cumulative Days on Market: 1 · Includes prior listings · Currently listed since 11/04/26 · Data provided by the MLS.

Property Description

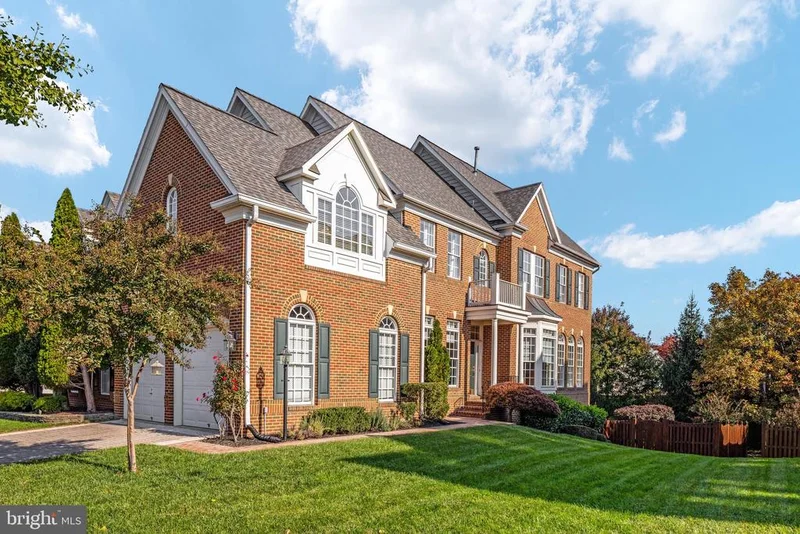
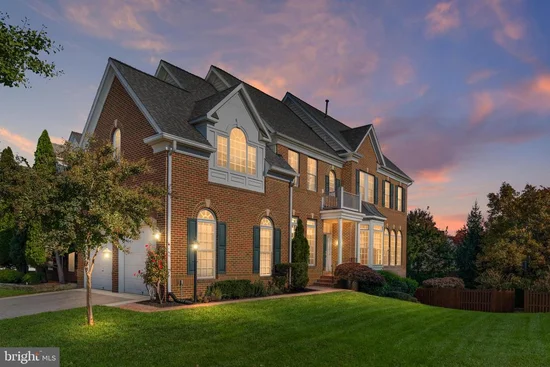
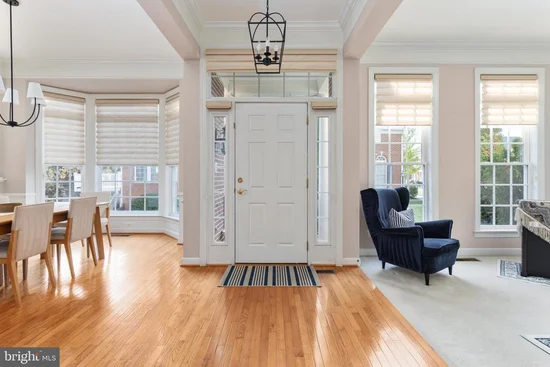
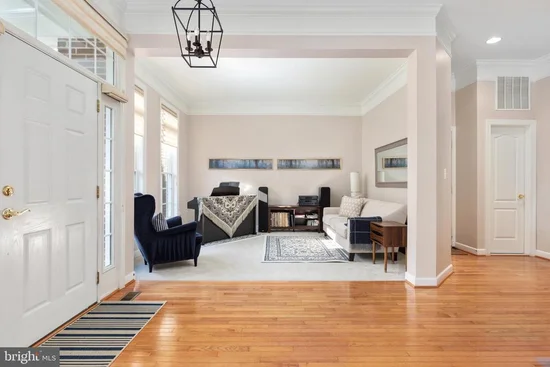
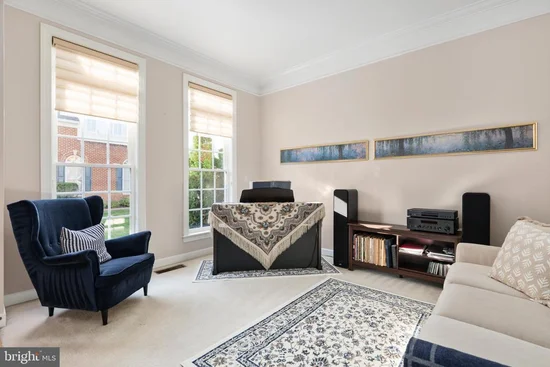
Nestled in the charming community of Lansdowne on the Potomac, this exquisite end-unit townhouse offers a perfect blend of comfort and modern living. Built in 2003, this home boasts 3, 515 square feet of thoughtfully designed space, featuring four spacious bedrooms and four and a half bathrooms, making it an ideal retreat for those seeking both style and functionality. Step inside to discover a warm and inviting interior adorned with luxurious hardwood on upper two levels and vinyl plank flooring in the made-for-entertaining rec room. Enjoy the elegance of crown moldings and chair railings, and unwind in the family room by the gas fireplace, creating a cozy ambiance for chilly evenings. The primary suite is a true sanctuary, featuring two walk-in closets with custom shelving and a lavish bathroom with a soaking tub, ensuring a spa-like experience at home. The upper level is complete with two additional en-suite bedrooms as well as the coveted bedroom level laundry room! Additional highlights include a fully finished basement with gas fireplace and wet bar, complete with both full size and compact beverage refrigerators. The walkout level invites plenty of natural light and versatility for your needs. Outside, the extensive hardscape beckons you to enjoy the outdoors, whether on the deck or patio, perfect for summer barbecues or quiet evenings under the stars. The large rear yard backs to serene trees, offering a peaceful backdrop and added privacy. Recent improvements in past ten years include roof, kitchen appliances, hot water heater, 2 Zone HVAC and hardwood floors on upper level. As part of the Lansdowne community, residents enjoy a wealth of amenities, including basketball and tennis courts, a fitness center, and both indoor and outdoor pools. The community center and clubhouse provide spaces for social gatherings, while the jogging and walking paths encourage an active lifestyle. With a low association fee that covers cable TV, high-speed internet, and community maintenance, you can enjoy a hassle-free living experience. The community is well-served by public services, ensuring convenience and peace of mind. This home is not just a place to live; it's a lifestyle. Experience the warmth and comfort of Lansdowne on the Potomac, where every day feels like a retreat.

Property Highlights

Property Type
Residential
Property Sub Type
Townhouse
Architectural Style
Transitional
Bedrooms
4
Total Bathrooms
5
Living Area
3,515
Price / Sqft
$283
Acres
0.11
Year Built
2003
Condition
Good
Cumulative Days on Market
1

Location

City/Township
LEESBURG
Direction Faces
South
Subdivision
LANSDOWNE ON THE POTOMAC
County
LOUDOUN-VA
Zoning
PDH3

Property Details

Price
$995,000
Condition
Good
Property Type
Residential
Property Sub Type
Townhouse

Building

Levels
3

Community

Local Schools

Elementary School
SELDENS LANDING
Middle School
BELMONT RIDGE
High School
RIVERSIDE

Interior Features

Bedrooms and Bathrooms

Total Bathrooms
5
Full Bathrooms
4
1/2 Bathrooms
1
Bedrooms
4

Rooms and Basement

Has Basement
Yes
Basement Features
Full, Fully Finished, Heated, Interior Access, Outside Entrance, Rear Entrance, Sump Pump, Walkout Level, Windows

Area and Spaces

Living Area
3,515
Above Grade Finished Area
2,655 Sqft
Below Grade Finished Area
860 Sqft

Appliances

Appliances
Built-In Microwave, Built-In Range, Cooktop, Dishwasher, Disposal, Dryer, Exhaust Fan, Extra Refrigerator/Freezer, Icemaker, Intercom, Oven - Wall, Range Hood, Refrigerator, Stainless Steel Appliances, Washer, Water Heater

Interior Features

Interior Features
Attic, Bar, Bathroom - Soaking Tub, Bathroom - Tub Shower, Breakfast Area, Built-Ins, Carpet, Ceiling Fan(s), Chair Railings, Crown Moldings, Dining Area, Family Room Off Kitchen, Floor Plan - Open, Formal/Separate Dining Room, Intercom, Kitchen - Gourmet, Kitchen - Table Space, Pantry, Primary Bath(s), Walk-in Closet(s), Wood Floors
Flooring
Hardwood, Luxury Vinyl Plank
Accessibility Features
None
Security Features
Non-Monitored, Security System
Fireplace Features
Gas/Propane

Heating and Cooling

Heating Features
Forced Air, Programmable Thermostat, Zoned
Has Fireplace
Yes
Fireplaces
2

Building Details

Construction

Architectural Style
Transitional
Builders Model
Patrick Henry
Builder
Brookfield
Year Built
2003
Foundations
Concrete Perimeter, Slab
Structure Design Type
End of Row/Townhouse

Materials

Construction Materials
Masonry, Vinyl Siding, Brick
Roof
Architectural Shingle

Terms

Terms

Ownership
Fee Simple
Cumulative Days on Market
1

Taxes

Tax

Tax (Annual)
$6,787

HOA

Has HOA
Yes
Association Fee
$287.33 /mo
Association Ammenities
Basketball Courts, Billiard Room, Club House, Community Center, Fitness Center, Hot tub, Jog/Walk Path, Party Room, Pickleball Courts, Pool - Indoor, Pool - Outdoor, Tennis Courts, Tot Lots/Playground, Volleyball Courts, Golf Course Membership Available
Association Fee Includes
Cable TV, Common Area Maintenance, High Speed Internet, Management, Pool(s), Recreation Facility, Snow Removal, Trash

Heating, Cooling & Utilities

Cooling Features
Ceiling Fan(s), Central A/C, Programmable Thermostat, Zoned

Utilities

Utilities
Cable TV, Under Ground
Sewer
Public Sewer
Water Source
Public

Lot

Acres
0.11
Lot Size Area Sq Ft
4,792
Lot Features
Backs to Trees

Exterior Features

Exterior Features
Extensive Hardscape
Patio And Porch Features
Deck, Patio

Parking

Garage Capacity
2
Listed by RE/MAX Allegiance
Listing Data last updated 11/04/2026 03:00 pm
Get a Link to this Property: Copy To Clipboard
QR Code link to this property

Phone:
Connect with:

Payment Calculator

per month. fixed. % interest.
$
%
$
%
Principal & Interest
+ Home Insurance
+ Property Tax
+ HOA Fees
per month
Total interest paid over s will be:
All estimates and provided for informational purposes only. Actual amounts may vary. The output of the tool is not a loan offer or solicitation, nor is it financial or legal advice. Information, rates, programs and loan scenarios shown are for example only as of 4-Nov-2026 and are subject to change without notice. Interest rates provided by the St. Louis Federal Reserve Economic Data (FRED). All products are subject to credit and property approval. Not all products are available in all states or for all loan amounts. Other restrictions and limitations apply. Contact your preferred lender for the pricing associated with your specific transaction. Calculations are generated by Open Source mortgage calculation software tools using common mathematical formulas. All calculations should be independently verified.
Get Walk Score Content

Property History

Today
Status Active. This is the most recent date the listing was placed on market.
Today
Property information last updated
Cumulative Days on Market: 1 day (includes prior listings) · Currently listed since November 4, 2026. Data provided by the MLS.

Similar Properties