Real Estate Experts in DC, MD & VA

Details

Start of property details

Share this property:
45137 KINCORA DRIVE
Sterling, VA 20166
1 day ago
NEW
$538,835
Active
3
Beds
3
Baths
1
Garage
2019
Yr. Built
MLS# VALO2137772
Cumulative Days on Market: 2 · Includes prior listings · Currently listed since 10/02/26 · Data provided by the MLS.

Property Description

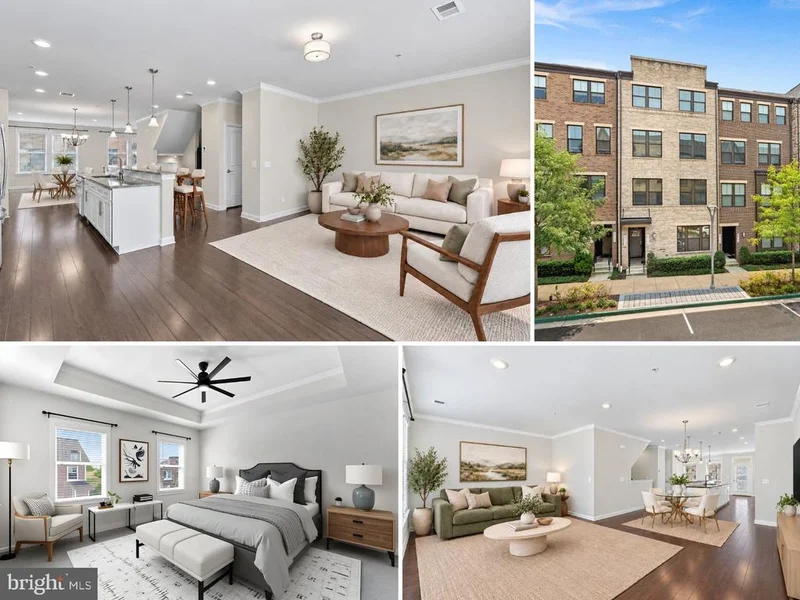
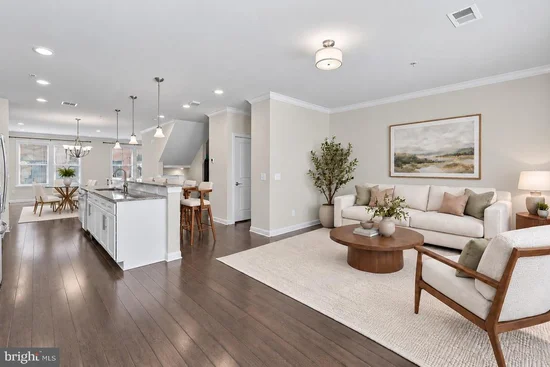
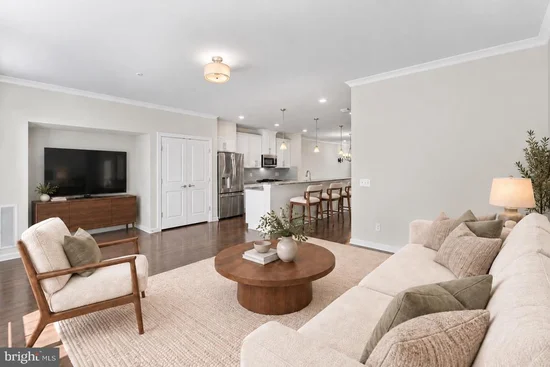
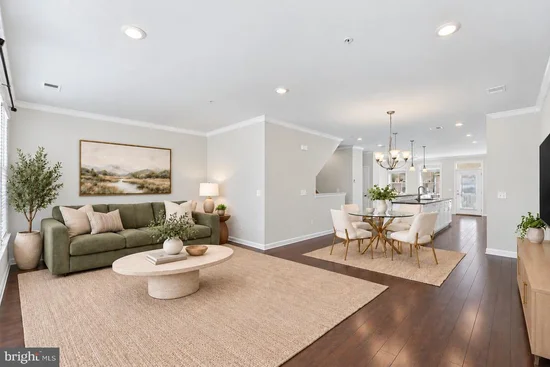
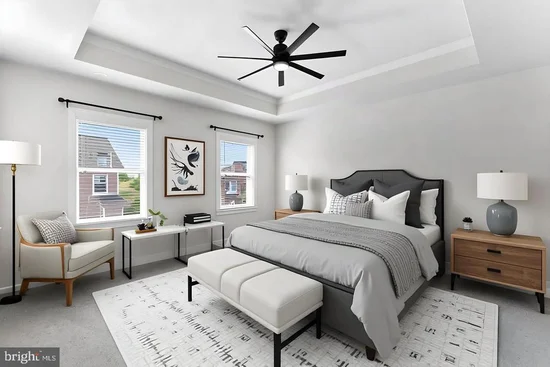
<b>GREAT NEW PRICE + $10, 000 TOWARDS BUYER'S CLOSING COSTS!< / b> Now offered at <b>$538, 835< / b> PLUS Seller is offering <b>$10, 000 TOWARDS BUYER'S CLOSING COSTS AT SETTLEMENT!< / b> | Modern luxury meets low-maintenance living in this beautifully appointed Lennar Stinson model located in the highly desirable Kincora community | This Freshly Painted 3 Bedroom, 2 Full and 1 Half Bath Townhome-Style Penthouse Condo features an Open-Concept Floor Plan, stylish finishes, Brand-New Primary Suite Carpet and a fantastic location close to Shopping, Dining, Commuter Routes, Metro and Dulles Airport | The bright and spacious Main Living Level is designed for both everyday living and entertaining, featuring Wide-Plank Engineered Wood Flooring throughout, an Expansive Living Room, Generous Dining Area and beautiful Center-Island Kitchen complete with Granite Countertops, 42" Cabinetry, Stainless Steel Appliances, 5-Burner Gas Cooktop, Built-In Microwave, Breakfast Bar, Pantry and Designer Backsplash | Just beyond the Family Room, a Private Balcony extends the living space outdoors and provides the perfect spot for morning coffee or unwinding at the end of the day | Upstairs, the spacious Primary Suite features <b>BRAND-NEW CARPETING< / b>, Tray Ceiling with Ceiling Fan, Walk-In Closet and beautifully appointed Private Bath with Oversized Glass-Enclosed Shower, Double-Sink Vanity with abundant storage, Private Water Closet and Tile Flooring | 2 additional Bedrooms share a well-appointed Hall Bath, while the convenient Bedroom-Level Laundry Room makes everyday living even easier | The Entry Level offers a welcoming Foyer with interior access to the attached Rear-Load 1-Car Garage, upgraded with Epoxy Flooring, Overhead Storage Racks and Keypad Entry | Private Driveway provides additional parking | Residents of Kincora enjoy a professionally managed community with Water / Sewer, Trash and Snow Removal and Exterior Maintenance included in the $330 Condo Fee | Enjoy Community Events on the Lawn plus the scenic Heron Nature Trail—a riverside park with more than 3 miles of pet-friendly walking trails | <b>FANTASTIC LOUDOUN COUNTY LOCATION< / b> near One Loudoun, Route 7, Route 28, Dulles Town Center, Silver Line Metro and Dulles International Airport | <b>ADDITIONAL UPDATES and FEATURES:< / b> Fresh Neutral Paint from Top to Bottom (2026) | New Primary Suite Carpet (2026) | New Dishwasher (2026) | New Washing Machine (2025) | Nest Thermostat Management | 2" Blinds Throughout and More | <b>NOW OFFERED AT $538, 835 + $10, 000 TOWARDS BUYER'S CLOSING COSTS—AN EXCEPTIONAL VALUE and OPPORTUNITY IN KINCORA!< / b>

Ask a Local Expert

Property Highlights

Property Type
Residential
Property Sub Type
Condominium
Architectural Style
Contemporary
Bedrooms
3
Total Bathrooms
3
Living Area
2,376
Price / Sqft
$227
Year Built
2019
Condition
Very Good
Cumulative Days On Market
1

Location

City/Township
STERLING
Subdivision
KINCORA
County
LOUDOUN-VA
Zoning
PDMUB

Property Details

Price
$538,835
Condition
Very Good
Property Type
Residential
Property Sub Type
Condominium
Condominium
Yes

Building

Levels
3

Community

Local Schools

Elementary School
STEUART W. WELLER
Middle School
BELMONT RIDGE
High School
RIVERSIDE

Interior Features

Bedrooms and Bathrooms

Total Bathrooms
3
Full Bathrooms
2
1/2 Bathrooms
1
Bedrooms
3

Area and Spaces

Living Area
2,376
Above Grade Finished Area
2,376 Sqft

Appliances

Appliances
Built-In Microwave, Dishwasher, Disposal, Dryer, Dryer - Front Loading, Energy Efficient Appliances, Exhaust Fan, Icemaker, Oven/Range - Gas, Refrigerator, Stainless Steel Appliances, Stove, Washer, Washer - Front Loading, Water Dispenser, Water Heater

Interior Features

Interior Features
Bathroom - Walk-In Shower, Bathroom - Tub Shower, Breakfast Area, Ceiling Fan(s), Combination Dining/Living, Crown Moldings, Dining Area, Family Room Off Kitchen, Floor Plan - Open, Floor Plan - Traditional, Kitchen - Island, Pantry, Primary Bath(s), Recessed Lighting, Sprinkler System, Walk-in Closet(s), Window Treatments
Flooring
Carpet, Ceramic Tile, Engineered Wood
Accessibility Features
None
Door Features
Six Panel
Window Features
Double Hung, Transom, Vinyl Clad
Security Features
Security System, Smoke Detector, Sprinkler System - Indoor
Entry Level
1

Heating and Cooling

Heating Features
Central, Programmable Thermostat

Building Details

Construction

Architectural Style
Contemporary
Builders Model
Stinson
Builder
Lennar
Year Built
2019
Foundations
Slab
Common Walls
No One Above
Structure Design Type
Penthouse Unit/Flat/Apartment

Materials

Construction Materials
Masonry

Terms

Terms

Ownership
Condominium
Cumulative Days On Market
1

Taxes

Tax

Tax (Annual)
$4,566

HOA

Association Fee2
330.68 /mo
Association Ammenities
Common Grounds, Jog/Walk Path
Association Fee Includes
Common Area Maintenance, Lawn Maintenance, Sewer, Snow Removal, Trash, Water

Heating, Cooling & Utilities

Cooling Features
Ceiling Fan(s), Central A/C, Programmable Thermostat

Utilities

Sewer
Private Sewer
Water Source
Public

Lot

Lot Features
Landscaping

Exterior Features

Exterior Features
Sidewalks, Street Lights
Patio And Porch Features
Balcony

Parking

Garage Capacity
1
Parking Features
Asphalt Driveway
Listed by RE/MAX Distinctive Real Estate, Inc.
Listing Data last updated 10/03/2026 11:40 pm
Get a Link to this Property: Copy To Clipboard
QR Code link to this property

Phone:
Connect with:

Payment Calculator

per month. fixed. % interest.
$
%
$
%
Principal & Interest
+ Home Insurance
+ Property Tax
+ HOA Fees
per month
Total interest paid over s will be:
All estimates and provided for informational purposes only. Actual amounts may vary. The output of the tool is not a loan offer or solicitation, nor is it financial or legal advice. Information, rates, programs and loan scenarios shown are for example only as of 4-Oct-2026 and are subject to change without notice. Interest rates provided by the St. Louis Federal Reserve Economic Data (FRED). All products are subject to credit and property approval. Not all products are available in all states or for all loan amounts. Other restrictions and limitations apply. Contact your preferred lender for the pricing associated with your specific transaction. Calculations are generated by Open Source mortgage calculation software tools using common mathematical formulas. All calculations should be independently verified.
Get Walk Score Content

Property History

Yesterday
Property information last updated
Yesterday
Status Active. This is the date the listing was placed on market.
Cumulative Days on Market: 2 days (includes prior listings) · Currently listed since October 2, 2026. Data provided by the MLS.

Similar Properties