

Start of property details


Property Description
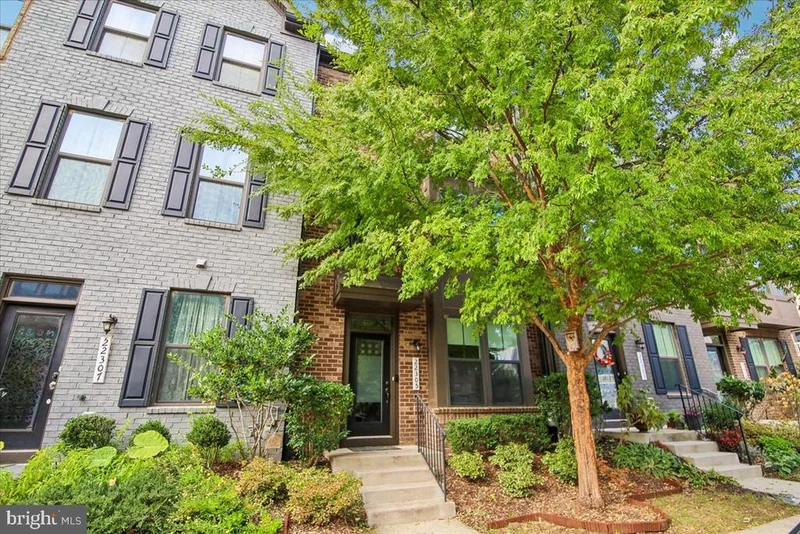
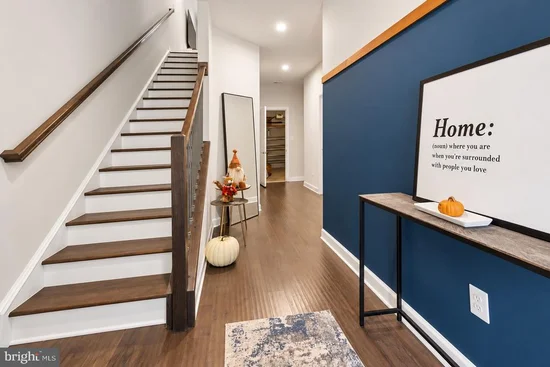
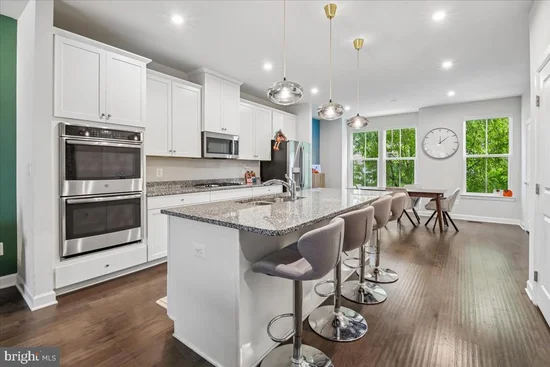
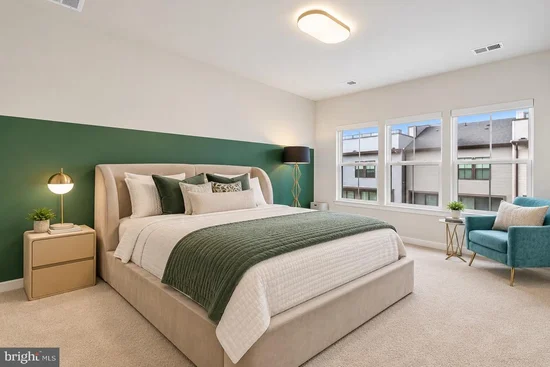
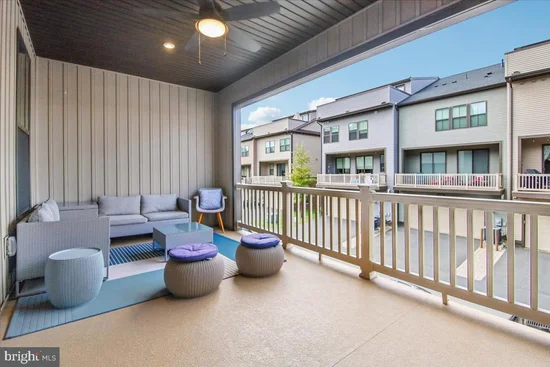
* * HOME FOR THE HOLIDAYS! * * Welcome to this beautifully appointed Van Dorn model in the highly sought-after Westmoore community, where spacious living, thoughtful upgrades, and an exceptional location come together just moments from the Ashburn Silver Line Metro Station! Offering * * 4 bedrooms, 3 full bathrooms, 1 half bath, and a 2-car attached rear-entry garage with an extra-long driveway * * , this inviting townhome combines a spacious, open-concept floor plan with stylish custom accent walls, designer touches, and comfortable living spaces ideal for both everyday living and entertaining. From the moment you enter, you'll appreciate the thoughtful details that give this home its warmth and character. The open-concept main level is the heart of the home, seamlessly connecting the kitchen, dining, and living areas to create a welcoming space for gathering with family and friends. Step outside onto the deck, a wonderful extension of the living space that's perfect for enjoying your morning coffee, dining outdoors, or unwinding after a long day. Whether hosting holiday celebrations or enjoying a quiet evening at home, this thoughtfully designed layout offers both comfort and functionality. The sellers have continued to invest in the property with meaningful improvements, including an * * updated refrigerator, microwave, and dishwasher (2024), a new furnace (2025), and custom window shades throughout * * , including blackout shades in the primary bedroom. These thoughtful additions provide everyday comfort and convenience while adding to the home's move-in-ready appeal. With four bedrooms and three full bathrooms, the home offers wonderful flexibility for today's lifestyles, whether accommodating overnight guests, creating a dedicated home office, or simply enjoying the additional space. The attached rear-entry two-car garage and extra-long driveway provide added convenience and valuable additional parking. Living in Westmoore means enjoying resort-style amenities, including a clubhouse, outdoor pool, fitness center, parks, playgrounds, and scenic walking trails. Best of all, the nearby Ashburn Silver Line Metro Station makes commuting to Tysons, Reston, Arlington, and Washington, D.C., exceptionally convenient. Just minutes from Loudoun Station and One Loudoun, you'll find premier shopping, restaurants, breweries, wineries, and entertainment. With convenient access to Dulles International Airport and major commuter routes, including the Dulles Greenway (267), Routes 50, 28, and 7, this location truly offers the best of Northern Virginia. * * Four bedrooms. Thoughtful upgrades. Open-concept living. A private deck. Two-car garage with an extra-long driveway. Exceptional Metro convenience. This is Westmoore living at its finest! * * Why wait another year to find your dream home when you could be celebrating the holidays in it? Schedule your private showing and make this home yours before the holidays!
Open House Announcements
Property Highlights
Location
Property Details
Building
Interior Features
Bedrooms and Bathrooms
Area and Spaces
Interior Features
Heating and Cooling
Building Details
Construction
Materials
Terms
Terms
Taxes
Tax
HOA
Heating, Cooling & Utilities
Utilities
Lot
Parking
Payment Calculator
Property History
Similar Properties

