Real Estate Experts in DC, MD & VA

Details

Start of property details

Share this property:
43760 COG HILL TERRACE
Ashburn, VA 20147
1 day ago NEW · Active
$889,000
3
Beds
3
Baths
2
Garage
0.13
Acres
2002
Yr. Built
MLS# VALO2139440
Cumulative Days on Market: 1 · Includes prior listings · Currently listed since 11/02/26 · Data provided by the MLS.

Property Description

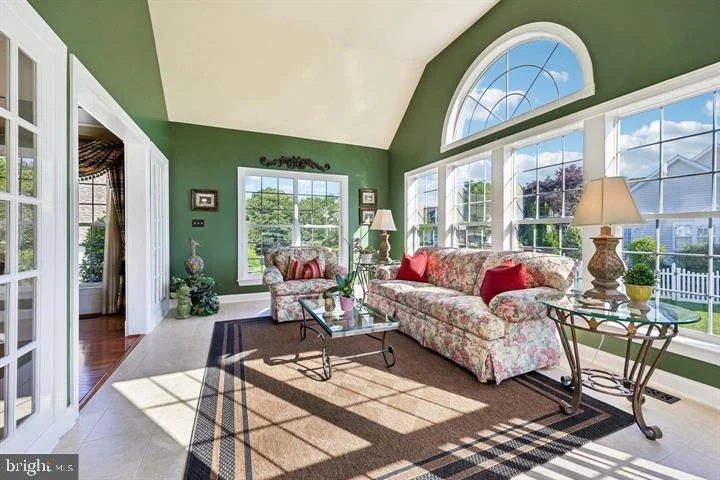
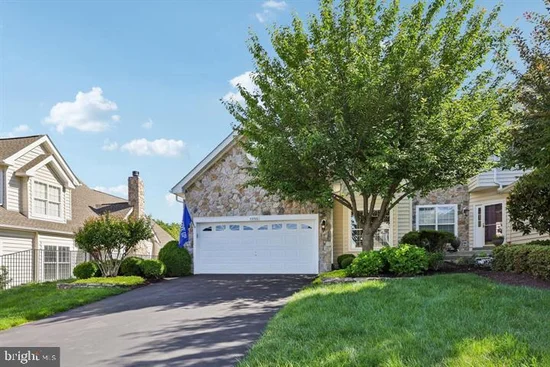
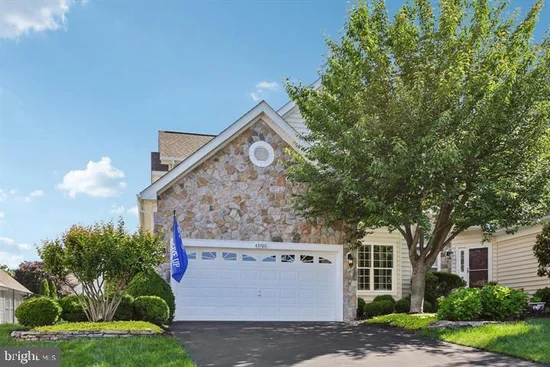
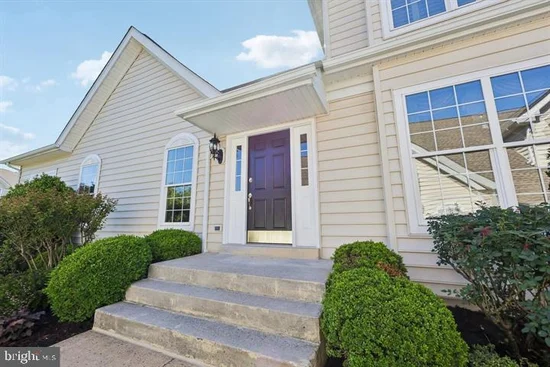
Exceptional 4534 sq ft home on3-levels- This carriage home is in the prestigious gated community of Belmont Country Club. This meticulously maintained home showcases gleaming hardwood floors, crown molding throughout, crystal doorknobs, a Williamsburg-style wood staircase, and an abundance of upgrades. The updated 2025 gourmet kitchen features KitchenAid stainless steel appliances, Quartz countertops, under-cabinet lighting, custom hardware, Kohler fixtures, and a designer tile backsplash. The elegant family room offers a ventless gas fireplace that provides warmth and ambiance. Plantation shutters enhance the family room, kitchen, and all bedrooms, while custom designer window treatments add sophistication to the formal living and dining rooms. The luxurious primary suite features a spa-inspired bath with travertine tile flooring and shower, marble-top vanity, beveled mirror, pocket door, updated lighting and Kohler fixtures. Additional improvements include Hall bath updated with marble top vanity, flooring shower new faucets lighting and accessories all closets in home have wooden shelves Rheem heat pump / air conditioner (2021) main level HVAC and A / C (2021), hot water heater (2019), attic insulation (2025), newer washer and dryer 2023, security system, UV-protected windows, in-ground irrigation sprinkler system, upgraded exterior lighting, and professional landscaping. The unfinished lower level includes a bathroom rough-in and offers endless possibilities to create additional living space tailored to your needs. Enjoy the Belmont Country Club lifestyle with gated security, championship golf, pools, tennis, fitness facilities, dining, and convenient access to shopping, dining, and major commuter routes. A rare opportunity to own a truly move-in-ready home where no detail has been overlooked.

Property Highlights

Property Type
Residential
Property Sub Type
Townhouse
Architectural Style
Carriage House
Bedrooms
3
Total Bathrooms
3
Living Area
2,846
Price / Sqft
$312
Acres
0.13
Year Built
2002
Condition
Excellent
Cumulative Days on Market
1

Location

City/Township
ASHBURN
Subdivision
BELMONT COUNTRY CLUB
County
LOUDOUN-VA
Zoning
PDH4

Property Details

Price
$889,000
Condition
Excellent
Property Type
Residential
Property Sub Type
Townhouse

Building

Levels
3

Community

Local Schools

Elementary School
NEWTON-LEE
Middle School
BELMONT RIDGE
High School
RIVERSIDE

Interior Features

Bedrooms and Bathrooms

Total Bathrooms
3
Full Bathrooms
2
1/2 Bathrooms
1
Bedrooms
3

Rooms and Basement

Has Basement
Yes
Basement Features
Unfinished

Area and Spaces

Living Area
2,846
Above Grade Finished Area
2,846 Sqft

Appliances

Appliances
Built-In Microwave, Cooktop, Dishwasher, Disposal, Dryer, Oven - Double, Refrigerator, Stainless Steel Appliances, Washer, Water Heater

Interior Features

Interior Features
Bathroom - Soaking Tub, Bathroom - Tub Shower, Bathroom - Walk-In Shower, Crown Moldings, Dining Area, Formal/Separate Dining Room, Kitchen - Gourmet, Pantry, Primary Bath(s), Recessed Lighting, Sprinkler System, Upgraded Countertops, Wainscotting, Walk-in Closet(s), Window Treatments, Wood Floors
Flooring
Hardwood, Other
Accessibility Features
Level Entry - Main
Window Features
Screens, Vinyl Clad, Double Hung
Security Features
Exterior Cameras, Security Gate, Smoke Detector, Electric Alarm, Carbon Monoxide Detectors
Fireplace Features
Gas/Propane, Screen, Mantel(s)

Heating and Cooling

Heating Features
Forced Air, Heat Pump(s)
Has Fireplace
Yes
Fireplaces
1

Building Details

Construction

Architectural Style
Carriage House
Builders Model
Rockland
Builder
Toll Brothers
Year Built
2002
Foundations
Concrete Perimeter
Structure Design Type
End of Row/Townhouse

Materials

Construction Materials
Vinyl Siding, Stone
Roof
Architectural Shingle

Terms

Terms

Ownership
Fee Simple
Cumulative Days on Market
1

Taxes

Tax

Tax (Annual)
$6,265

HOA

Has HOA
Yes
Association Fee
$339.20 /mo
Association Ammenities
Golf Course, Golf Course Membership Available, Jog/Walk Path, Bar/Lounge, Basketball Courts, Billiard Room, Club House, Community Center, Fitness Center, Gated Community, Pickleball Courts, Tennis Courts, Tot Lots/Playground, Pool - Outdoor
Association Fee Includes
Broadband, Cable TV, Common Area Maintenance, High Speed Internet, Lawn Care Front, Lawn Care Rear, Lawn Care Side, Lawn Maintenance, Management, Pool(s), Recreation Facility, Reserve Funds, Security Gate, Snow Removal, Trash, Road Maintenance

Heating, Cooling & Utilities

Cooling Features
Central A/C

Utilities

Sewer
Public Sewer
Water Source
Public

Lot

Acres
0.13
Lot Size Area Sq Ft
5,663
Lot Features
No Thru Street, Rear Yard, Front Yard, Landscaping, Premium

Exterior Features

Exterior Features
Exterior Lighting, Lawn Sprinkler, Sidewalks

Parking

Garage Capacity
2
Parking Features
Paved Driveway
Listed by Samson Properties
Listing Data last updated 11/02/2026 03:20 pm
Get a Link to this Property: Copy To Clipboard
QR Code link to this property

Phone:
Connect with:

Payment Calculator

per month. fixed. % interest.
$
%
$
%
Principal & Interest
+ Home Insurance
+ Property Tax
+ HOA Fees
per month
Total interest paid over s will be:
All estimates and provided for informational purposes only. Actual amounts may vary. The output of the tool is not a loan offer or solicitation, nor is it financial or legal advice. Information, rates, programs and loan scenarios shown are for example only as of 2-Nov-2026 and are subject to change without notice. Interest rates provided by the St. Louis Federal Reserve Economic Data (FRED). All products are subject to credit and property approval. Not all products are available in all states or for all loan amounts. Other restrictions and limitations apply. Contact your preferred lender for the pricing associated with your specific transaction. Calculations are generated by Open Source mortgage calculation software tools using common mathematical formulas. All calculations should be independently verified.
Get Walk Score Content

Property History

Today
Status Active. This is the most recent date the listing was placed on market.
Today
Property information last updated
Cumulative Days on Market: 1 day (includes prior listings) · Currently listed since November 2, 2026. Data provided by the MLS.

Similar Properties