Real Estate Experts in DC, MD & VA

Details

Start of property details

Share this property:
42764 CUMULUS TERRACE
Ashburn, VA 20148
today NEW · Active
$985,000
$326 / Sqft
3
Beds
3
Baths
2
Garage
3,026
Sqft
0.09
Acres
MLS# VALO2139472
Cumulative Days on Market: 1 · Includes prior listings · Currently listed since 11/13/26 · Data provided by the MLS.

Property Description

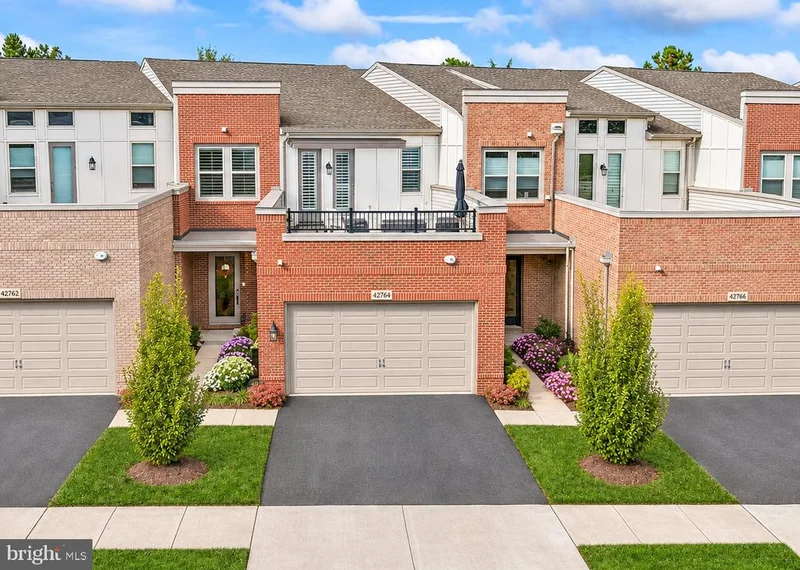
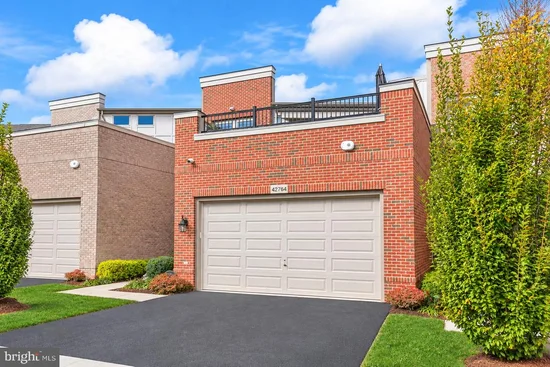
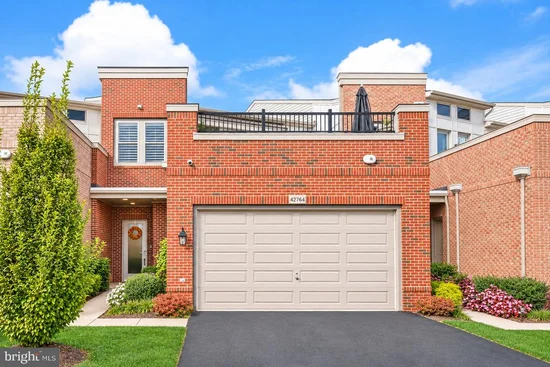
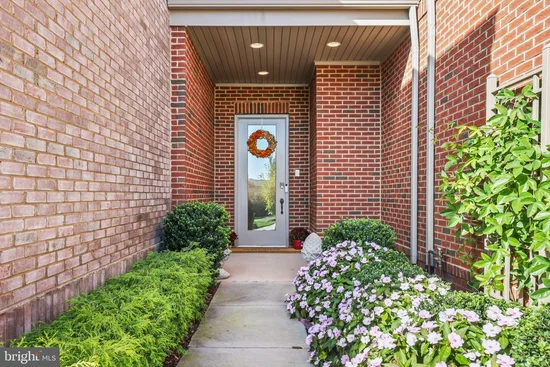
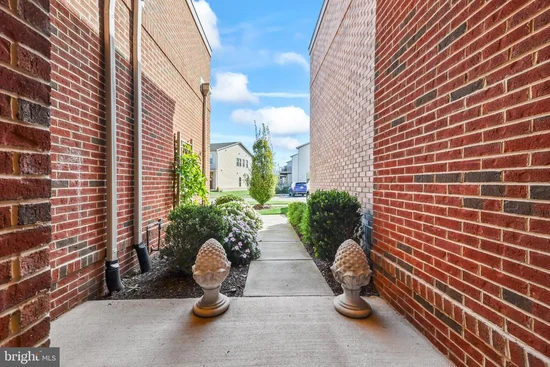
Welcome to this beautifully maintained and truly unique townhouse in the sought-after Birchwood at Brambleton community! Gorgeous curb appeal, a two-car garage, and additional driveway parking create a wonderful first impression. Inside, you'll find a thoughtfully designed open floor plan with recessed lighting, stylish finishes, and the added convenience of a private elevator providing accessibility between all levels. The entry level offers a versatile tasting room with elegant French doors, easily converted into a private home office, along with a convenient mudroom. The gourmet kitchen is ready to impress with high-end appliances, including a wall oven, built-in microwave, and sleek cooktop. The luxurious primary suite feels like a retreat of its own, featuring private deck access, a spacious walk-in closet, and a stunning en-suite bath with modern finishes, dual vanities, a soaking tub, and a separate walk-in shower. Two additional bedrooms complete the upper level, including one with its own en-suite bath, offering the wonderful benefit of two private suites. Both bedrooms also enjoy access to the rooftop-style deck, where beautiful community views create a lovely setting to unwind, complete with a retractable awning. A conveniently located laundry room completes the level. Outside, the fully fenced backyard is a true retreat, featuring a beautiful white travertine patio with an automatic shade, finished ceiling, and two ceiling fans, creating a wonderful setting for relaxing or entertaining. Birchwood at Brambleton offers an impressive selection of amenities, including a community pool, pickleball courts, scenic trails, fitness center, community center, and art studio. The community is also set around a scenic pond with a pier and catch-and-release fishing. Enjoy a vibrant community with plenty of opportunities for recreation, relaxation, and connection, all conveniently located near restaurants, shopping, One Loudoun, Reston Town Center, Lansdowne, and nearby wineries and breweries. From the thoughtful interior features to the beautiful outdoor spaces and exceptional community amenities, this home is truly a special find!

Property Highlights

Property Type
Residential
Property Sub Type
Townhouse
Architectural Style
Contemporary
Bedrooms
3
Total Bathrooms
3
Living Area
3,026
Price / Sqft
$326
Acres
0.09
Year Built
2021
Cumulative Days on Market
1

Location

City/Township
ASHBURN
Subdivision
BIRCHWOOD AT BRAMBLETON
County
LOUDOUN-VA
Zoning
PDAAAR

Property Details

Price
$985,000
Property Type
Residential
Property Sub Type
Townhouse

Building

Levels
2

Community

Senior Community
Yes

Interior Features

Bedrooms and Bathrooms

Total Bathrooms
3
Full Bathrooms
2
1/2 Bathrooms
1
Bedrooms
3
Bedrooms on Main Level
3

Area and Spaces

Living Area
3,026
Above Grade Finished Area
3,026 Sqft

Appliances

Appliances
Built-In Microwave, Dryer, Washer, Cooktop, Disposal, Dishwasher, Refrigerator, Icemaker, Stove, Oven - Double, Oven - Wall

Interior Features

Interior Features
Ceiling Fan(s), Dining Area, Entry Level Bedroom, Family Room Off Kitchen, Primary Bath(s), Window Treatments
Accessibility Features
Elevator, Level Entry - Main
Fireplace Features
Gas/Propane

Heating and Cooling

Heating Features
Central
Has Fireplace
Yes
Fireplaces
1

Building Details

Construction

Architectural Style
Contemporary
Year Built
2021
Foundations
Permanent
Structure Design Type
Interior Row/Townhouse

Materials

Construction Materials
Masonry

Terms

Terms

Ownership
Fee Simple
Cumulative Days on Market
1

Taxes

Tax

Tax (Annual)
$6,904

HOA

Has HOA
Yes
Association Fee
$305.60 /mo
Association Ammenities
Art Studio, Club House, Common Grounds, Community Center, Bar/Lounge, Exercise Room, Fitness Center, Jog/Walk Path, Meeting Room, Party Room, Pickleball Courts, Picnic Area, Pool - Indoor, Pool - Outdoor, Pier/Dock, Recreational Center, Retirement Community, Other
Association Fee Includes
Common Area Maintenance, Health Club, Management, Pier/Dock Maintenance, Pool(s), Recreation Facility, Trash, Snow Removal

Heating, Cooling & Utilities

Cooling Features
Central A/C

Utilities

Sewer
Public Sewer
Water Source
Public

Lot

Acres
0.09
Lot Size Area Sq Ft
3,920

Parking

Garage Capacity
2
Parking Features
Asphalt Driveway
Listed by Redfin Corporation
Listing Data last updated 11/13/2026 07:00 pm
Get a Link to this Property: Copy To Clipboard
QR Code link to this property

Phone:
Connect with:

Payment Calculator

per month. fixed. % interest.
$
%
$
%
Principal & Interest
+ Home Insurance
+ Property Tax
+ HOA Fees
per month
Total interest paid over s will be:
All estimates and provided for informational purposes only. Actual amounts may vary. The output of the tool is not a loan offer or solicitation, nor is it financial or legal advice. Information, rates, programs and loan scenarios shown are for example only as of 14-Nov-2026 and are subject to change without notice. Interest rates provided by the St. Louis Federal Reserve Economic Data (FRED). All products are subject to credit and property approval. Not all products are available in all states or for all loan amounts. Other restrictions and limitations apply. Contact your preferred lender for the pricing associated with your specific transaction. Calculations are generated by Open Source mortgage calculation software tools using common mathematical formulas. All calculations should be independently verified.
Get Walk Score Content

Property History

Today
Status Active. This is the most recent date the listing was placed on market.
Today
Property information last updated
Cumulative Days on Market: 1 day (includes prior listings) · Currently listed since November 13, 2026. Data provided by the MLS.

Similar Properties