Real Estate Experts in DC, MD & VA

Details

Start of property details

Share this property:
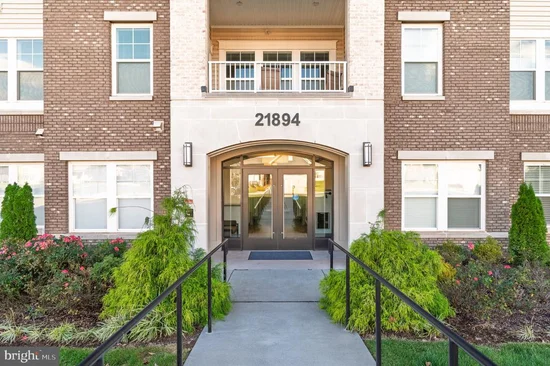
21894 HAWKSBILL HIGH CIRCLE, Unit 406
Sterling, VA 20164
1 day ago NEW · Active
$675,000
$410 / Sqft
3
Beds
2
Baths
1
Garage
1,646
Sqft
2022
Yr. Built
MLS# VALO2139738
Cumulative Days on Market: 1 · Includes prior listings · Currently listed since 11/12/26 · Data provided by the MLS.

Property Description

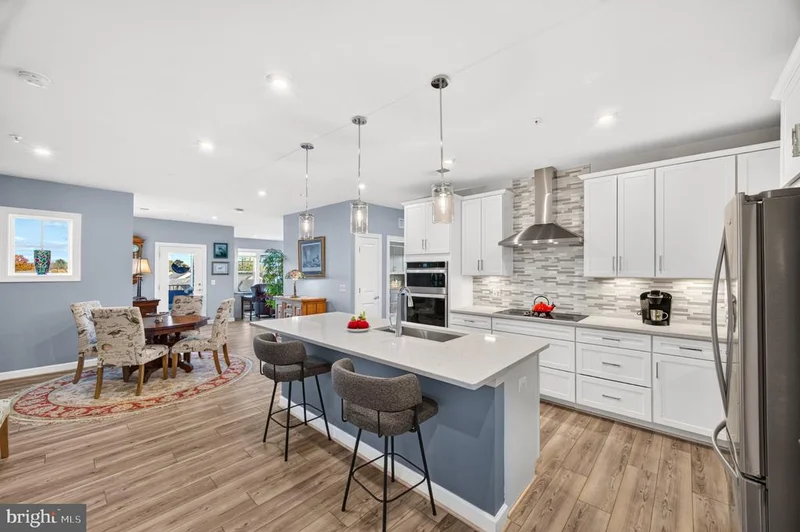
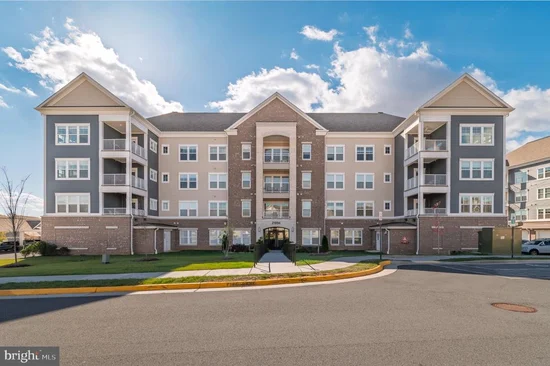
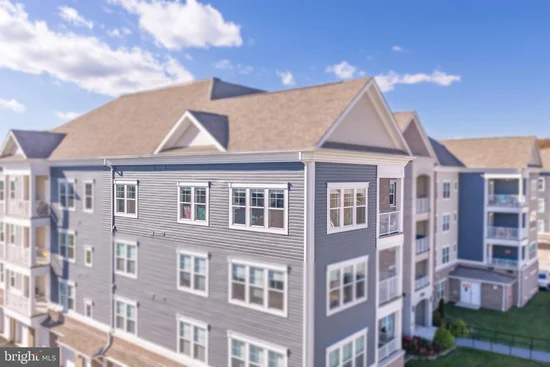
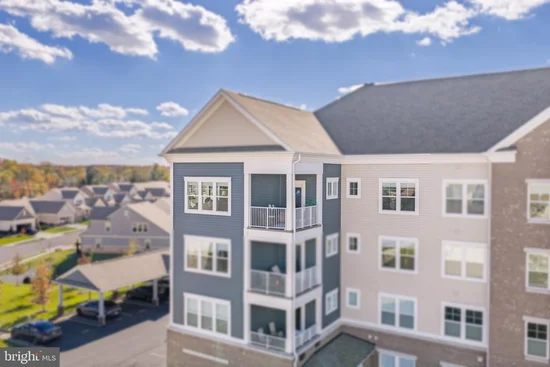
Welcome to spacious, beautifully appointed condo living in Montebello Farms, Sterling's sought-after 55+ Del Webb community! Offering nearly 1, 700 square feet of thoughtfully designed living space, this 3-bedroom, 2-full-bath residence combines modern style, comfort, and convenience. From the moment you step inside, you'll appreciate the inviting open floor plan, beautiful natural light, and stylish finishes throughout. The stunning kitchen is truly the heart of the home, featuring crisp white cabinetry, gorgeous quartz countertops, an expansive center island with seating, stainless steel appliances, a striking tile backsplash, and beautiful pendant lighting. The kitchen flows seamlessly into the dining and living areas, creating an ideal setting for everyday living and entertaining. The spacious living area is filled with natural light, while the private balcony offers a front-row seat to beautiful sunrises—a perfect spot to enjoy your morning coffee and start the day. The generously sized primary suite provides a comfortable retreat, complete with large windows and an en-suite bath featuring a dual-sink vanity, quartz countertop, and an updated glass-enclosed shower. Two additional bedrooms offer wonderful flexibility for guests, a home office, hobbies, or additional living needs. Beautiful wood-look flooring, recessed lighting, and a fresh, cohesive interior palette add to the home's appeal. And here's where this home really delivers on convenience: enjoy a generously sized private garage, a separate storage unit conveniently located on the first floor of the building, AND an additional assigned parking space! Having three dedicated parking spaces is an exceptional bonus, whether you have multiple vehicles, frequently entertain guests, or simply appreciate the convenience of extra parking. Beyond your front door, enjoy everything the Montebello by Del Webb lifestyle has to offer! This vibrant, gated 55+ community features an impressive 14, 000-square-foot clubhouse, indoor and outdoor swimming pools, fitness and movement studios, game rooms, social gathering spaces, pickleball and bocce courts, walking trails, and community gardens. A full-time, on-site Lifestyle Director coordinates activities, events, clubs, and social opportunities, making it easy to stay active, explore new interests, and build lasting friendships. With nearly 1, 700 square feet, three bedrooms, stylish updates, a private balcony, a garage, additional storage, and the rare bonus of an extra assigned parking space, this home offers an exceptional combination of space, convenience, and lifestyle. Come experience all that Montebello has to offer!

Property Highlights

Property Type
Residential
Property Sub Type
Condominium
Architectural Style
Other
Bedrooms
3
Total Bathrooms
2
Living Area
1,646
Price / Sqft
$410
Year Built
2022
Condition
Very Good
Cumulative Days on Market
1

Location

City/Township
STERLING
Subdivision
MONTEBELLO
County
LOUDOUN-VA
Zoning
PDH4

Property Details

Price
$675,000
Condition
Very Good
Property Type
Residential
Property Sub Type
Condominium
Condominium
Yes

Building

Levels
1
Stories
4

Community

Senior Community
Yes

Local Schools

Elementary School
STERLING
Middle School
STERLING
High School
PARK VIEW

Interior Features

Bedrooms and Bathrooms

Total Bathrooms
2
Full Bathrooms
2
Bedrooms
3
Bedrooms on Main Level
3

Area and Spaces

Living Area
1,646
Above Grade Finished Area
1,646 Sqft
Number of Units
25

Appliances

Appliances
Built-In Microwave, Dishwasher, Disposal, Dryer, Cooktop, Washer, Refrigerator, Oven - Wall

Interior Features

Flooring
Luxury Vinyl Plank, Carpet
Accessibility Features
Other
Security Features
Security Gate, Smoke Detector, Sprinkler System - Indoor
Entry Level
4

Heating and Cooling

Heating Features
Forced Air

Building Details

Construction

Architectural Style
Other
Builder
Pulte
Year Built
2022
Structure Design Type
Unit/Flat/Apartment

Materials

Construction Materials
Masonry, Vinyl Siding

Terms

Terms

Ownership
Condominium
Inclusions
Shelves in storage unit #5, safe in office closet, office and family room mounted TVs
Cumulative Days on Market
1

Taxes

Tax

Tax (Annual)
$4,926

HOA

Has HOA
Yes
Association Fee
$265 /mo
Association Fee2
$453 /mo
Association Ammenities
Bar/Lounge, Billiard Room, Club House, Concierge, Elevator, Exercise Room, Fitness Center, Game Room, Gated Community, Jog/Walk Path, Lake, Library, Meeting Room, Party Room, Picnic Area, Pool - Indoor, Pool - Outdoor, Recreational Center, Reserved/Assigned Parking, Retirement Community, Tennis Courts, Tot Lots/Playground
Association Fee Includes
Common Area Maintenance, Ext Bldg Maint, Health Club, Management, Pool(s), Recreation Facility, Sewer, Snow Removal, Trash, Water

Heating, Cooling & Utilities

Cooling Features
Central A/C

Utilities

Sewer
Public Sewer
Water Source
Public

Parking

Garage Capacity
1
Parking Features
Assigned
Listed by Samson Properties
Listing Data last updated 11/12/2026 08:00 am
Get a Link to this Property: Copy To Clipboard
QR Code link to this property

Phone:
Connect with:

Payment Calculator

per month. fixed. % interest.
$
%
$
%
Principal & Interest
+ Home Insurance
+ Property Tax
+ HOA Fees
per month
Total interest paid over s will be:
All estimates and provided for informational purposes only. Actual amounts may vary. The output of the tool is not a loan offer or solicitation, nor is it financial or legal advice. Information, rates, programs and loan scenarios shown are for example only as of 12-Nov-2026 and are subject to change without notice. Interest rates provided by the St. Louis Federal Reserve Economic Data (FRED). All products are subject to credit and property approval. Not all products are available in all states or for all loan amounts. Other restrictions and limitations apply. Contact your preferred lender for the pricing associated with your specific transaction. Calculations are generated by Open Source mortgage calculation software tools using common mathematical formulas. All calculations should be independently verified.
Get Walk Score Content

Property History

Today
Status Active. This is the most recent date the listing was placed on market.
Today
Property information last updated
Cumulative Days on Market: 1 day (includes prior listings) · Currently listed since November 12, 2026. Data provided by the MLS.

Similar Properties