Real Estate Experts in DC, MD & VA

Details

Start of property details

Share this property:
23646 SAILFISH SQUARE
Brambleton, VA 20148
FOR RENT · Active
$3,550
$1 / Sqft
3
Beds
4
Baths
2
Garage
3,129
Sqft
0.08
Acres
MLS# VALO2140000
Cumulative Days on Market: 1 · Includes prior listings · Currently listed since 11/16/26 · Data provided by the MLS.

Property Description

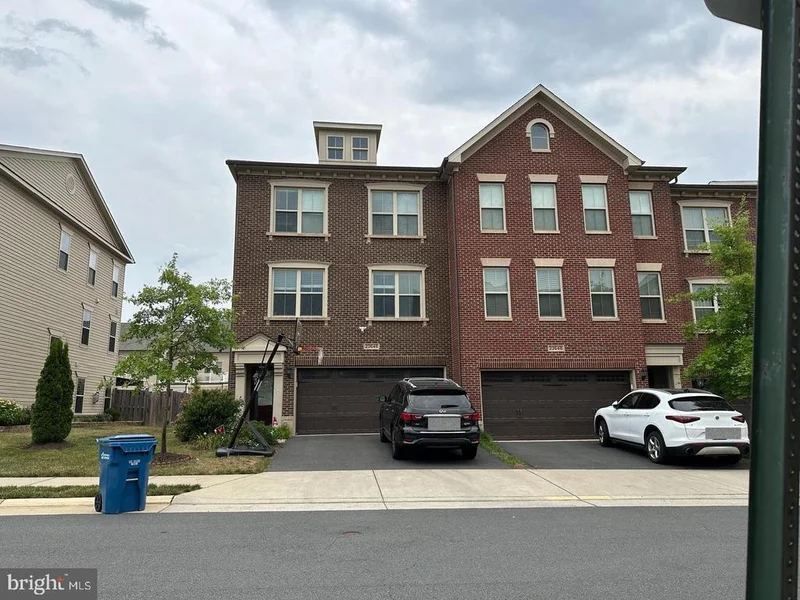
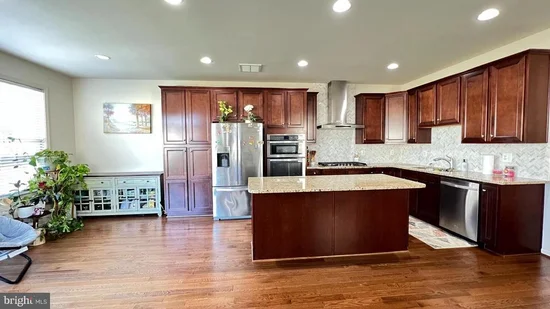
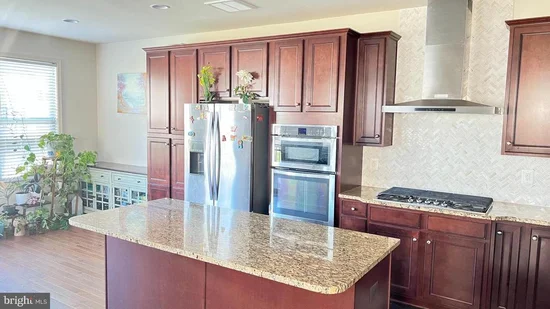
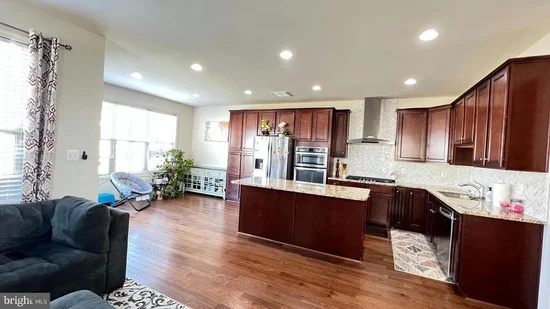
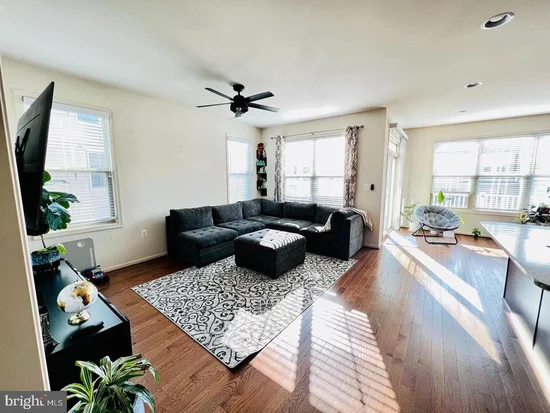
* * INTERNET and Basic CABLE INCLUDED in Rent * * * * * * Available from 1st December * * * * . Meticulously maintained 3 BR / 3.5 BA 2 car garage beautiful PET FRIENDLY End Unit Townhome has lots of natural light filled interiors! Available for 1st December move-in, this spectacular above 3100 Sqt 3 Level townhouse has lots of open space, plenty of storage and a great location with neighborhood. Formal Living and Dining Areas , Huge kitchen with bump-out gives lots of space for family room right off the kitchen. Spacious relaxing deck perfect for BBQ's, friends and family gatherings OR YOUR OWN TIME. - Upper Level Features: Spacious Master Bedroom with Luxurious Master Bath with Soaking Tub and Standing Shower, separate vanities, 2 Decent Size Bedrooms , Full Hallway Bath, Laundry. Lower Level Features: Full Bath with Rec. area giving access to patio and fenced backyard. Strictly Smoke Free House. Trails, Pools, mins to Brambleton Town center, Brambleton Library, Fox cinemas, Grocery and Restaurants. 2 car garage + 2 car driveway -- Ample parking for visitors - Top Rated Schools - Creighton , Brambleton and Independence. Easy access to Rt 267, Rt 7, Rt 28, and Rt 50, SILVER LINE METRO.

Property Highlights

Property Type
Residential Lease
Property Sub Type
Townhouse
Architectural Style
Other
Bedrooms
3
Total Bathrooms
4
Living Area
3,129
Price / Sqft
$1
Acres
0.08
Year Built
2014
Condition
Excellent
Cumulative Days on Market
1

Location

City/Township
BRAMBLETON
Subdivision
BRAMBLETON
County
LOUDOUN-VA
Zoning
BRAMBLETON

Property Details

Price
$3,550
Condition
Excellent
Property Type
Residential Lease
Property Sub Type
Townhouse

Building

Levels
3

Community

Local Schools

Elementary School
CREIGHTONS CORNER
Middle School
BRAMBLETON
High School
INDEPENDENCE

Interior Features

Bedrooms and Bathrooms

Total Bathrooms
4
Full Bathrooms
3
1/2 Bathrooms
1
Bedrooms
3

Rooms and Basement

Has Basement
Yes
Basement Features
Fully Finished

Area and Spaces

Living Area
3,129
Above Grade Finished Area
3,129 Sqft

Appliances

Appliances
Built-In Microwave, Cooktop, Dishwasher, Disposal, Dryer, Refrigerator, Stainless Steel Appliances, Washer

Interior Features

Interior Features
Carpet, Ceiling Fan(s), Combination Dining/Living, Family Room Off Kitchen, Kitchen - Island, Primary Bath(s), Recessed Lighting, Bathroom - Soaking Tub, Wood Floors
Flooring
Carpet, Hardwood, Tile/Brick
Accessibility Features
None

Heating and Cooling

Heating Features
Forced Air
Has Fireplace
Yes
Fireplaces
1

Building Details

Construction

Architectural Style
Other
Builders Model
PAXTON W/ 3LVL BONUS
Year Built
2014
Foundations
Slab
Structure Design Type
End of Row/Townhouse

Materials

Construction Materials
Masonry

Terms

Terms

Ownership
Other

Rental Terms

Application Fee
$65

Terms

Cumulative Days on Market
1

Taxes

HOA

Association Ammenities
Basketball Courts, Common Grounds, Jog/Walk Path, Pool - Outdoor, Tot Lots/Playground, Tennis Courts
Association Fee Includes
Trash, Snow Removal, Cable TV, High Speed Internet

Heating, Cooling & Utilities

Cooling Features
Central A/C, Ceiling Fan(s)

Utilities

Sewer
Public Septic
Water Source
Public

Lot

Acres
0.08
Lot Size Area Sq Ft
3,485

Exterior Features

Patio And Porch Features
Deck, Patio
Fencing
Fully

Parking

Garage Capacity
2
Listed by Samson Properties
Listing Data last updated 11/16/2026 07:40 pm
Get a Link to this Property: Copy To Clipboard
QR Code link to this property

Phone:
Connect with:

Payment Calculator

per month. fixed. % interest.
$
%
$
%
Principal & Interest
+ Home Insurance
+ Property Tax
+ HOA Fees
per month
Total interest paid over s will be:
All estimates and provided for informational purposes only. Actual amounts may vary. The output of the tool is not a loan offer or solicitation, nor is it financial or legal advice. Information, rates, programs and loan scenarios shown are for example only as of 17-Nov-2026 and are subject to change without notice. Interest rates provided by the St. Louis Federal Reserve Economic Data (FRED). All products are subject to credit and property approval. Not all products are available in all states or for all loan amounts. Other restrictions and limitations apply. Contact your preferred lender for the pricing associated with your specific transaction. Calculations are generated by Open Source mortgage calculation software tools using common mathematical formulas. All calculations should be independently verified.
Get Walk Score Content

Property History

Today
Status Active. This is the most recent date the listing was placed on market.
Today
Property information last updated
Cumulative Days on Market: 1 day (includes prior listings) · Currently listed since November 16, 2026. Data provided by the MLS.

Similar Properties