Real Estate Experts in DC, MD & VA

Details

Start of property details

Share this property:
9381 LOVETT LANE
Unionville, VA 22567
today NEW · Active
$657,000
4
Beds
3
Baths
5
Garage
2.39
Acres
2022
Yr. Built
MLS# VAOR2015002
Cumulative Days on Market: 2 · Includes prior listings · Currently listed since 10/24/26 · Data provided by the MLS.

Property Description

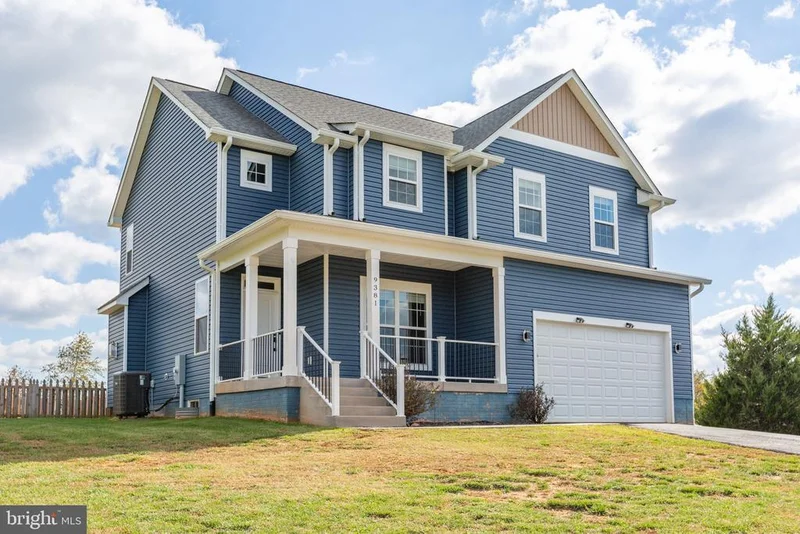
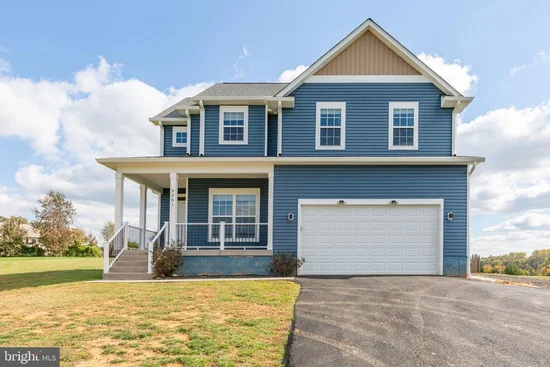
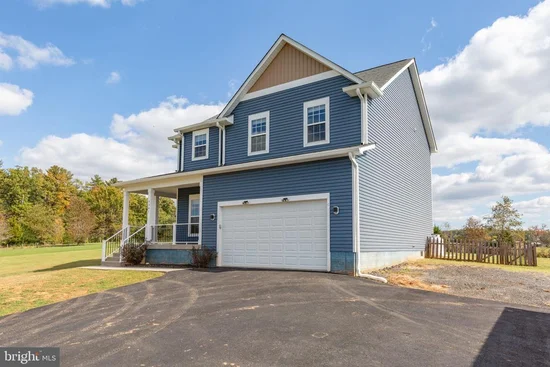
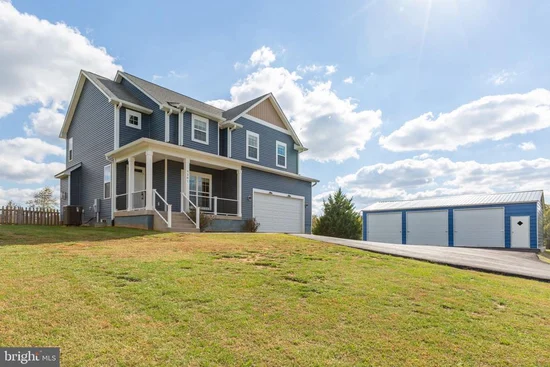
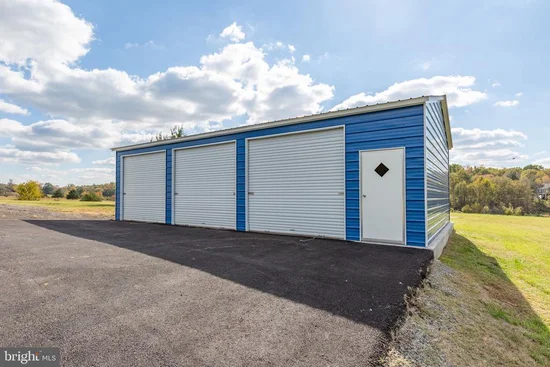
Farmhouse chic on 2.3 acres, plus the shop you’ve been hunting for. Has high-speed fiber optic internet. This 2022 four-bedroom, 2.5-bath Colonial sits on a quiet cul-de-sac in Walkers Branch Estates and backs to a 40-acre farm, The view out every window will make you wonder if you even have neighbors. Inside you get 9' ceilings, 5¼" molding, granite, stainless appliances, luxury vinyl plank, updated lighting, and a spectacular owner’s bath. The finished basement adds a game room with a walk-up exit to the yard. Outside, a welcoming front porch with room for chairs or a swing, out back there is a fantastic screened porch, and a concrete patio pre-wired for a hot tub. Then there’s the shop: a three-bay, 24x40 building on a concrete slab with its own 200-amp service and an automotive lift. It has room for the project car, the tractor, and the workbench, with plenty of elbow room left over. Inside and out, there’s space for everyone’s hobbies. It’s 25 minutes to Culpeper, 45 minutes to downtown Fredericksburg, and just under an hour to Charlottesville.

Property Highlights

Property Type
Residential
Property Sub Type
Single Family Residence
Architectural Style
Colonial
Bedrooms
4
Total Bathrooms
3
Living Area
3,074
Price / Sqft
$214
Acres
2.39
Year Built
2022
Condition
Good
Cumulative Days on Market
2

Location

City/Township
UNIONVILLE
Direction Faces
Southwest
View
Pasture
Subdivision
WALKERS BRANCH ESTATES
County
ORANGE-VA
Zoning
A; AGRICULTURAL
Zoning Description
32(2)12 WALKER'S BRANCH

Property Details

Price
$657,000
Condition
Good
Property Type
Residential
Property Sub Type
Single Family Residence

Building

Levels
2
Stories
3

Interior Features

Bedrooms and Bathrooms

Total Bathrooms
3
Full Bathrooms
2
1/2 Bathrooms
1
Bedrooms
4

Rooms and Basement

Total Rooms
9
Has Basement
Yes
Basement Features
Connecting Stairway, Partially Finished, Outside Entrance, Poured Concrete, Rear Entrance, Walkout Stairs, Windows

Area and Spaces

Living Area
3,074
Above Grade Finished Area
2,309 Sqft
Below Grade Finished Area
765 Sqft

Appliances

Appliances
Built-In Microwave, Dishwasher, Disposal, Oven/Range - Electric, Range Hood, Refrigerator, Water Heater

Interior Features

Interior Features
Ceiling Fan(s), Floor Plan - Open, Pantry, Primary Bath(s), Walk-in Closet(s)
Flooring
Carpet, Luxury Vinyl Plank, Tile/Brick
Accessibility Features
None
Electic
200+ Amp Service

Heating and Cooling

Heating Features
Central, Forced Air, Heat Pump(s)
Has Fireplace
Yes
Fireplaces
1

Building Details

Construction

Architectural Style
Colonial
Year Built
2022
Foundations
Concrete Perimeter, Permanent
Structure Design Type
Detached

Materials

Construction Materials
Asphalt, Concrete, Stick Built, Vinyl Siding
Roof
Asphalt, Shingle

Terms

Terms

Ownership
Fee Simple
Inclusions
Washer, Dryer, automotive lift in shop, storage racks in garage.
Cumulative Days on Market
2

Taxes

Tax

Tax (Annual)
$2,724.28

HOA

Association Fee Includes
Road Maintenance

Heating, Cooling & Utilities

Cooling Features
Central A/C, Heat Pump(s), Zoned

Utilities

Utilities
Cable TV, Phone, Under Ground
Sewer
On Site Septic
Water Source
Private

Lot

Acres
2.39
Lot Size Area Sq Ft
104,108
Lot Features
Cul-de-sac, Front Yard, Rear Yard
Road Surface
Access - On Grade, Paved

Exterior Features

Exterior Features
Hot Tub, Outbuilding(s), Other

Parking

Garage Capacity
5
Parking Features
Asphalt Driveway
Listed by Samson Properties
Listing Data last updated 10/25/2026 04:00 am
Get a Link to this Property: Copy To Clipboard
QR Code link to this property

Phone:
Connect with:

Payment Calculator

per month. fixed. % interest.
$
%
$
%
Principal & Interest
+ Home Insurance
+ Property Tax
+ HOA Fees
per month
Total interest paid over s will be:
All estimates and provided for informational purposes only. Actual amounts may vary. The output of the tool is not a loan offer or solicitation, nor is it financial or legal advice. Information, rates, programs and loan scenarios shown are for example only as of 25-Oct-2026 and are subject to change without notice. Interest rates provided by the St. Louis Federal Reserve Economic Data (FRED). All products are subject to credit and property approval. Not all products are available in all states or for all loan amounts. Other restrictions and limitations apply. Contact your preferred lender for the pricing associated with your specific transaction. Calculations are generated by Open Source mortgage calculation software tools using common mathematical formulas. All calculations should be independently verified.
Get Walk Score Content

Property History

Today
Property information last updated
Today
Status Active. This is the most recent date the listing was placed on market.
Cumulative Days on Market: 2 days (includes prior listings) · Currently listed since October 24, 2026. Data provided by the MLS.

Similar Properties