Real Estate Experts in DC, MD & VA

Details

Start of property details

Share this property:
15361 RIDGE ROAD
Gordonsville, VA 22942
1 day ago
NEW
$570,000
Active
5
Beds
2
Baths
2.18
Acres
2026
Yr. Built
MLS# VAOR2015218
Cumulative Days on Market: Less than 1 · Includes prior listings · Currently listed since 09/13/26 · Data provided by the MLS.

Property Description

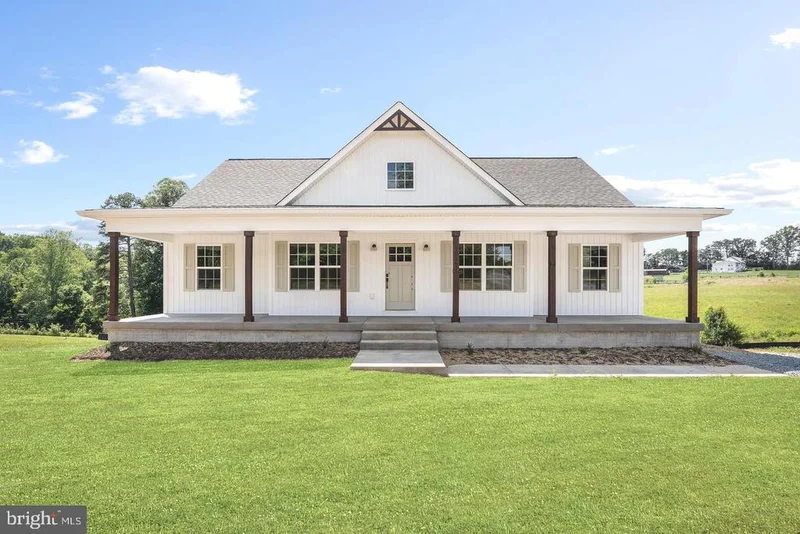
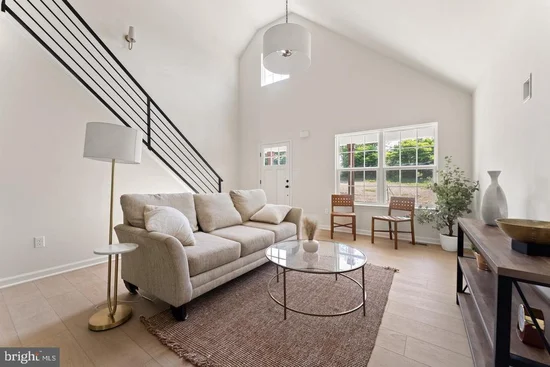
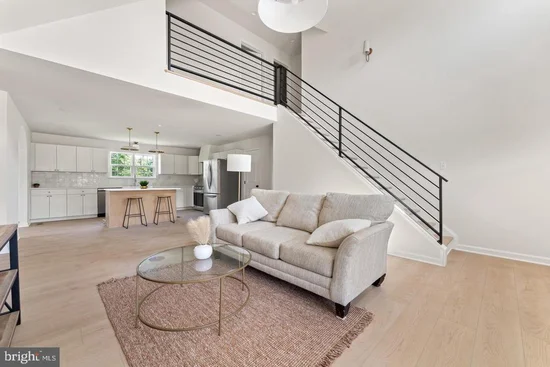
Welcome Home! The Willow, Ironwood Homes’ newest and most exciting floor plan, is thoughtfully designed for the way life unfolds today. With 5 bedrooms, 4 full bathrooms, and a flexible multi-level layout, this home offers space to gather, room to retreat, and the freedom to grow into every season ahead. Step inside to a main level that feels both welcoming and beautifully practical. The luxurious primary suite, complete with a spa-inspired bath, creates a peaceful retreat and offers the ease of one-level living. A second generously sized bedroom and an additional full bathroom provide the perfect space for guests, family, or a private home office. At the heart of the home, the kitchen is designed for both everyday moments and memorable gatherings. A designer range hood and convenient pot filler introduce exciting new features to the Ironwood design, while the oversized center island, abundant cabinetry, and expansive walk-in pantry make it easy to cook, host, and stay organized. Just beyond, the separate formal dining room offers a dedicated place for holiday meals, celebrations, and evenings shared around the table. Near the rear entrance, the thoughtfully planned mudroom and laundry room combination helps keep daily life running smoothly. Complete with a utility sink and washer / dryer hookups, it creates a practical drop zone for shoes, bags, coats, and everything that comes through the door. Upstairs, one of The Willow’s most distinctive features awaits. A private upper-level suite includes a spacious bedroom and full bathroom, offering a quiet retreat set apart from the main living areas. Nearby, unfinished bonus space provides room for future expansion. Whether it becomes another bedroom, a media room, home office, fitness studio, or playroom, this flexible area allows the home to evolve along with your needs. The finished lower level adds even more possibilities, with two large bedrooms, another full bathroom, and a generous living space or recreation room. It is well suited for multi-generational living, overnight guests, a private retreat, or simply more room to spread out. Thoughtfully crafted with quality finishes, innovative design, and exceptional functionality throughout, The Willow by Ironwood Homes is more than a beautiful home. It is a home designed to welcome life as it happens, with comfortable spaces for today and room to grow into tomorrow.

Ask a Local Expert

Property Highlights

Property Type
Residential
Property Sub Type
Single Family Residence
Architectural Style
Ranch/Rambler
Bedrooms
5
Total Bathrooms
2
Living Area
2,991
Price / Sqft
$191
Acres
2.18
Year Built
2026
Condition
Excellent
Cumulative Days On Market
1

Location

City/Township
GORDONSVILLE
View
Garden/Lawn, Trees/Woods, Other
Subdivision
GRANCH ACRES
County
ORANGE-VA
Zoning
AG

Property Details

Price
$570,000
Condition
Excellent
Property Type
Residential
Property Sub Type
Single Family Residence

Building

Levels
3

Community

Local Schools

Elementary School
CALL SCHOOL BOARD
Middle School
CALL SCHOOL BOARD
High School
ORANGE CO.

Interior Features

Bedrooms and Bathrooms

Total Bathrooms
2
Full Bathrooms
2
Bedrooms
5
Bedrooms on Main Level
2

Rooms and Basement

Has Basement
Yes
Basement Features
Full, Fully Finished, Connecting Stairway, Interior Access, Outside Entrance, Rear Entrance, Walkout Level, Windows

Area and Spaces

Living Area
2,991
Above Grade Finished Area
1,808 Sqft
Below Grade Finished Area
1,183 Sqft

Appliances

Appliances
Dishwasher, Exhaust Fan, Icemaker, Oven/Range - Electric, Refrigerator, Range Hood, Stainless Steel Appliances, Washer/Dryer Hookups Only, Water Heater

Interior Features

Interior Features
Bathroom - Soaking Tub, Bathroom - Walk-In Shower, Carpet, Ceiling Fan(s), Dining Area, Entry Level Bedroom, Family Room Off Kitchen, Floor Plan - Open, Formal/Separate Dining Room, Kitchen - Gourmet, Kitchen - Island, Pantry, Primary Bath(s), Recessed Lighting, Upgraded Countertops, Walk-in Closet(s), Window Treatments, Other
Flooring
Carpet, Ceramic Tile, Luxury Vinyl Plank, Partially Carpeted
Accessibility Features
None
Window Features
Screens, Vinyl Clad
Security Features
Smoke Detector

Heating and Cooling

Heating Features
Heat Pump(s), Programmable Thermostat, Zoned

Building Details

Construction

Architectural Style
Ranch/Rambler
Builders Model
WILLOW
Builder
IRONWOOD HOMES, INC.
Year Built
2026
New Construction
Yes
Foundations
Concrete Perimeter, Passive Radon Mitigation
Structure Design Type
Detached

Materials

Construction Materials
Vinyl Siding, Combination, Stick Built, Other
Roof
Architectural Shingle

Terms

Terms

Ownership
Fee Simple
Cumulative Days On Market
1

Taxes

Tax

Tax (Annual)
$1

Heating, Cooling & Utilities

Cooling Features
Ceiling Fan(s), Central A/C, Programmable Thermostat, Zoned

Utilities

Sewer
Septic < # of BR, Private Septic Tank, Septic Exists
Water Source
Well

Lot

Acres
2.18
Lot Size Area Sq Ft
94,830
Listed by LPT Realty, LLC
Listing Data last updated 09/13/2026 11:20 pm
Get a Link to this Property: Copy To Clipboard
QR Code link to this property

Phone:
Connect with:

Payment Calculator

per month. fixed. % interest.
$
%
$
%
Principal & Interest
+ Home Insurance
+ Property Tax
+ HOA Fees
per month
Total interest paid over s will be:
All estimates and provided for informational purposes only. Actual amounts may vary. The output of the tool is not a loan offer or solicitation, nor is it financial or legal advice. Information, rates, programs and loan scenarios shown are for example only as of 14-Sep-2026 and are subject to change without notice. Interest rates provided by the St. Louis Federal Reserve Economic Data (FRED). All products are subject to credit and property approval. Not all products are available in all states or for all loan amounts. Other restrictions and limitations apply. Contact your preferred lender for the pricing associated with your specific transaction. Calculations are generated by Open Source mortgage calculation software tools using common mathematical formulas. All calculations should be independently verified.
Get Walk Score Content

Property History

Today
Status Active. This is the most recent date the listing was placed on market.
Today
Property information last updated
Cumulative Days on Market: Less than 1 days (includes prior listings) · Currently listed since September 13, 2026. Data provided by the MLS.

Similar Properties