Real Estate Experts in DC, MD & VA

Details

Start of property details

Share this property:
13465 VICTORY GALLOP WAY
Gainesville, VA 20155
today
NEW
$630,000
Active
2
Beds
3
Baths
2
Garage
0.11
Acres
2002
Yr. Built
MLS# VAPW2130350
Cumulative Days on Market: Less than 1 · Includes prior listings · Currently listed since 09/12/26 · Data provided by the MLS.

Property Description

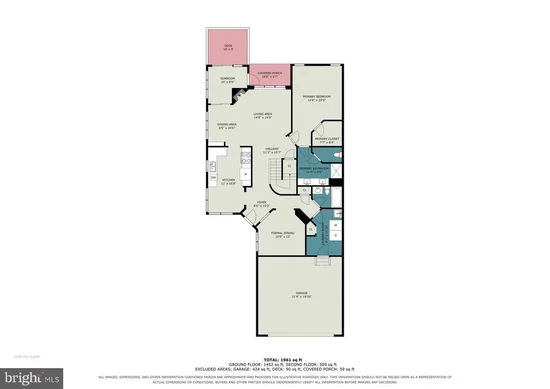
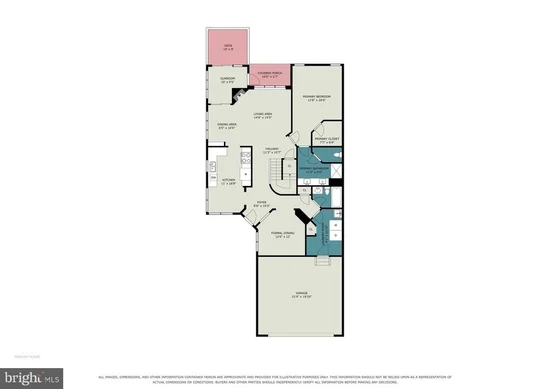
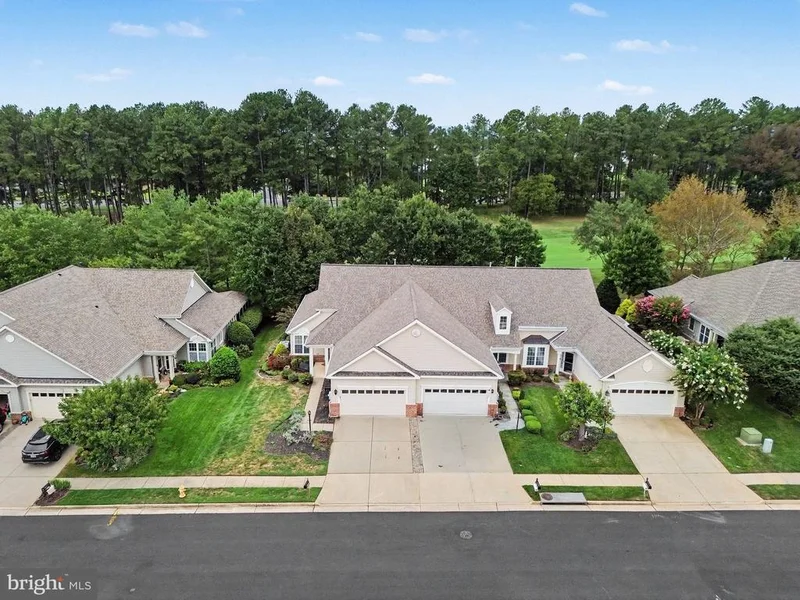
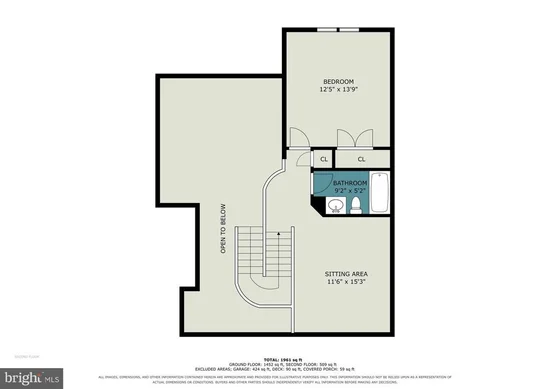
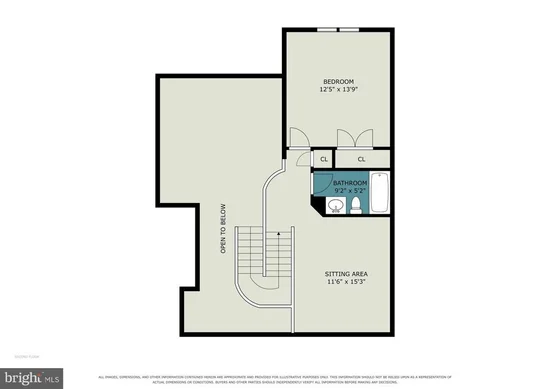
Welcome home to this delightful end-unit ‘Hickory’ in the wonderful 55+ community of Heritage Hunt. Tucked peacefully on a golf course lot, this charming home offers sweeping views across the fairway to the majestic Loblolly Pines and colorful sunsets. This home provides everything you need for comfortable main-level living. The welcoming foyer has a handy coat closet and gleaming hardwood floors guide you through the main level, creating a spacious feel the moment you arrive. The heart of the home is the beautiful sun-lit kitchen, featuring granite counters, 'Antique White' cabinetry, brand-new stainless steel appliances, recessed lighting and easy-care tiled floors. The bright and sunny breakfast room has a new ceiling fan - the perfect place to start the day. The dining room is newly painted, with an updated chandelier, ready for special gatherings. The inviting living room is a true retreat — complete with a gas fireplace (just serviced and ready for cozy evenings), a lighted ceiling fan and wall of windows that look across the golf course. Built-in cabinetry adds warmth and storage, with recessed lights, while the door to the 3-season porch invites you to sit for awhile and soak in the peaceful scenery. The main level primary bedroom suite offers a walk-in closet and spa-like primary bathroom features a double vanity with new white Quartz top, with modern rectangular sinks, updated fixtures and mirrors and new LVP tiled flooring. Up the hardwood stairs with their stylish curved wall, you will find a versatile loft with fresh new neutral carpet — ideal for a home office, hobby space or quiet reading nook. Bedroom #2 is equally comfortable with its lighted ceiling fan, generous closet and new neutral carpet. Two additional full bathrooms, each with a tub / shower, provide convenience for guests. The laundry room is thoughtfully equipped with a washer / dryer, new utility sink, closet and extra storage space. The 2-car garage has an insulated metal door and painted floor. This lovingly maintained home feels like a true sanctuary — comfortable, filled with updates and thoughtful touches that make everyday living a joy. Whether you’re enjoying a quiet morning in the 3-season screened porch, entertaining friends or simply watching the sun dip behind the pines, this beautiful end unit is move-in-ready for you!

Ask a Local Expert

Property Highlights

Property Type
Residential
Property Sub Type
Townhouse
Architectural Style
Contemporary
Bedrooms
2
Total Bathrooms
3
Living Area
1,987
Price / Sqft
$317
Acres
0.11
Year Built
2002
Condition
Excellent
Cumulative Days On Market
1

Location

City/Township
GAINESVILLE
View
Garden/Lawn, Golf Course, Trees/Woods
Subdivision
HERITAGE HUNT
County
PRINCE WILLIAM-VA
Zoning
PMR

Property Details
Price
$630,000
Condition
Excellent
Property Type
Residential
Property Sub Type
Townhouse

Building

Levels
2

Community

Senior Community
Yes

Local Schools

Elementary School
TYLER
Middle School
BULL RUN
High School
BATTLEFIELD

Interior Features

Bedrooms and Bathrooms

Total Bathrooms
3
Full Bathrooms
3
Bedrooms
2
Bedrooms on Main Level
2

Rooms and Basement

Total Rooms
6

Area and Spaces

Living Area
1,987
Above Grade Finished Area
1,987 Sqft

Appliances

Appliances
Built-In Microwave, Dishwasher, Disposal, Dryer, Refrigerator, Stainless Steel Appliances, Stove, Exhaust Fan, Icemaker, Oven - Self Cleaning, Washer, Water Heater

Interior Features

Interior Features
Attic, Bathroom - Stall Shower, Bathroom - Tub Shower, Breakfast Area, Built-Ins, Carpet, Ceiling Fan(s), Curved Staircase, Dining Area, Entry Level Bedroom, Kitchen - Gourmet, Kitchen - Table Space, Recessed Lighting, Upgraded Countertops, Walk-in Closet(s), Wood Floors
Flooring
Carpet, Ceramic Tile, Hardwood
Accessibility Features
2+ Access Exits
Door Features
Six Panel
Window Features
Double Pane Windows
Security Features
Smoke Detector
Fireplace Features
Gas/Propane, Mantel(s)

Heating and Cooling

Heating Features
Forced Air
Has Fireplace
Yes
Fireplaces
1

Building Details
Construction

Architectural Style
Contemporary
Builders Model
The Hickory
Year Built
2002
Foundations
Slab
Structure Design Type
End of Row/Townhouse

Materials
Construction Materials
Brick, Vinyl Siding

Terms

Terms

Ownership
Fee Simple
Cumulative Days On Market
1

Taxes

Tax

Tax (Annual)
$5,692

HOA

Has HOA
Yes
Association Fee
$420 /mo
Association Ammenities
Art Studio, Bar/Lounge, Cable, Club House, Common Grounds, Dining Rooms, Exercise Room, Fitness Center, Game Room, Gated Community, Golf Course Membership Available, Jog/Walk Path, Library, Meeting Room, Party Room, Pickleball Courts, Pool - Indoor, Pool - Outdoor, Tennis Courts
Association Fee Includes
Cable TV, High Speed Internet, Management, Pool(s), Reserve Funds, Security Gate, Snow Removal, Standard Phone Service, Trash

Heating, Cooling & Utilities

Cooling Features
Ceiling Fan(s), Central A/C

Utilities

Utilities
Under Ground
Sewer
Public Sewer
Water Source
Public

Lot

Acres
0.11
Lot Size Area Sq Ft
4,926
Lot Features
Backs to Trees, Cul-de-sac, Landscaping, No Thru Street, Premium, Secluded
Road Surface
Black Top

Exterior Features

Exterior Features
Exterior Lighting
Patio And Porch Features
Patio, Porch, Screened

Parking

Garage Capacity
2
Parking Features
Concrete Driveway
Listed by CENTURY 21 New Millennium
Listing Data last updated 09/12/2026 11:40 pm
Get a Link to this Property: Copy To Clipboard
QR Code link to this property

Phone:
Connect with:

Payment Calculator

per month. fixed. % interest.
$
%
$
%
Principal & Interest
+ Home Insurance
+ Property Tax
+ HOA Fees
per month
Total interest paid over s will be:
All estimates and provided for informational purposes only. Actual amounts may vary. The output of the tool is not a loan offer or solicitation, nor is it financial or legal advice. Information, rates, programs and loan scenarios shown are for example only as of 13-Sep-2026 and are subject to change without notice. Interest rates provided by the St. Louis Federal Reserve Economic Data (FRED). All products are subject to credit and property approval. Not all products are available in all states or for all loan amounts. Other restrictions and limitations apply. Contact your preferred lender for the pricing associated with your specific transaction. Calculations are generated by Open Source mortgage calculation software tools using common mathematical formulas. All calculations should be independently verified.
Get Walk Score Content

Property History

Today
Property information last updated
Today
Status Active. This is the most recent date the listing was placed on market.
Cumulative Days on Market: Less than 1 days (includes prior listings) · Currently listed since September 12, 2026. Data provided by the MLS.

Similar Properties