Real Estate Experts in DC, MD & VA

Details

Start of property details

Share this property:
10609 MOSELLE COURT
Manassas, VA 20112
1 day ago
NEW
$735,000
Active
5
Beds
4
Baths
2
Garage
0.19
Acres
2007
Yr. Built
MLS# VAPW2130486
Cumulative Days on Market: Less than 1 · Includes prior listings · Currently listed since 09/23/26 · Data provided by the MLS.

Property Description

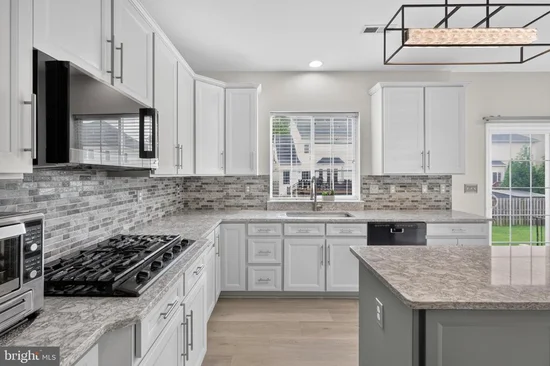
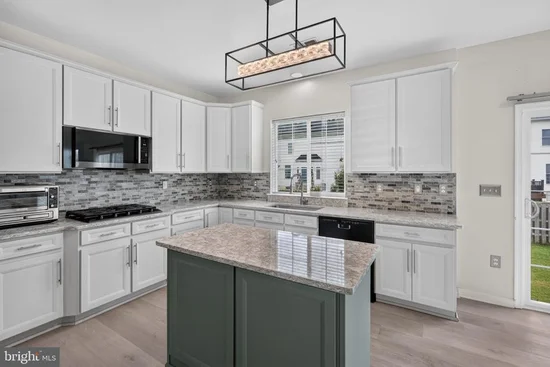
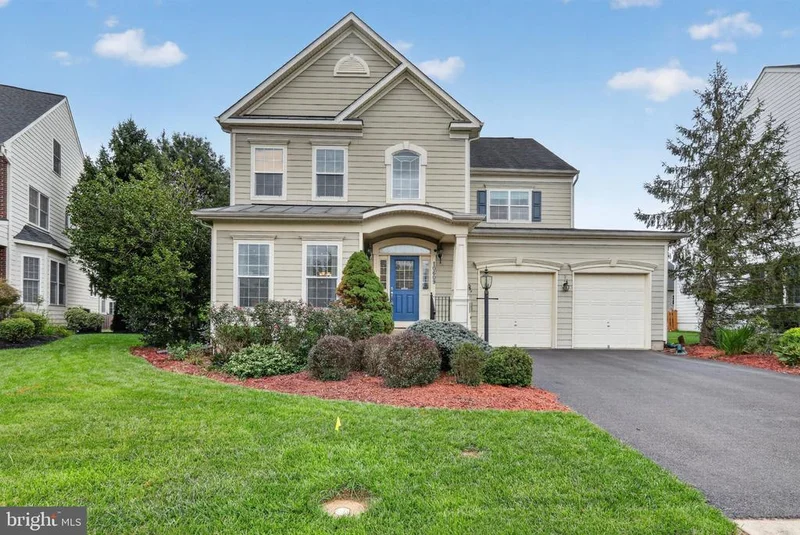
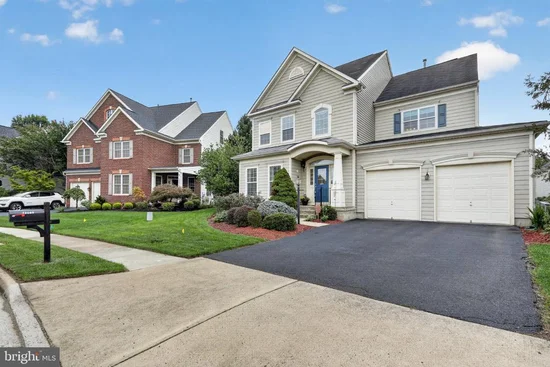
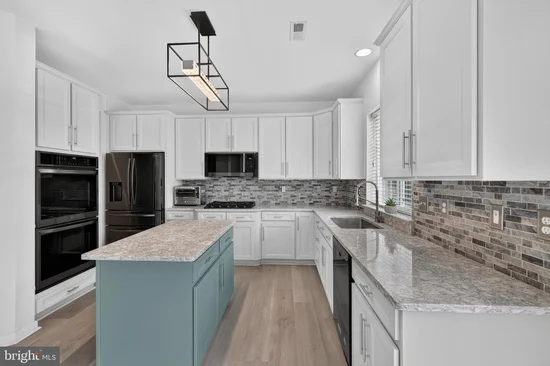
Extensive 2026 updates, 5 bedrooms, 3.5 baths, 3 finished levels, and a full walkout basement make this spacious Manassas home truly move-in ready. Fresh, bright, and thoughtfully updated, this home offers an impressive amount of living space with improvements completed throughout 2023 and 2026. The main level features newly refinished interior flooring, a formal dining room, and a spacious family room with a gas fireplace. The kitchen, updated in 2023, offers a center island, breakfast area, butler’s pantry, and a new double oven microwave added in 2026. Upstairs, you’ll find 4 bedrooms and 2 full baths, including a spacious primary suite with walk-in closet space and a beautifully remodeled primary bath completed in 2026. Three additional bedrooms provide plenty of room for family, guests, or a home office. The upper level also features new carpet, a 2023 AC unit, and the convenience of an upstairs laundry room. The full, finished walkout basement adds another level of flexible living space with a 5th bedroom and full bath. With room for a recreation area, home office, gym, media room, or guest space, the lower level gives you plenty of options to make it work for your lifestyle. New basement carpet and a new lower-level AC unit were also added in 2026. Additional improvements include a 2023 water heater, March 2026 main and basement HVAC, July 2026 refinished interior floors, and new carpet in the basement and upstairs. A 2-car attached garage, attic storage, and a sprinkler system in both the front and back yards add even more everyday convenience. Located just off Prince William Parkway with convenient access to Route 234 and Dumfries Road, the home keeps shopping, dining, recreation, and everyday necessities within easy reach while offering the established residential setting of Coles Run Manor. With 5 bedrooms, 3.5 baths, extensive recent updates, and 3 finished levels of flexible living space, this home offers plenty of room to settle in and make yourself at home.

Ask a Local Expert

Property Highlights

Property Type
Residential
Property Sub Type
Single Family Residence
Architectural Style
Colonial
Bedrooms
5
Total Bathrooms
4
Living Area
3,900
Price / Sqft
$188
Acres
0.19
Year Built
2007
Cumulative Days On Market
1

Location

City/Township
MANASSAS
Direction Faces
Northwest
Subdivision
COLES RUN MANOR
County
PRINCE WILLIAM-VA
Zoning
R4
Zoning Description
R-4 (Suburban Residential District)

Property Details
Price
$735,000
Property Type
Residential
Property Sub Type
Single Family Residence

Building

Levels
3

Community

Local Schools

Elementary School
BENNETT
Middle School
PARKSIDE
High School
OSBOURN PARK

Interior Features

Bedrooms and Bathrooms

Total Bathrooms
4
Full Bathrooms
3
1/2 Bathrooms
1
Bedrooms
5

Rooms and Basement

Has Basement
Yes
Basement Features
Fully Finished, Interior Access, Outside Entrance, Sump Pump, Walkout Stairs

Area and Spaces

Living Area
3,900
Above Grade Finished Area
2,518 Sqft
Below Grade Finished Area
1,382 Sqft

Appliances

Appliances
Built-In Microwave, Built-In Range, Dishwasher, Disposal, Dryer, Exhaust Fan, Extra Refrigerator/Freezer, Icemaker, Oven - Wall, Refrigerator, Washer, Oven - Double

Interior Features

Flooring
Carpet, Hardwood, Luxury Vinyl Plank
Accessibility Features
None
Window Features
Double Pane Windows, Energy Efficient
Fireplace Features
Gas/Propane

Heating and Cooling

Heating Features
Forced Air
Has Fireplace
Yes
Fireplaces
1

Building Details
Construction

Architectural Style
Colonial
Builder
Stanley Martin Homes
Year Built
2007
Foundations
Permanent
Structure Design Type
Detached

Materials
Construction Materials
Hardi Plank Type
Roof
Architectural Shingle

Terms

Terms

Ownership
Fee Simple
Cumulative Days On Market
1

Taxes

Tax

Tax (Annual)
$6,772

HOA

Has HOA
Yes
Association Fee
$94 /mo
Association Ammenities
Tot Lots/Playground
Association Fee Includes
Common Area Maintenance, Management, Reserve Funds, Road Maintenance, Snow Removal, Trash

Heating, Cooling & Utilities

Cooling Features
Central A/C

Utilities

Sewer
Public Sewer
Water Source
Public

Lot

Acres
0.19
Lot Size Area Sq Ft
8,276

Exterior Features

Exterior Features
Underground Lawn Sprinkler

Parking

Garage Capacity
2
Parking Features
Paved Driveway

Pool Features

Spa
Yes
Listed by EXP Realty, LLC
Listing Data last updated 09/23/2026 05:40 pm
Get a Link to this Property: Copy To Clipboard
QR Code link to this property

Phone:
Connect with:

Payment Calculator

per month. fixed. % interest.
$
%
$
%
Principal & Interest
+ Home Insurance
+ Property Tax
+ HOA Fees
per month
Total interest paid over s will be:
All estimates and provided for informational purposes only. Actual amounts may vary. The output of the tool is not a loan offer or solicitation, nor is it financial or legal advice. Information, rates, programs and loan scenarios shown are for example only as of 23-Sep-2026 and are subject to change without notice. Interest rates provided by the St. Louis Federal Reserve Economic Data (FRED). All products are subject to credit and property approval. Not all products are available in all states or for all loan amounts. Other restrictions and limitations apply. Contact your preferred lender for the pricing associated with your specific transaction. Calculations are generated by Open Source mortgage calculation software tools using common mathematical formulas. All calculations should be independently verified.
Get Walk Score Content

Property History

Today
Property information last updated
Today
Status Active. This is the most recent date the listing was placed on market.
Cumulative Days on Market: Less than 1 days (includes prior listings) · Currently listed since September 23, 2026. Data provided by the MLS.

Similar Properties