Real Estate Experts in DC, MD & VA

Details

Start of property details

Share this property:
2412 MOUNTAIN ROAD
Haymarket, VA 20169
1 day ago
NEW
$993,900
Active
4
Beds
4
Baths
2
Garage
2026
Yr. Built
MLS# VAPW2130804
Cumulative Days on Market: Less than 1 · Includes prior listings · Currently listed since 09/20/26 · Data provided by the MLS.

Property Description

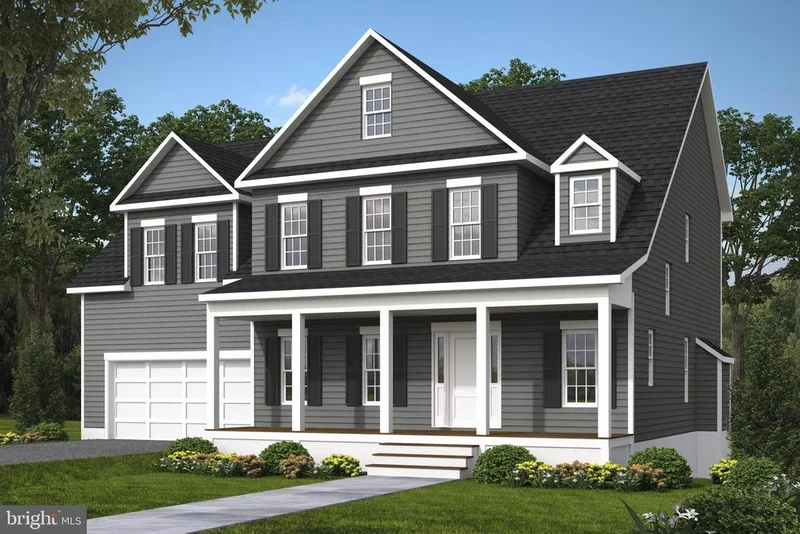
THIS IS ONE HANDSOME COLONIAL, TO BE BUILT, ON BEAUTIFULLY WOODED 4.4 ACRE LOT IN HAYMARKET. GREAT LOCATION WITH EASY ACCESS TO RT 66, OFFERS TOTAL PRIVACY WITHOUT ISOLATION. COME BUILD YOUR DREAM HOME, YOUR WAY. NO HOA AND MANY, MANY CHOICES. FLEXIBLE BUILDER ALLOWS CHANGES TO FLOOR PLANS. THE ADVERTISED MODEL IS THE BRUNSWICK - 2839 AG SQ FT. THIS HOME OFFERS 4 BR'S AND 3.5 BA'S, FULL UNFINISHED BASEMENT WITH RI PLUMBING FOR FUTURE EXPANSION AND 2 CAR GARAGE. KITCHEN BOASTS GRANITE COUNTER TOPS AND 42" MAPLE CABINETS, HUGE ISLAND, PANTRY, LVP FLOORING, FRONT PORCH, FORMAL DR AND MORE. PHOTOS MAY SHOW UPGRADES / OPTIONS NOT INCLUDED IN THE BASE PRICE. BUILDER OFFERS 5K TO BUYER IF THEY USE ONE OF THE BUILDER'S APPROVED LENDERS AND TITLE COMPANY. LOADS OF INFO IN VIEW DOCS-PLATS, FLOOR PLAN and LENDERS.

Ask a Local Expert

Property Highlights

Property Type
Residential
Property Sub Type
Single Family Residence
Architectural Style
Colonial
Bedrooms
4
Total Bathrooms
4
Living Area
2,839
Price / Sqft
$350
Year Built
2026
Condition
Excellent
Cumulative Days On Market
1

Location

City/Township
HAYMARKET
Subdivision
BULL RUN MOUNTAIN ESTATE
County
PRINCE WILLIAM-VA
Zoning
A1

Property Details

Price
$993,900
Condition
Excellent
Property Type
Residential
Property Sub Type
Single Family Residence

Building

Levels
3

Community

Local Schools

Elementary School
HAYMARKET
Middle School
BULL RUN
High School
BATTLEFIELD

Interior Features

Bedrooms and Bathrooms

Total Bathrooms
4
Full Bathrooms
3
1/2 Bathrooms
1
Bedrooms
4

Rooms and Basement

Has Basement
Yes
Basement Features
Connecting Stairway, Daylight, Partial, Full, Outside Entrance, Poured Concrete

Area and Spaces

Living Area
2,839
Above Grade Finished Area
2,839 Sqft

Appliances

Appliances
Built-In Microwave, Dishwasher, Dryer, Energy Efficient Appliances, Exhaust Fan, Icemaker, Refrigerator, Stainless Steel Appliances, Stove, Washer, Water Heater

Interior Features

Interior Features
Bathroom - Stall Shower, Bathroom - Tub Shower, Bathroom - Walk-In Shower, Breakfast Area, Carpet, Ceiling Fan(s), Dining Area, Family Room Off Kitchen, Floor Plan - Open, Formal/Separate Dining Room, Kitchen - Gourmet, Kitchen - Island, Pantry, Recessed Lighting, Upgraded Countertops
Flooring
Carpet, Luxury Vinyl Plank
Accessibility Features
Other
Door Features
Insulated, Six Panel
Window Features
Double Pane Windows, Low-E, Screens
Security Features
Carbon Monoxide Detectors, Smoke Detector

Heating and Cooling

Heating Features
Heat Pump(s)

Building Details

Construction

Architectural Style
Colonial
Year Built
2026
New Construction
Yes
Foundations
Concrete Perimeter
Structure Design Type
Detached

Materials

Construction Materials
Asphalt, Batts Insulation, Blown In Insulation, Concrete, CPVC/PVC, Glass, Rough-In Plumbing, Stick Built, Vinyl Siding
Roof
Architectural Shingle, Asphalt

Terms

Terms

Ownership
Fee Simple
Cumulative Days On Market
1

Taxes

Tax

Tax (Annual)
$1,150

Heating, Cooling & Utilities

Cooling Features
Ceiling Fan(s), Central A/C

Utilities

Sewer
Approved System
Water Source
Public

Lot

Lot Size Area Sq Ft
4.40
Lot Features
Trees/Wooded

Exterior Features

Exterior Features
Awning(s), Sidewalks
Patio And Porch Features
Porch

Parking

Garage Capacity
2
Listed by CENTURY 21 New Millennium
Listing Data last updated 09/20/2026 06:00 pm
Get a Link to this Property: Copy To Clipboard
QR Code link to this property

Phone:
Connect with:

Payment Calculator

per month. fixed. % interest.
$
%
$
%
Principal & Interest
+ Home Insurance
+ Property Tax
+ HOA Fees
per month
Total interest paid over s will be:
All estimates and provided for informational purposes only. Actual amounts may vary. The output of the tool is not a loan offer or solicitation, nor is it financial or legal advice. Information, rates, programs and loan scenarios shown are for example only as of 20-Sep-2026 and are subject to change without notice. Interest rates provided by the St. Louis Federal Reserve Economic Data (FRED). All products are subject to credit and property approval. Not all products are available in all states or for all loan amounts. Other restrictions and limitations apply. Contact your preferred lender for the pricing associated with your specific transaction. Calculations are generated by Open Source mortgage calculation software tools using common mathematical formulas. All calculations should be independently verified.
Get Walk Score Content

Property History

Today
Status Active. This is the most recent date the listing was placed on market.
Today
Property information last updated
Cumulative Days on Market: Less than 1 days (includes prior listings) · Currently listed since September 20, 2026. Data provided by the MLS.

Similar Properties