Real Estate Experts in DC, MD & VA

Details

Start of property details

Share this property:
9512 LOMOND DRIVE
Manassas, VA 20109
today
NEW
$575,000
Active
5
Beds
3
Baths
0.26
Acres
1963
Yr. Built
MLS# VAPW2130822
Cumulative Days on Market: Less than 1 · Includes prior listings · Currently listed since 09/19/26 · Data provided by the MLS.

Property Description

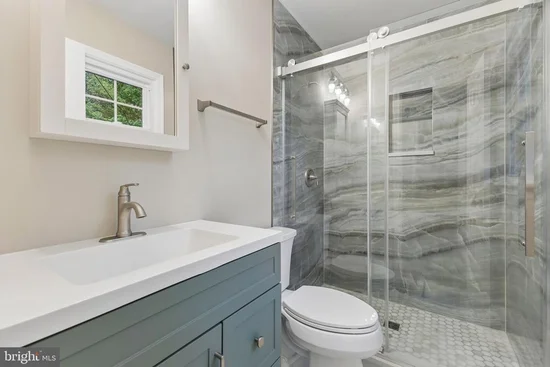
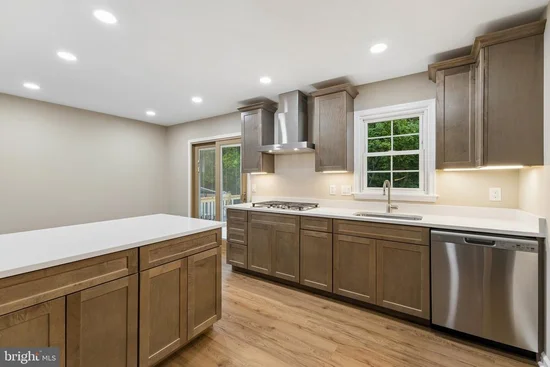
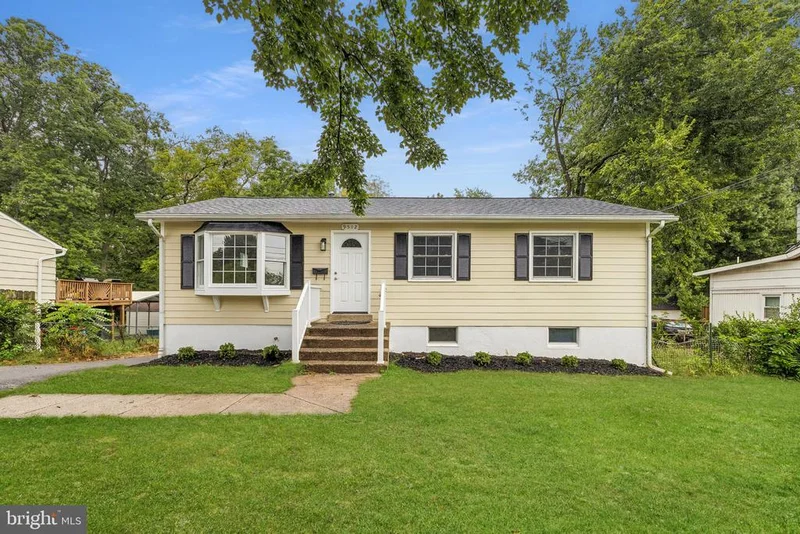
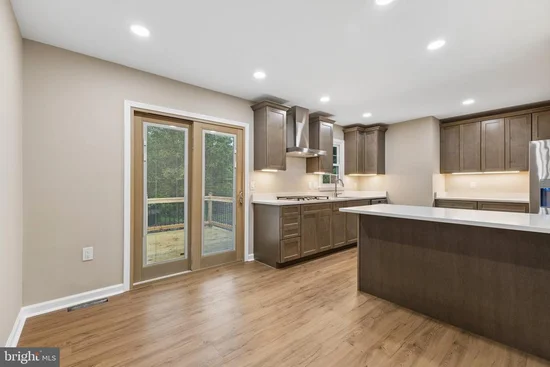
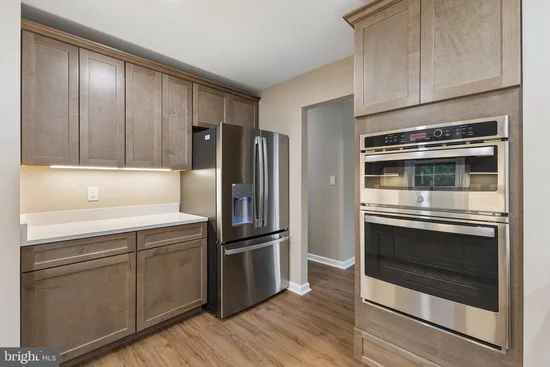
Meticulously refurbished from top to bottom! This home has been updated with a new roof, new HVAC system, and freshly painted exterior. The durable Hardie board fiber cement siding is built to last for decades with minimal upkeep — years of worry-free living for the next owner. The attic was fully redone — old insulation professionally vacuumed out and replaced with new R-38 insulation and new baffles for proper attic ventilation. Step inside to find brand-new LVP flooring throughout the main living areas, new carpet in the upstairs bedrooms, and fresh paint from top to bottom. The kitchen is a showstopper — brand-new cabinetry with under-cabinet lighting, gorgeous quartz countertops, a large center island, a gas cooktop with stainless steel chimney hood, a wall-mounted oven / microwave combo, and all-new appliances, flowing seamlessly into an open dining area with a walkout to the brand-new deck through new sliding glass doors featuring convenient built-in blinds — perfect for entertaining. All three bathrooms are complete, high-end renovations featuring walk-in glass showers with large-format tile in two of the baths and a tub / shower combo with sleek subway tile in the other, plus designer vanities with quartz / marble-look counters and modern brushed-nickel fixtures throughout — every interior door and light fixture in the home is new as well. The main level offers a spacious living room, the open kitchen / dining combo, and 3 generously sized bedrooms with 2 full baths. Downstairs adds 2 more bedrooms, a fully renovated bathroom, a bonus room ideal for a home office, gym, or playroom, a rec room, a laundry room, and unfinished space ready for storage. Outside, enjoy a large lot with a driveway leading to an oversized parking pad — ideal for extra vehicles, a boat / trailer, or a small business owner with work trucks — plus generous rear yard space to enjoy. Don't miss this beautifully updated home — schedule your showing today!

Ask a Local Expert

Property Highlights

Property Type
Residential
Property Sub Type
Single Family Residence
Architectural Style
Raised Ranch/Rambler
Bedrooms
5
Total Bathrooms
3
Living Area
2,010
Price / Sqft
$286
Acres
0.26
Year Built
1963
Condition
Very Good
Cumulative Days On Market
1

Location

City/Township
MANASSAS
Subdivision
WEST GATE OF LOMOND
County
PRINCE WILLIAM-VA
Zoning
R4

Property Details
Price
$575,000
Condition
Very Good
Property Type
Residential
Property Sub Type
Single Family Residence

Building

Levels
2

Interior Features

Bedrooms and Bathrooms

Total Bathrooms
3
Full Bathrooms
3
Bedrooms
5
Bedrooms on Main Level
3

Rooms and Basement

Has Basement
Yes
Basement Features
Fully Finished, Outside Entrance, Walkout Level

Area and Spaces

Living Area
2,010
Above Grade Finished Area
1,240 Sqft
Below Grade Finished Area
770 Sqft

Appliances

Appliances
Built-In Microwave, Cooktop - Down Draft, Dishwasher, Disposal, Icemaker, Microwave, Oven - Wall, Refrigerator, Range Hood, Washer, Stainless Steel Appliances, Oven/Range - Gas, Dryer

Interior Features

Interior Features
Combination Kitchen/Dining, Floor Plan - Open, Recessed Lighting, Bathroom - Stall Shower, Bathroom - Tub Shower, Carpet
Flooring
Luxury Vinyl Plank, Carpet
Accessibility Features
None
Window Features
Double Pane Windows

Heating and Cooling

Heating Features
Forced Air

Building Details
Construction

Architectural Style
Raised Ranch/Rambler
Year Built
1963
Foundations
Concrete Perimeter
Structure Design Type
Detached

Materials
Construction Materials
Asphalt, Blown In Insulation, Hardi Plank Type
Roof
Asphalt

Terms

Terms

Ownership
Fee Simple
Cumulative Days On Market
1

Taxes

Tax

Tax (Annual)
$4,124

Heating, Cooling & Utilities

Cooling Features
Central A/C

Utilities

Sewer
Public Sewer
Water Source
Public

Lot

Acres
0.26
Lot Size Area Sq Ft
11,142
Lot Features
Backs to Trees

Exterior Features

Patio And Porch Features
Deck

Parking

Parking Features
Asphalt Driveway
Listed by The Spinosa Group, LLC
Listing Data last updated 09/20/2026 05:00 am
Get a Link to this Property: Copy To Clipboard
QR Code link to this property

Phone:
Connect with:

Payment Calculator

per month. fixed. % interest.
$
%
$
%
Principal & Interest
+ Home Insurance
+ Property Tax
+ HOA Fees
per month
Total interest paid over s will be:
All estimates and provided for informational purposes only. Actual amounts may vary. The output of the tool is not a loan offer or solicitation, nor is it financial or legal advice. Information, rates, programs and loan scenarios shown are for example only as of 20-Sep-2026 and are subject to change without notice. Interest rates provided by the St. Louis Federal Reserve Economic Data (FRED). All products are subject to credit and property approval. Not all products are available in all states or for all loan amounts. Other restrictions and limitations apply. Contact your preferred lender for the pricing associated with your specific transaction. Calculations are generated by Open Source mortgage calculation software tools using common mathematical formulas. All calculations should be independently verified.
Get Walk Score Content

Property History

Today
Status Active. This is the most recent date the listing was placed on market.
Today
Property information last updated
Cumulative Days on Market: Less than 1 days (includes prior listings) · Currently listed since September 19, 2026. Data provided by the MLS.

Similar Properties